
10001 Thompson Avenue, Yukon, OK 73099
Local realty services provided by:Better Homes and Gardens Real Estate Paramount
Listed by: charles gooch
Office: epic real estate
MLS#:1245622
Source:OK_OKC
10001 Thompson Avenue,Yukon, OK 73099
$409,990
- 4 Beds
- 4 Baths
- 2,683 sq. ft.
- Single family
- Active
Price summary
- Price:$409,990
- Price per sq. ft.:$152.81
About this home
MAKE THIS HOME YOURS!! APPROX 2700 SQFT, 4 BED 3 BATH 2 LIVING HOME! RESTING ON A 1/4 ACRE CORNER LOT. NOT TO MENTION THE HUGE
CULT E SAC. 37 PAID FOR SOLAR PANELS TAKE CARE OF THE ELECTRIC DRAWN FROM A TOTAL OF 4 HVAC UNITS, UNDER 7 YEARS OLD. AND A POOL PUMP! ELECT AVERAGES $22.00 PER MONTH THIS PAST AUGUST BILL IS $42.00. 2 40 GAL GAS WATER HEATERS KEEP THE HOT WATER RUNNING. THE PRIMARY ROOM IS EQUIPPED WITH 4x5 WALK IN SHOWER, AND A WORLPOOL TUB WITH INLINE HEATER TO BLESS YOU WITH IT SEEMS LIKE NON STOP HOT WATER FOR YOUR BATHTIME. WITH A 12X12 WALK IN CLOSET AND 4X4 DOUBLESIDED CHEST OF DRAWERS LOCATED IN THE MIDDLE OF IT ALL. WOOD SHUTTERS COVER THE LOW E WINDOWS THROUGH OUT THE HOME EXCEPT THE WINDOWS OVERLOOKING THE POOL IN THE BACK YARD WITH DIVING BOARD AND SLIDE. THE BACK YARD ALSO HAS A 16X20 WORKSHOP AND POOL BATHROOM. THE FRONT YARD IS EQUIPPED WITH A 3 ZONE SPRINKLER SYSTEM. ALL THE CHINESE PISTACHE TREES ARE LOADED WITH FALL COLORS. ASTY TIME THE ROOF WAS REPLACED SELLERS HAD FOIL BACK DECKING INSTALLED TO BRING DOWN THE ATTIC TEMP. ANOTHER 12 " OF INSULATION WAS BLOWN IN BUMPING THAT TOTAL TO APROX 14". THE HOME IS ALSO EQUIPPED WITH A CENTRAL VAC SYSTEM FOR CLEAN UP TIME. DONT MISS YOUR CHANCE TO CHECK OUT THIS BEAUTIFUL OPPORTUNITY. OH THE PROPERTY HAS AN ASSUMABLE 3.875% VA LOAN WITH A REMAINING BALANCE OF $162,000. THIS PROPERTY IS LISTED BY A OWNER / agent...
Contact an agent
Home facts
- Year built:1981
- Listing ID #:1245622
- Added:1 day(s) ago
- Updated:August 24, 2026 at 03:42 PM
Rooms and interior
- Bedrooms:4
- Total bathrooms:4
- Full bathrooms:3
- Half bathrooms:1
- Rooms Total:4
- Flooring:Carpet, Tile
- Kitchen Description:Dishwasher, Disposal, Microwave
- Living area:2,683 sq. ft.
Heating and cooling
- Cooling:Central Electric
Structure and exterior
- Roof:Composition
- Year built:1981
- Building area:2,683 sq. ft.
- Lot area:0.26 Acres
- Lot Features:Corner Lot
- Architectural Style:Traditional
- Construction Materials:Brick & Frame
- Exterior Features:Covered Porch, Workshop
- Foundation Description:Slab
Schools
- High school:Mustang HS
- Middle school:Mustang North MS
- Elementary school:Mustang Valley ES
Utilities
- Water:Public
Finances and disclosures
- Price:$409,990
- Price per sq. ft.:$152.81
Features and amenities
- Appliances:Dishwasher, Disposal, Microwave, Water Heater
- Pool features:Diving Board, Salt Water, Vinyl
Parking
- Parking description:Concrete
- Garage:Yes
- Garage spaces:2
 Listing content and images Copyright© 2026 MLSOK®. Some or all of the listings displayed may not belong to the firm whose website is being visited. Information provided is for the consumer’s personal, non-commercial use and may not be used for any purpose other than to identify prospective properties consumers may be interested in purchasing. Do not rely upon listing data without independently verifying it.
New listings near 10001 Thompson Avenue
- New
 $324,207Active4 beds 2 baths1,988 sq. ft.
10317 NW 34th Terrace, Yukon, OK 73099
MLS# 1245907Listed by: KEYSTONE REALTY GROUP - New
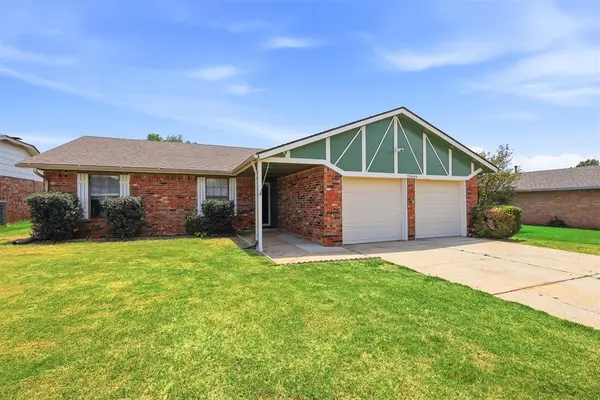 $199,990Active3 beds 2 baths1,341 sq. ft.
10444 Fairfax Lane, Yukon, OK 73099
MLS# 1245891Listed by: COPPER CREEK REAL ESTATE - New
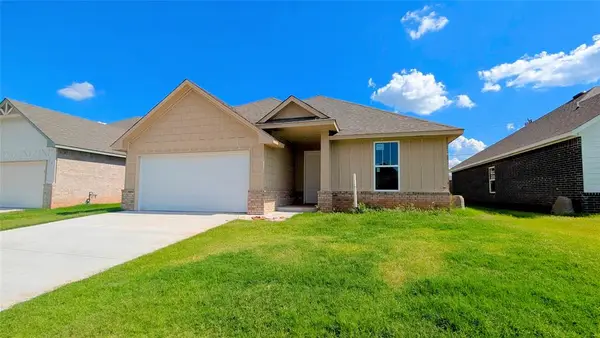 $310,900Active3 beds 2 baths1,673 sq. ft.
11708 SW 15th Terrace, Yukon, OK 73099
MLS# 1238136Listed by: CHINOWTH & COHEN - New
 $279,000Active3 beds 2 baths1,493 sq. ft.
8782 Rebekah Road, Yukon, OK 73099
MLS# 1245857Listed by: WISE OAK REALTY LLC - New
 $253,500Active3 beds 2 baths1,400 sq. ft.
9340 NW 143rd Street, Yukon, OK 73099
MLS# 1245792Listed by: LUXURY REAL ESTATE - New
 $285,000Active4 beds 2 baths1,738 sq. ft.
10920 SW 36th Street, Yukon, OK 73099
MLS# 1245826Listed by: HEATHER & COMPANY REALTY GROUP - New
 $324,900Active4 beds 2 baths1,711 sq. ft.
1417 Jaxon Court, Yukon, OK 73099
MLS# 1238128Listed by: CHINOWTH & COHEN - New
 $419,000Active6 beds 4 baths
1713 Short Cove Drive, Yukon, OK 73099
MLS# 1245805Listed by: THE VIRTUAL REAL ESTATE TEAM - New
 $299,900Active3 beds 2 baths1,715 sq. ft.
3509 Upland Ridge Drive, Yukon, OK 73099
MLS# 1245806Listed by: COPPER CREEK REAL ESTATE


Protect your home and budget from life's surprises with an Assurant Home Warranty, backed by a partner that supports you through every step of homeownership. Explore Plans.
© 2026 Better Homes and Gardens Real Estate LLC. An Anywhere Real Estate company. All rights reserved. Better Homes and Gardens® Real Estate is a registered trademark owned by Meredith Operations Corporation, licensed to Better Homes and Gardens Real Estate LLC and used with permission. Better Homes and Gardens Real Estate LLC fully supports the principles of the Fair Housing Act and the Equal Opportunity Act. Listing information is deemed reliable but is not guaranteed accurate.
Each office is independently owned and operated.
Any services or products provided by third parties are not provided by, affiliated with or related to Better Homes and Gardens Real Estate LLC, or its affiliated companies.