
1013 Arthur Avenue, Yukon, OK 73099
Local realty services provided by:Better Homes and Gardens Real Estate Paramount
Listed by: rebecca field
Office: keller williams central ok
MLS#:1259158
Source:OK_OKC
1013 Arthur Avenue,Yukon, OK 73099
$339,900
- 3 Beds
- 2 Baths
- 2,193 sq. ft.
- Single family
- Active
Price summary
- Price:$339,900
- Price per sq. ft.:$154.99
About this home
Beautiful home located in Yukon’s Kingsway addition offers 3 bedrooms, 2 bathrooms and approximately 2,200 square feet of living space. An inviting open floor plan features beautiful woodwork, a spacious kitchen with a breakfast bar and pantry, formal dining and two fireplaces. The oversized primary suite boasts vaulted ceilings, a private fireplace, a large walk-in closet and a jetted tub. Enjoy outdoor living on the covered patio with a spacious backyard. Conveniently located near Yukon schools, shopping, dining and major highways.
Contact an agent
Home facts
- Year built:2003
- Listing ID #:1259158
- Added:1 day(s) ago
- Updated:November 22, 2026 at 01:55 PM
Rooms and interior
- Bedrooms:3
- Total bathrooms:2
- Full bathrooms:2
- Rooms Total:2
- Flooring:Carpet, Tile
- Kitchen Description:Dishwasher, Disposal
- Living area:2,193 sq. ft.
Heating and cooling
- Heating:Central Gas
Structure and exterior
- Roof:Composition
- Year built:2003
- Building area:2,193 sq. ft.
- Lot area:0.25 Acres
- Lot Features:Interior Lot
- Architectural Style:Dallas
- Construction Materials:Brick
- Foundation Description:Slab
Schools
- High school:Yukon HS
- Middle school:Yukon MS
- Elementary school:Skyview ES
Finances and disclosures
- Price:$339,900
- Price per sq. ft.:$154.99
Features and amenities
- Appliances:Dishwasher, Disposal, Water Heater
- Amenities:Stained Wood
Parking
- Garage:Yes
- Garage spaces:2
 Listing content and images Copyright© 2026 MLSOK®. Some or all of the listings displayed may not belong to the firm whose website is being visited. Information provided is for the consumer’s personal, non-commercial use and may not be used for any purpose other than to identify prospective properties consumers may be interested in purchasing. Do not rely upon listing data without independently verifying it.
New listings near 1013 Arthur Avenue
- New
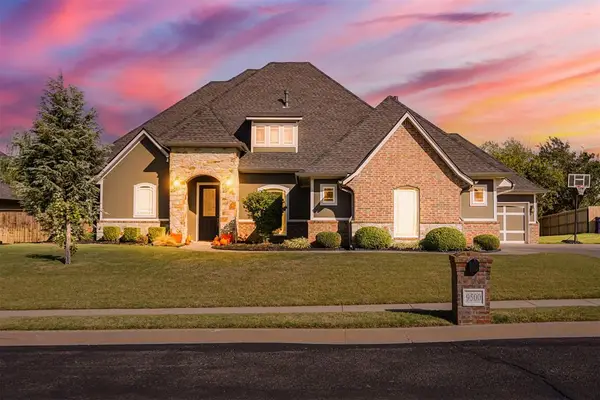 $450,000Active3 beds 4 baths2,547 sq. ft.
9500 Russell Drive, Yukon, OK 73099
MLS# 1258990Listed by: GUHL FAMILY REALTY LLC - New
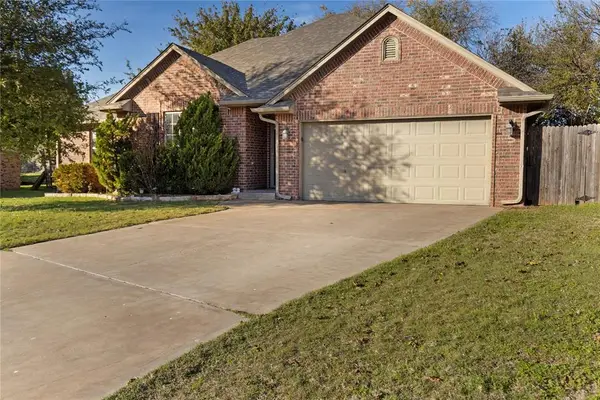 $249,900Active3 beds 2 baths1,580 sq. ft.
11217 NW 110th Street, Yukon, OK 73099
MLS# 1259153Listed by: BLOCK ONE REAL ESTATE - New
 $599,900Active5 beds 3 baths3,400 sq. ft.
109 Tralee Court, Yukon, OK 73099
MLS# 1259133Listed by: CLEAR SOURCE REALTY, LLC - New
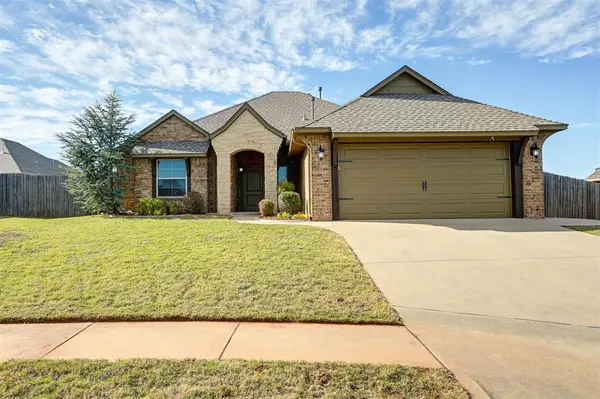 $299,000Active3 beds 2 baths1,458 sq. ft.
705 Tall Grass Drive, Yukon, OK 73099
MLS# 1259061Listed by: METRO BROKERS OF OKLAHOMA - New
 $299,900Active3 beds 2 baths1,677 sq. ft.
12032 NW 120th Street, Yukon, OK 73099
MLS# 1259096Listed by: SAXON REALTY GROUP - New
 $224,400Active3 beds 2 baths1,411 sq. ft.
10913 SW 25th Street, Yukon, OK 73099
MLS# 1259063Listed by: COPPER CREEK REAL ESTATE - New
 $226,400Active4 beds 2 baths1,459 sq. ft.
10921 SW 25th Street, Yukon, OK 73099
MLS# 1259066Listed by: COPPER CREEK REAL ESTATE - New
 $216,400Active3 beds 2 baths1,402 sq. ft.
10929 SW 25th Street, Yukon, OK 73099
MLS# 1259067Listed by: COPPER CREEK REAL ESTATE - New
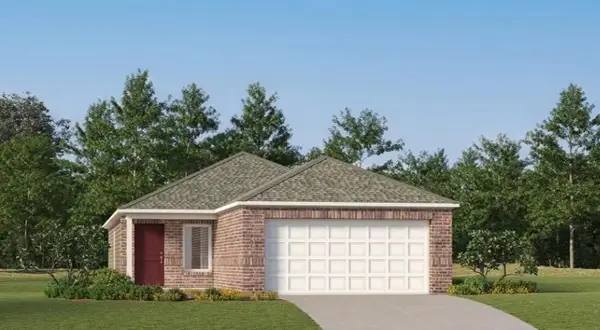 $219,400Active3 beds 2 baths1,402 sq. ft.
10909 SW 25th Street, Yukon, OK 73099
MLS# 1259069Listed by: COPPER CREEK REAL ESTATE


Protect your home and budget from life's surprises with an Assurant Home Warranty, backed by a partner that supports you through every step of homeownership. Explore Plans.
© 2026 Better Homes and Gardens Real Estate LLC. An Anywhere Real Estate company. All rights reserved. Better Homes and Gardens® Real Estate is a registered trademark owned by Meredith Operations Corporation, licensed to Better Homes and Gardens Real Estate LLC and used with permission. Better Homes and Gardens Real Estate LLC fully supports the principles of the Fair Housing Act and the Equal Opportunity Act. Listing information is deemed reliable but is not guaranteed accurate.
Each office is independently owned and operated.
Any services or products provided by third parties are not provided by, affiliated with or related to Better Homes and Gardens Real Estate LLC, or its affiliated companies.