
10300 Sundance Drive, Yukon, OK 73099
Local realty services provided by:Better Homes and Gardens Real Estate Paramount
Listed by: melissa sharp
Office: keller williams realty elite
MLS#:1252860
Source:OK_OKC
10300 Sundance Drive,Yukon, OK 73099
$440,000
- 4 Beds
- 3 Baths
- 2,836 sq. ft.
- Single family
- Active
Price summary
- Price:$440,000
- Price per sq. ft.:$155.15
About this home
Room to spread out, room to play, and room to make some great memories! This 4-bedroom, 2.5-bath home in the highly sought-after Piedmont School District sits on a spacious corner lot and offers the kind of space families are always looking for.
Inside, you’ll find four bedrooms plus a huge bonus room that can be whatever your family needs — a game room, movie room, playroom, home gym, office, or the ultimate hangout space. And when it’s time to head outside, the fun doesn’t stop! The property features its own tennis/pickleball court, perfect for family tournaments, friendly competitions, or simply getting outside and enjoying the day.
The practical features are just as impressive. The home has public water, plus a private well dedicated to the sprinkler system, helping keep the yard looking great. There’s also a 10x20 storage building with 12-foot ceilings and a storage loft, giving you plenty of room for lawn equipment, sports gear, hobbies, and all the things a growing family accumulates.
And for peace of mind, the roof is only one year old.
With four bedrooms, an oversized bonus room, a corner lot, tons of storage, and a private court for endless outdoor fun, this is more than just a house — it’s a place where your family can grow, play, and make memories for years to come....
Contact an agent
Home facts
- Year built:2005
- Listing ID #:1252860
- Added:1 day(s) ago
- Updated:October 09, 2026 at 05:09 AM
Rooms and interior
- Bedrooms:4
- Total bathrooms:3
- Full bathrooms:2
- Half bathrooms:1
- Living area:2,836 sq. ft.
Structure and exterior
- Year built:2005
- Building area:2,836 sq. ft.
- Lot area:1.02 Acres
- Lot Features:Corner Lot
- Architectural Style:Dallas
- Construction Materials:Brick & Frame
- Foundation Description:Slab
Schools
- High school:Piedmont HS
- Middle school:Piedmont MS
- Elementary school:Northwood ES,Piedmont Primary ES
Finances and disclosures
- Price:$440,000
- Price per sq. ft.:$155.15
Parking
- Garage:Yes
- Garage spaces:3
 Listing content and images Copyright© 2026 MLSOK®. Some or all of the listings displayed may not belong to the firm whose website is being visited. Information provided is for the consumer’s personal, non-commercial use and may not be used for any purpose other than to identify prospective properties consumers may be interested in purchasing. Do not rely upon listing data without independently verifying it.
New listings near 10300 Sundance Drive
- New
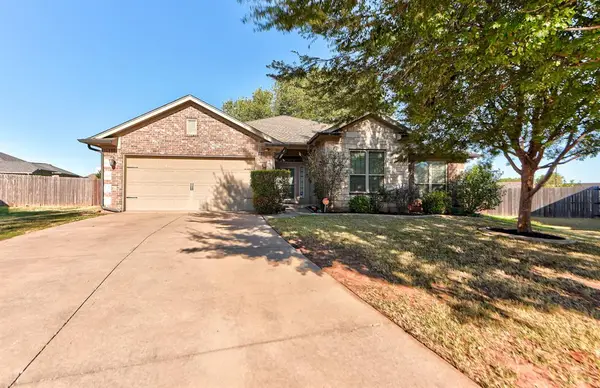 $310,000Active4 beds 2 baths2,208 sq. ft.
301 Partridge Run Road, Yukon, OK 73099
MLS# 1252862Listed by: HEATHER & COMPANY REALTY GROUP - New
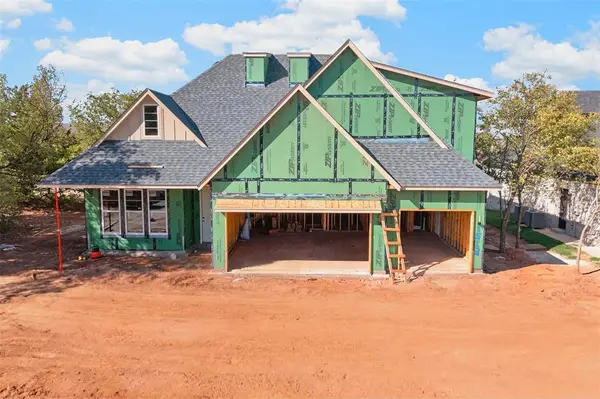 $489,900Active5 beds 3 baths2,530 sq. ft.
11513 NW 102nd Street, Yukon, OK 73099
MLS# 1250295Listed by: RE/MAX ENERGY REAL ESTATE - Open Sun, 2 to 4pmNew
 $254,900Active3 beds 2 baths1,582 sq. ft.
9520 Timberland Lane, Yukon, OK 73099
MLS# 1251253Listed by: VERBODE - New
 $309,000Active3 beds 2 baths1,800 sq. ft.
10209 SW 23rd Street, Yukon, OK 73099
MLS# 1251305Listed by: KELLER WILLIAMS REALTY ELITE - New
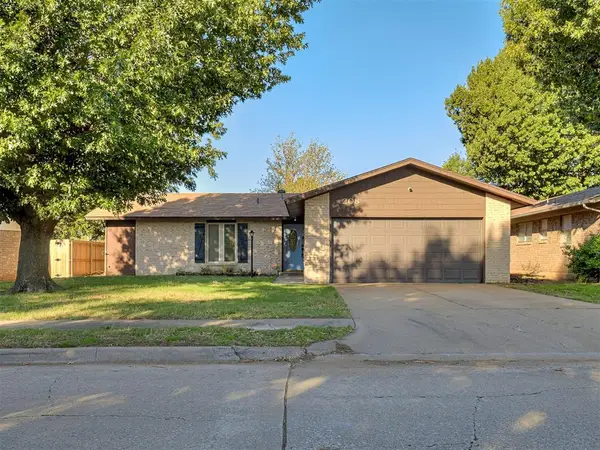 $220,000Active3 beds 2 baths1,250 sq. ft.
208 N Briarwood Street, Yukon, OK 73099
MLS# 1252275Listed by: SERV REALTY - New
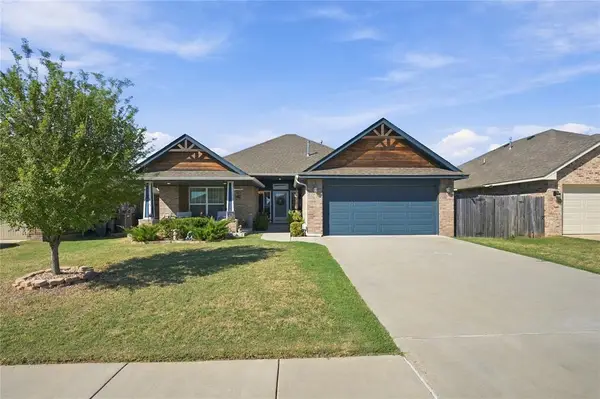 $275,000Active3 beds 2 baths1,543 sq. ft.
2213 Wheatheart Drive, Yukon, OK 73099
MLS# 1252805Listed by: COLDWELL BANKER SELECT 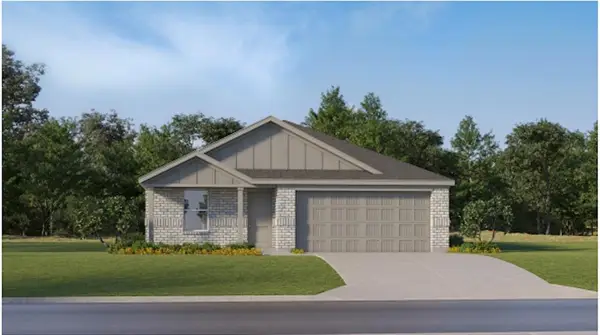 $237,540Pending4 beds 2 baths1,720 sq. ft.
12616 Spruce Knob Lane, Yukon, OK 73099
MLS# 1252628Listed by: COPPER CREEK REAL ESTATE- New
 $223,300Active3 beds 2 baths1,522 sq. ft.
12512 Spruce Knob Lane, Yukon, OK 73099
MLS# 1252630Listed by: COPPER CREEK REAL ESTATE - New
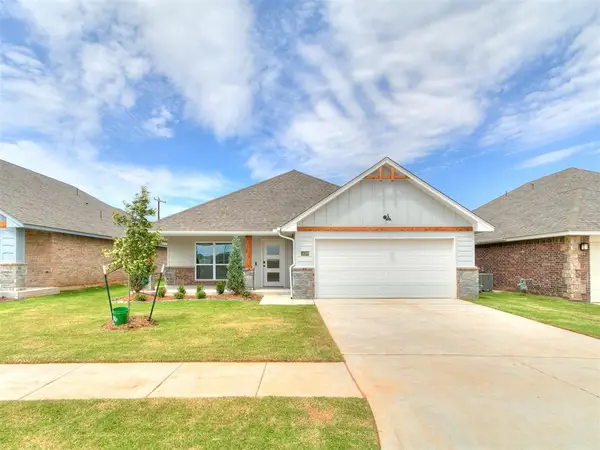 $309,900Active4 beds 2 baths1,701 sq. ft.
14109 Giverny Avenue, Yukon, OK 73099
MLS# 1252760Listed by: CENTRAL OKLAHOMA REAL ESTATE


Protect your home and budget from life's surprises with an Assurant Home Warranty, backed by a partner that supports you through every step of homeownership. Explore Plans.
© 2026 Better Homes and Gardens Real Estate LLC. An Anywhere Real Estate company. All rights reserved. Better Homes and Gardens® Real Estate is a registered trademark owned by Meredith Operations Corporation, licensed to Better Homes and Gardens Real Estate LLC and used with permission. Better Homes and Gardens Real Estate LLC fully supports the principles of the Fair Housing Act and the Equal Opportunity Act. Listing information is deemed reliable but is not guaranteed accurate.
Each office is independently owned and operated.
Any services or products provided by third parties are not provided by, affiliated with or related to Better Homes and Gardens Real Estate LLC, or its affiliated companies.