
10301 SW 26th Circle, Yukon, OK 73099
Local realty services provided by:Better Homes and Gardens Real Estate Paramount
Listed by: ruxanda johnson
Office: 1st united okla, realtors
MLS#:1255720
Source:OK_OKC
10301 SW 26th Circle,Yukon, OK 73099
$325,000
- 4 Beds
- 2 Baths
- 1,708 sq. ft.
- Single family
- Active
Price summary
- Price:$325,000
- Price per sq. ft.:$190.28
About this home
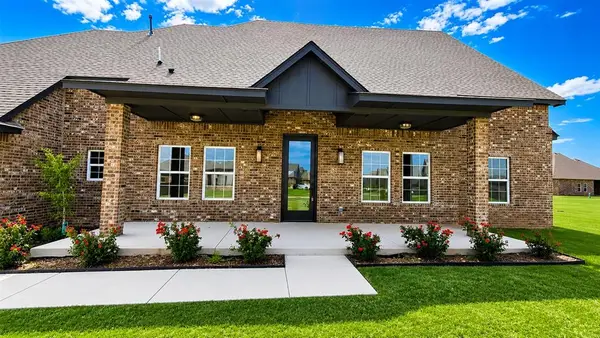
If you’re looking for a home with an amazing backyard, a newer saltwater pool with a tanning ledge and steps, and a covered patio featuring a gas fireplace and TV, you’ve found the one! The back patio is perfect for watching football games, cozy fall evenings with hot cocoa, and roasting s’mores with family and friends! The freshly updated flower beds and beautiful landscaping featuring Taylor juniper evergreens, a Blue Atlas cedar, a magnolia tree, and decorative rock accents plus a pool storage shed for added convenience, all come as perks to this property.
Inside, enjoy granite countertops throughout, beautiful tile flooring, an inviting living room with A-frame vaulted ceiling and gas fireplace, a spacious primary bedroom, and NO CARPET for easy, allergy-friendly living! Bonus updates include an oversized A/C unit, water softener, storm shelter installed within the last 5 years, plus a 2024 hot water tank. And the fun doesn't stop at home! The neighborhood offers a community pool, park and playground, basketball court, fishing ponds, food trucks, and community events throughout the year!
So much added value, inside and out—this home sitting on a corner lot is truly a treat, hurry before it's gone! (pool measurements: +/- 28l x 14w , built in 2022/2023, gradual up to 6 ft depth)....
Contact an agent
Home facts
- Year built:2010
- Listing ID #:1255720
- Added:6 day(s) ago
- Updated:November 03, 2026 at 03:15 PM
Rooms and interior
- Bedrooms:4
- Total bathrooms:2
- Full bathrooms:2
- Living area:1,708 sq. ft.
Heating and cooling
- Heating:Central Gas
Structure and exterior
- Roof:Composition
- Year built:2010
- Building area:1,708 sq. ft.
- Lot area:0.2 Acres
- Lot Features:Corner Lot
- Architectural Style:Traditional
- Construction Materials:Brick & Frame
- Foundation Description:Slab
Schools
- High school:Mustang HS
- Middle school:Canyon Ridge IES
- Elementary school:Mustang Valley ES
Finances and disclosures
- Price:$325,000
- Price per sq. ft.:$190.28
Features and amenities
- Pool features:Pool Cover, Salt Water
Parking
- Garage:Yes
- Garage spaces:3
 Listing content and images Copyright© 2026 MLSOK®. Some or all of the listings displayed may not belong to the firm whose website is being visited. Information provided is for the consumer’s personal, non-commercial use and may not be used for any purpose other than to identify prospective properties consumers may be interested in purchasing. Do not rely upon listing data without independently verifying it.
New listings near 10301 SW 26th Circle
- New
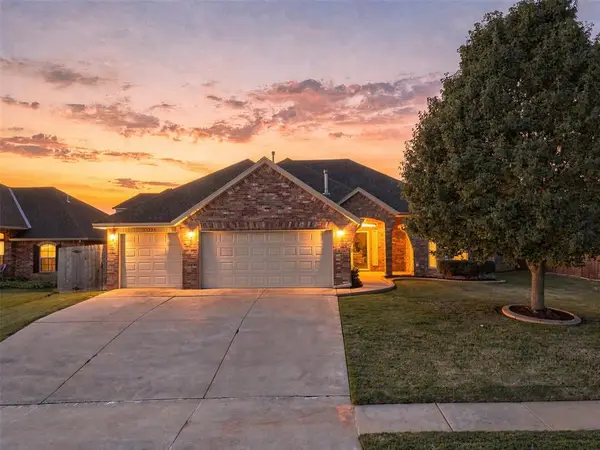 $305,000Active4 beds 2 baths1,758 sq. ft.
11316 NW 8th Street, Yukon, OK 73099
MLS# 1255973Listed by: SERV REALTY - New
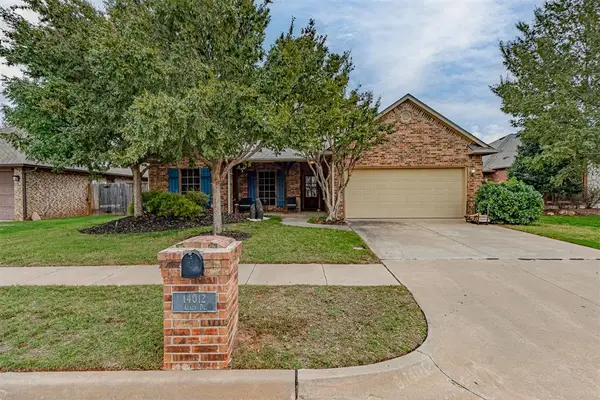 $312,500Active3 beds 2 baths1,846 sq. ft.
14012 Agate Drive, Yukon, OK 73099
MLS# 1253282Listed by: FIRST OPTION REALTY LLC - New
 $840,000Active4 beds 4 baths3,635 sq. ft.
10029 SW 27th Street, Yukon, OK 73099
MLS# 1252817Listed by: CHINOWTH & COHEN - New
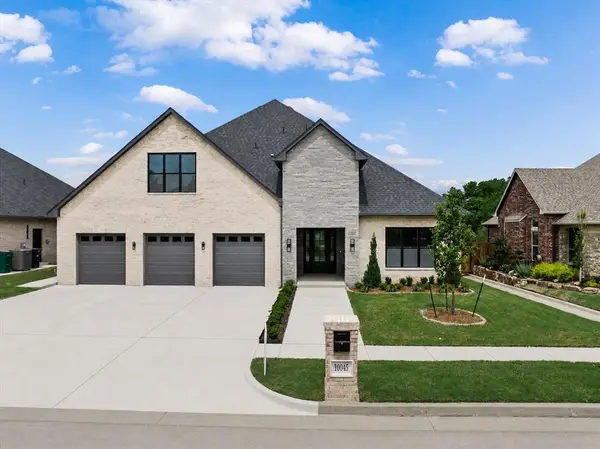 $775,000Active4 beds 4 baths3,460 sq. ft.
10045 SW 27th Street, Yukon, OK 73099
MLS# 1256416Listed by: CHINOWTH & COHEN - New
 $430,000Active3 beds 3 baths2,270 sq. ft.
1324 Katelyn Court, Yukon, OK 73099
MLS# 1256491Listed by: OK FLAT FEE REALTY - New
 $435,000Active3 beds 3 baths2,441 sq. ft.
10104 SW 25th Court, Yukon, OK 73099
MLS# 1256493Listed by: HAMILWOOD REAL ESTATE - New
 $350,000Active4 beds 3 baths2,246 sq. ft.
9464 NW 115th Street, Yukon, OK 73099
MLS# 1256303Listed by: WHITTINGTON REALTY - New
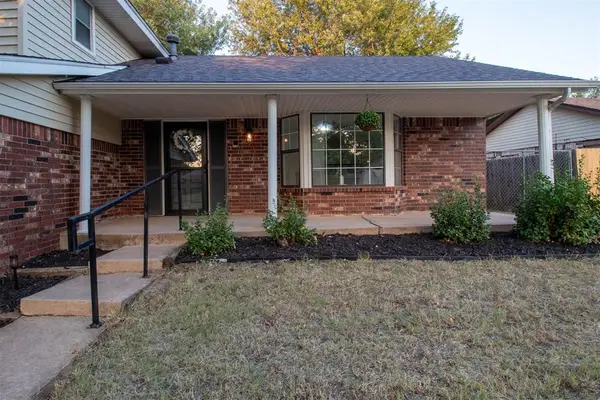 $255,000Active3 beds 3 baths1,876 sq. ft.
11616 Sagamore Drive, Yukon, OK 73099
MLS# 1256429Listed by: JSK ENDEAVORS LLC (BO) - New
 $249,000Active3 beds 2 baths1,692 sq. ft.
10138 Paisley Road, Yukon, OK 73099
MLS# 1256404Listed by: KEN CARPENTER REALTY - New
 $599,900Active5 beds 3 baths3,400 sq. ft.
200 Braxton Way, Yukon, OK 73099
MLS# 1256371Listed by: CLEAR SOURCE REALTY, LLC


Protect your home and budget from life's surprises with an Assurant Home Warranty, backed by a partner that supports you through every step of homeownership. Explore Plans.
© 2026 Better Homes and Gardens Real Estate LLC. An Anywhere Real Estate company. All rights reserved. Better Homes and Gardens® Real Estate is a registered trademark owned by Meredith Operations Corporation, licensed to Better Homes and Gardens Real Estate LLC and used with permission. Better Homes and Gardens Real Estate LLC fully supports the principles of the Fair Housing Act and the Equal Opportunity Act. Listing information is deemed reliable but is not guaranteed accurate.
Each office is independently owned and operated.
Any services or products provided by third parties are not provided by, affiliated with or related to Better Homes and Gardens Real Estate LLC, or its affiliated companies.