
10801 NW 118th Place, Yukon, OK 73099
Local realty services provided by:Better Homes and Gardens Real Estate Paramount
Listed by: samuel gosdin
Office: homestead + co
MLS#:1254554
Source:OK_OKC
10801 NW 118th Place,Yukon, OK 73099
$325,000
- 4 Beds
- 2 Baths
- 2,541 sq. ft.
- Single family
- Active
Price summary
- Price:$325,000
- Price per sq. ft.:$127.9
About this home
SPACE, PRIVACY, AND LOCATION! Discover the perfect combination of comfort, functionality, and versatility in this beautifully maintained home nestled at the end of a quiet cul-de-sac in the desirable Magnolia addition! Offering 2,541 square feet, 3 bedrooms, a dedicated study that can serve as a 4th bedroom, 2 full bathrooms, and multiple living spaces, this home delivers an exceptional layout designed for both everyday living and entertaining. From the moment you arrive, you’ll appreciate the beautiful brick exterior, mature landscaping, and inviting covered front porch. Step inside to discover a spacious, open-concept living area featuring a cozy gas fireplace, abundant natural light, and seamless access to the kitchen and dining areas. The thoughtfully designed floor plan provides flexibility with a generously sized home office, ideal for remote work, a private study, or an additional bedroom. A versatile second living area or sunroom offers endless possibilities as a media room, playroom, hobby space, or additional entertaining area. The spacious kitchen features ample cabinetry, generous counter space, a breakfast bar, and convenient access to the dining area. Step outside to your own private backyard retreat, complete with a covered outdoor entertaining area overlooking a peaceful, tree-lined greenbelt with no immediate rear neighbors! Enjoy the added privacy and tranquility of this premium cul-de-sac setting while remaining conveniently located near Northwest Expressway, Kilpatrick Turnpike, shopping, dining, and everyday essentials. Additional highlights include a NEW ROOF (2026), NEW CARPET (2026), recently installed TANKLESS WATER HEATER, and an in-ground storm shelter in the garage! Located within the Piedmont School District, this property offers an incredible opportunity to enjoy spacious living, desirable amenities, and a convenient location. Schedule your private showing today!...
Contact an agent
Home facts
- Year built:2006
- Listing ID #:1254554
- Added:1 day(s) ago
- Updated:October 21, 2026 at 03:15 PM
Rooms and interior
- Bedrooms:4
- Total bathrooms:2
- Full bathrooms:2
- Living area:2,541 sq. ft.
Heating and cooling
- Heating:Central Gas
Structure and exterior
- Roof:Composition
- Year built:2006
- Building area:2,541 sq. ft.
- Lot area:0.01 Acres
- Lot Features:Cul-De-Sac
- Architectural Style:Traditional
- Construction Materials:Brick & Frame
- Foundation Description:Slab
Schools
- High school:Piedmont HS
- Middle school:Piedmont MS
- Elementary school:Northwood ES
Finances and disclosures
- Price:$325,000
- Price per sq. ft.:$127.9
Parking
- Parking description:Concrete
- Garage:Yes
- Garage spaces:2
 Listing content and images Copyright© 2026 MLSOK®. Some or all of the listings displayed may not belong to the firm whose website is being visited. Information provided is for the consumer’s personal, non-commercial use and may not be used for any purpose other than to identify prospective properties consumers may be interested in purchasing. Do not rely upon listing data without independently verifying it.
New listings near 10801 NW 118th Place
- Open Sat, 2 to 4pmNew
 $379,990Active3 beds 3 baths2,054 sq. ft.
1801 Zainab Lane, Yukon, OK 73099
MLS# 1254449Listed by: DOMINION REAL ESTATE - New
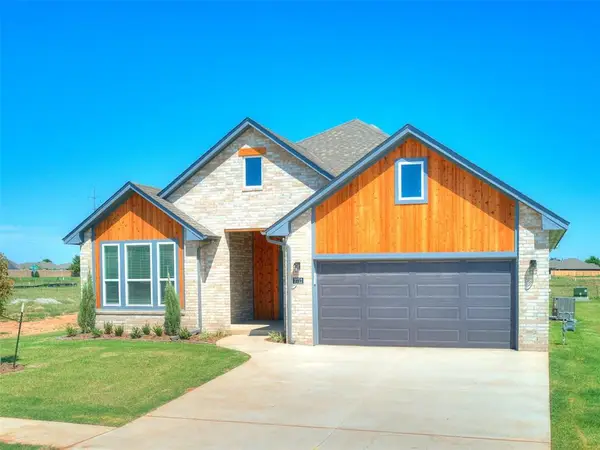 $375,900Active3 beds 3 baths2,140 sq. ft.
7712 Woods Edge Way, Yukon, OK 73099
MLS# 1254747Listed by: AUTHENTIC REAL ESTATE GROUP - New
 $391,253Active4 beds 3 baths2,211 sq. ft.
13310 SW 7th Lane, Yukon, OK 73099
MLS# 1254757Listed by: PRINCIPAL DEVELOPMENT LLC - New
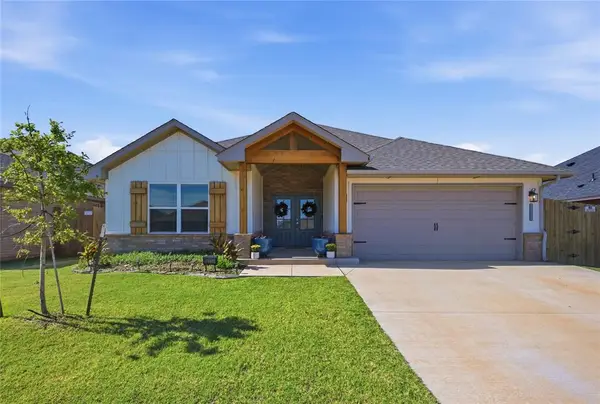 $300,000Active3 beds 2 baths1,656 sq. ft.
12117 Birch Street, Yukon, OK 73099
MLS# 1254579Listed by: METRO FIRST REALTY - New
 $329,900Active4 beds 2 baths1,772 sq. ft.
7712 Three Woods Lane, Yukon, OK 73099
MLS# 1254716Listed by: AUTHENTIC REAL ESTATE GROUP - New
 $477,840Active5 beds 3 baths2,520 sq. ft.
9229 NW 87th Street, Yukon, OK 73099
MLS# 1254700Listed by: PREMIUM PROP LLC - New
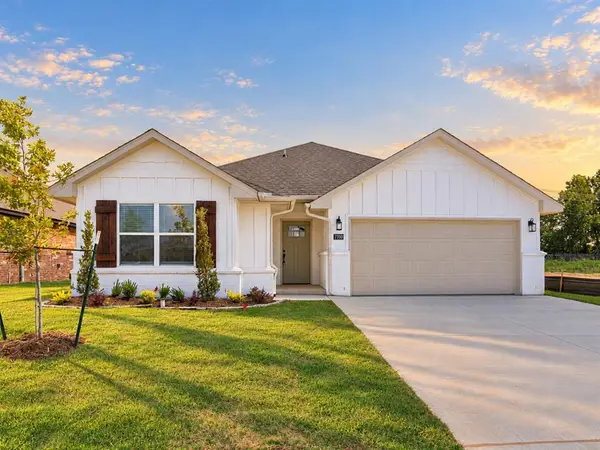 $319,900Active3 beds 2 baths1,730 sq. ft.
7700 Three Woods Lane, Yukon, OK 73099
MLS# 1254705Listed by: AUTHENTIC REAL ESTATE GROUP - New
 $360,000Active4 beds 3 baths2,114 sq. ft.
13613 Carlisle Crossing Drive, Yukon, OK 73099
MLS# 1248320Listed by: COPPER CREEK REAL ESTATE - New
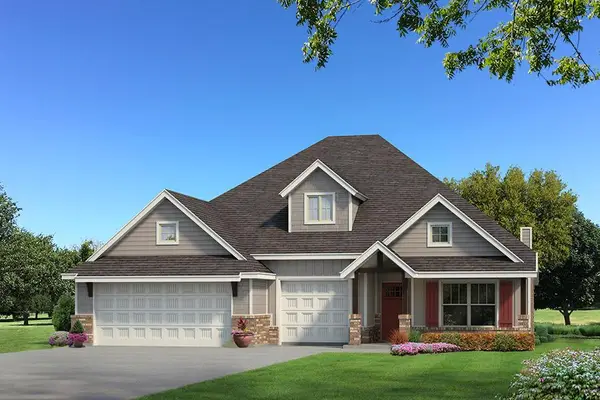 $451,140Active4 beds 3 baths2,450 sq. ft.
9313 NW 87th Street, Yukon, OK 73099
MLS# 1254617Listed by: PREMIUM PROP LLC


Protect your home and budget from life's surprises with an Assurant Home Warranty, backed by a partner that supports you through every step of homeownership. Explore Plans.
© 2026 Better Homes and Gardens Real Estate LLC. An Anywhere Real Estate company. All rights reserved. Better Homes and Gardens® Real Estate is a registered trademark owned by Meredith Operations Corporation, licensed to Better Homes and Gardens Real Estate LLC and used with permission. Better Homes and Gardens Real Estate LLC fully supports the principles of the Fair Housing Act and the Equal Opportunity Act. Listing information is deemed reliable but is not guaranteed accurate.
Each office is independently owned and operated.
Any services or products provided by third parties are not provided by, affiliated with or related to Better Homes and Gardens Real Estate LLC, or its affiliated companies.