
10808 NW 25th Street, Yukon, OK 73099
Local realty services provided by:Better Homes and Gardens Real Estate The Platinum Collective
Listed by: emelia heskett, tobin thomas
Office: chalk realty llc.
MLS#:1244771
Source:OK_OKC
10808 NW 25th Street,Yukon, OK 73099
$1,250,000
- 5 Beds
- 6 Baths
- 4,589 sq. ft.
- Single family
- Active
Upcoming open houses
- Sun, Sep 0602:00 pm - 04:00 pm
- Sun, Sep 1302:00 pm - 04:00 pm
Price summary
- Price:$1,250,000
- Price per sq. ft.:$272.39
About this home
A one of a kind exceptional custom estate offering a luxurious, functional way of life. Designed by award-winning Shane Rickey Design and built by Thomas Capital Homes, this remarkable home showcases 22-ft ceilings, a dramatic staircase, upgraded windows, vaulted ceilings, and exceptional craftsmanship throughout. The chef’s kitchen features Fisher & Paykel appliances, a commercial-grade refrigerator/freezer, custom white oak cabinetry, and an oversized scullery. Spacious bonus/theater and game room, remarkable office, and a hidden man cave or owners loft within the primary suite. A dedicated dog wash station, 3-car garage, and grand staircase add to the home’s thoughtful design. Beautifully designed and built with security in mind, including spray foam insulation, an oversized foundation system, and reinforced concrete construction with extensive rebar. Located in the gated Kingsridge Lake Estates community with a lake in the growing town of Yukon. Sought-after schools, unique restaurants, shopping, and everyday conveniences are all close by. An incredible opportunity to own a home where luxury, craftsmanship, space, and thoughtful design come together....
Contact an agent
Home facts
- Year built:2026
- Listing ID #:1244771
- Added:1 day(s) ago
- Updated:September 05, 2026 at 12:37 PM
Rooms and interior
- Bedrooms:5
- Total bathrooms:6
- Full bathrooms:5
- Half bathrooms:1
- Flooring:Carpet, Combo, Laminate, Tile
- Kitchen Description:Dishwasher, Microwave
- Living area:4,589 sq. ft.
Structure and exterior
- Roof:Composition
- Year built:2026
- Building area:4,589 sq. ft.
- Lot area:0.46 Acres
- Architectural Style:Contemporary, Modern
- Construction Materials:Brick & Frame
- Foundation Description:Slab
Schools
- High school:Yukon HS
- Middle school:Yukon MS
- Elementary school:Central ES
Utilities
- Water:Public
Finances and disclosures
- Price:$1,250,000
- Price per sq. ft.:$272.39
Features and amenities
- Appliances:Dishwasher, Microwave, Water Heater
Parking
- Garage:Yes
- Garage spaces:3
 Listing content and images Copyright© 2026 MLSOK®. Some or all of the listings displayed may not belong to the firm whose website is being visited. Information provided is for the consumer’s personal, non-commercial use and may not be used for any purpose other than to identify prospective properties consumers may be interested in purchasing. Do not rely upon listing data without independently verifying it.
New listings near 10808 NW 25th Street
- New
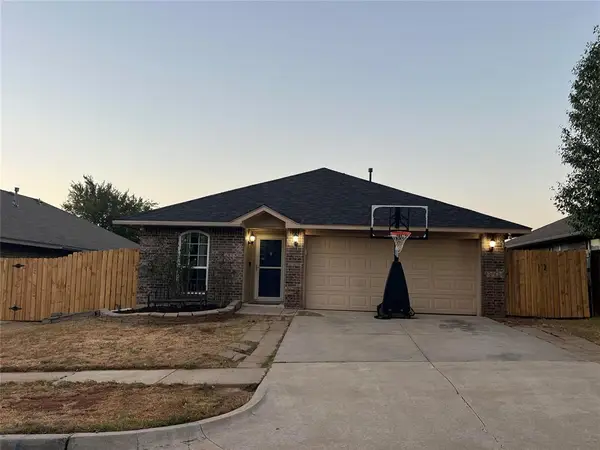 $229,900Active4 beds 2 baths1,442 sq. ft.
12321 SW 9th Terrace, Yukon, OK 73099
MLS# 1247878Listed by: GATHERS REAL ESTATE - New
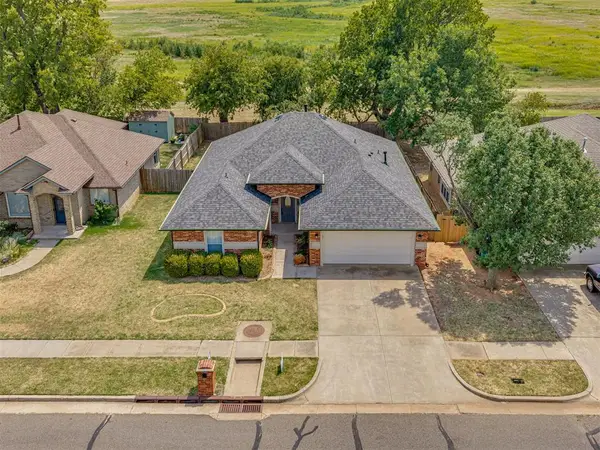 $265,000Active3 beds 2 baths1,669 sq. ft.
11108 SW 8th Street, Yukon, OK 73099
MLS# 1247927Listed by: COPPER CREEK REAL ESTATE - New
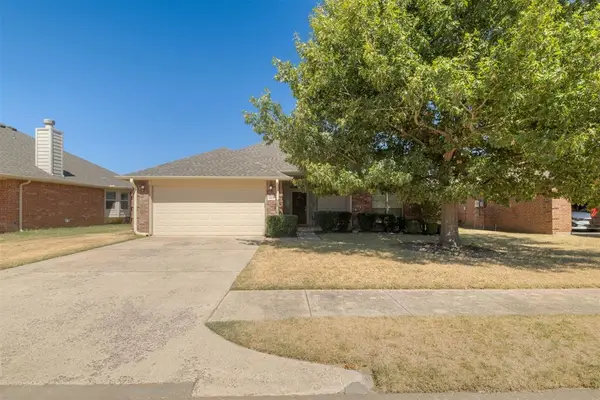 $249,000Active3 beds 2 baths1,626 sq. ft.
9953 SW 23rd Street, Yukon, OK 73099
MLS# 1247750Listed by: CHERRYWOOD - New
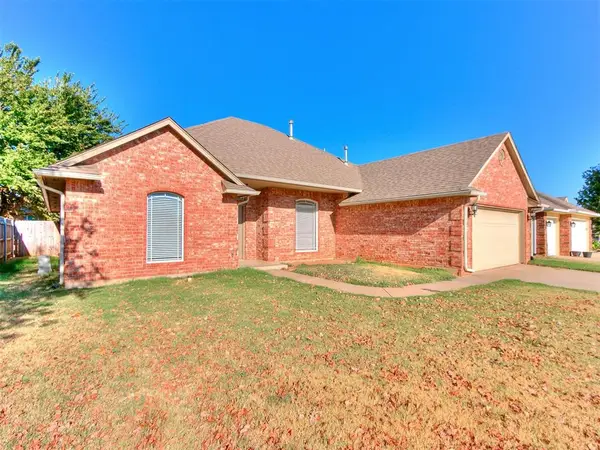 $257,900Active3 beds 2 baths1,856 sq. ft.
3905 Ashley Terrace, Yukon, OK 73099
MLS# 1247635Listed by: MCGRAW REALTORS (BO) - New
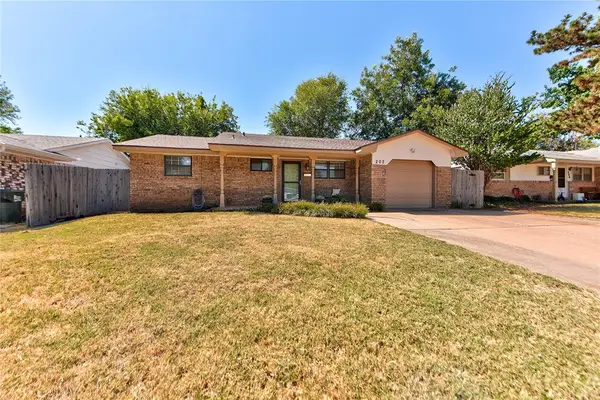 $170,000Active3 beds 1 baths994 sq. ft.
202 E Cherry Avenue, Yukon, OK 73099
MLS# 1247586Listed by: KG REALTY LLC - New
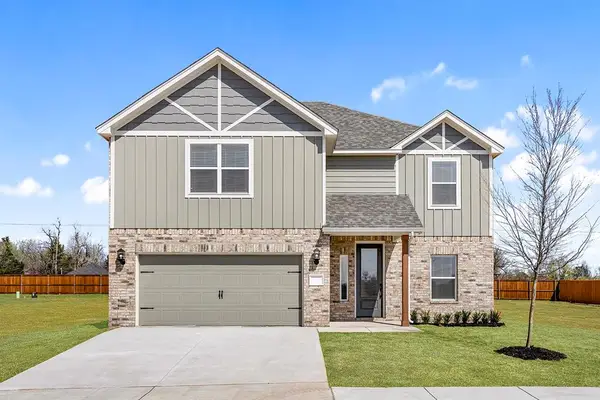 $388,900Active5 beds 3 baths2,483 sq. ft.
3112 Evyn Boulevard, Yukon, OK 73099
MLS# 1247820Listed by: LGI REALTY - OKLAHOMA, LLC 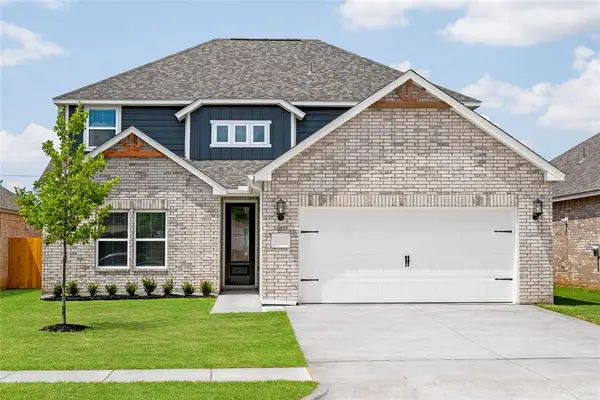 $363,900Pending4 beds 3 baths2,213 sq. ft.
12001 SW 30th Street, Yukon, OK 73099
MLS# 1247817Listed by: LGI REALTY - OKLAHOMA, LLC- New
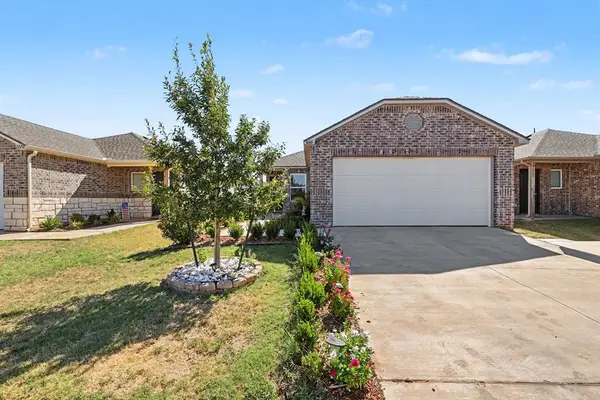 $249,000Active3 beds 2 baths1,244 sq. ft.
11616 Annette Drive, Yukon, OK 73099
MLS# 1247531Listed by: STETSON BENTLEY REALTY LLC - New
 $250,000Active4 beds 2 baths1,658 sq. ft.
11440 SW 25th Street, Yukon, OK 73099
MLS# 1247785Listed by: EXP REALTY, LLC


Protect your home and budget from life's surprises with an Assurant Home Warranty, backed by a partner that supports you through every step of homeownership. Explore Plans.
© 2026 Better Homes and Gardens Real Estate LLC. An Anywhere Real Estate company. All rights reserved. Better Homes and Gardens® Real Estate is a registered trademark owned by Meredith Operations Corporation, licensed to Better Homes and Gardens Real Estate LLC and used with permission. Better Homes and Gardens Real Estate LLC fully supports the principles of the Fair Housing Act and the Equal Opportunity Act. Listing information is deemed reliable but is not guaranteed accurate.
Each office is independently owned and operated.
Any services or products provided by third parties are not provided by, affiliated with or related to Better Homes and Gardens Real Estate LLC, or its affiliated companies.