
11105 Ashford Drive, Yukon, OK 73099
Local realty services provided by:Better Homes and Gardens Real Estate Paramount
Listed by: ann lett
Office: providence realty
MLS#:1231201
Source:OK_OKC
11105 Ashford Drive,Yukon, OK 73099
$259,000
- 3 Beds
- 2 Baths
- 1,741 sq. ft.
- Single family
- Active
Price summary
- Price:$259,000
- Price per sq. ft.:$148.77
About this home
Beautiful remodeled home! The location of this home is incredible. Super close to the neighborhood pool and golf course. Golf course friendly community. Large living area is open to dining. Kitchen features quartz cabinets, stainless appliances and large pantry/mud room area. Jack and Jill bathroom between the spare bedrooms. The real stunner is the back porch area. Covered and private, it looks out onto greenbelt so you can relax with no neighbors behind you! Enjoy a peaceful rest or have a fun get together on this lovely covered back patio. There is an above ground pool that can stay if you like it or we can remove it if you don't.
Contact an agent
Home facts
- Year built:1974
- Listing ID #:1231201
- Added:1 day(s) ago
- Updated:May 26, 2026 at 08:32 PM
Rooms and interior
- Bedrooms:3
- Total bathrooms:2
- Full bathrooms:2
- Rooms Total:1
- Flooring:Vinyl
- Kitchen Description:Dishwasher, Disposal
- Living area:1,741 sq. ft.
Heating and cooling
- Cooling:Central Electric
Structure and exterior
- Roof:Composition
- Year built:1974
- Building area:1,741 sq. ft.
- Lot area:0.18 Acres
- Lot Features:Greenbelt, Interior Lot
- Architectural Style:Traditional
- Construction Materials:Brick
- Exterior Features:Covered Porch, Patio-Covered
- Foundation Description:Slab
Schools
- High school:Yukon HS
- Middle school:Yukon MS
- Elementary school:Surrey Hills ES
Utilities
- Water:Public
Finances and disclosures
- Price:$259,000
- Price per sq. ft.:$148.77
Features and amenities
- Appliances:Dishwasher, Disposal, Water Heater
- Laundry features:Laundry Room
- Amenities:Paint Woodwork, Window Treatments
Parking
- Parking description:Circle Drive, Concrete
- Garage:Yes
- Garage spaces:2

New listings near 11105 Ashford Drive
- New
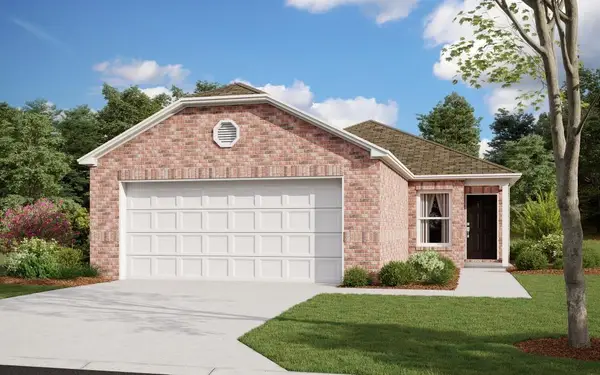 $218,900Active3 beds 2 baths1,248 sq. ft.
10041 Blackjack Road, Yukon, OK 73099
MLS# 1231131Listed by: COPPER CREEK REAL ESTATE - New
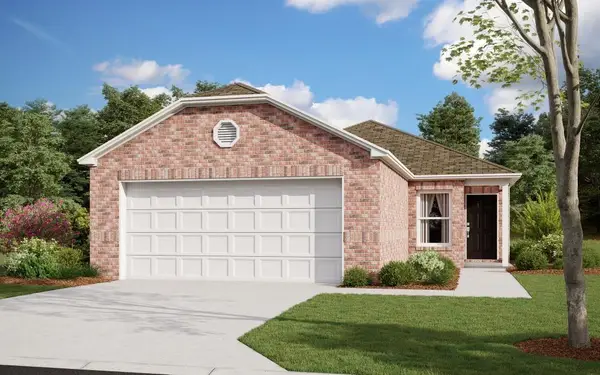 $224,900Active3 beds 2 baths1,248 sq. ft.
10040 Appaloosa Lane, Yukon, OK 73099
MLS# 1231134Listed by: COPPER CREEK REAL ESTATE - New
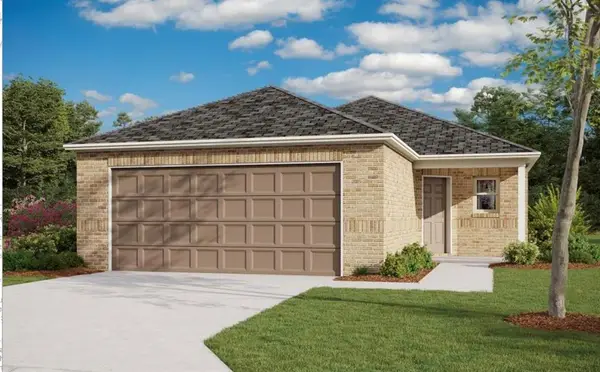 $246,900Active4 beds 2 baths1,459 sq. ft.
10036 Appaloosa Lane, Yukon, OK 73099
MLS# 1231139Listed by: COPPER CREEK REAL ESTATE - New
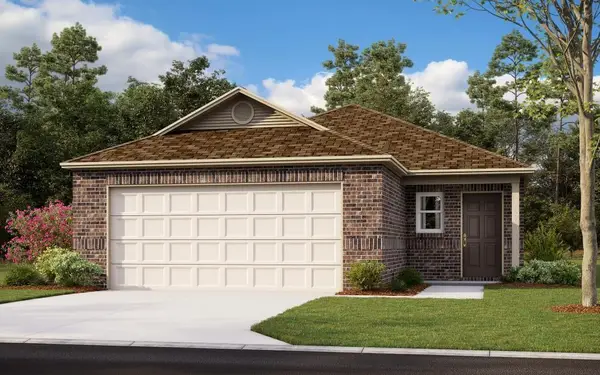 $231,900Active3 beds 2 baths1,373 sq. ft.
10037 Appaloosa Lane, Yukon, OK 73099
MLS# 1231140Listed by: COPPER CREEK REAL ESTATE - Open Sun, 2 to 4pmNew
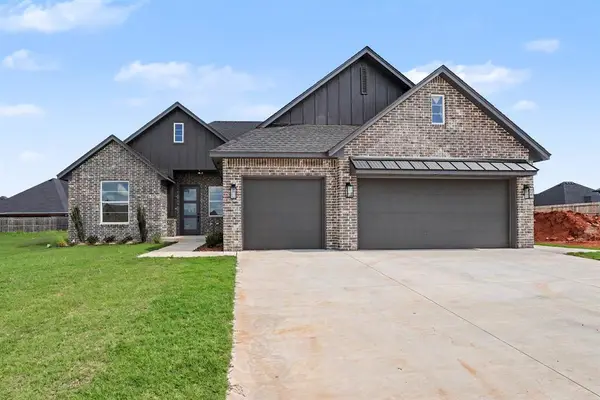 $389,900Active4 beds 3 baths2,072 sq. ft.
11721 NW 105th Street, Yukon, OK 73099
MLS# 1230478Listed by: COPPER CREEK REAL ESTATE - New
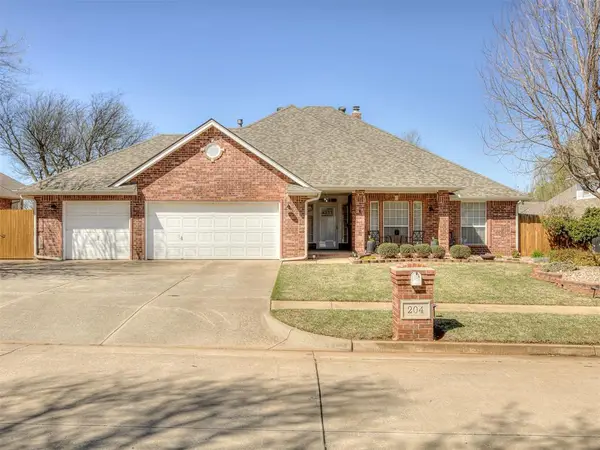 $325,000Active4 beds 3 baths2,183 sq. ft.
204 Castle Rock Road, Yukon, OK 73099
MLS# 1230844Listed by: KELLER WILLIAMS REALTY ELITE - New
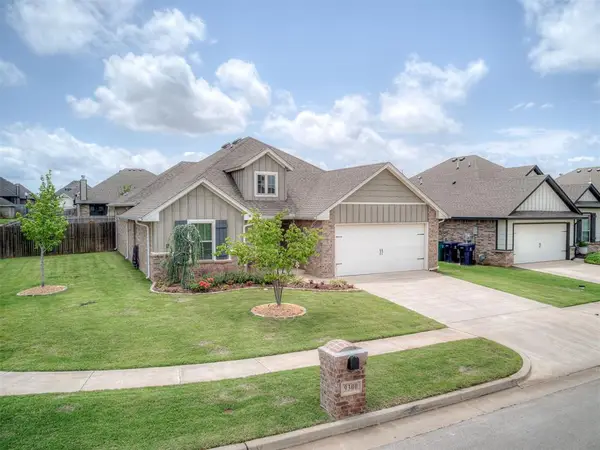 $308,000Active3 beds 2 baths1,552 sq. ft.
9300 NW 90th Street, Yukon, OK 73099
MLS# 1230895Listed by: PORCHLIGHT REAL ESTATE LLC - New
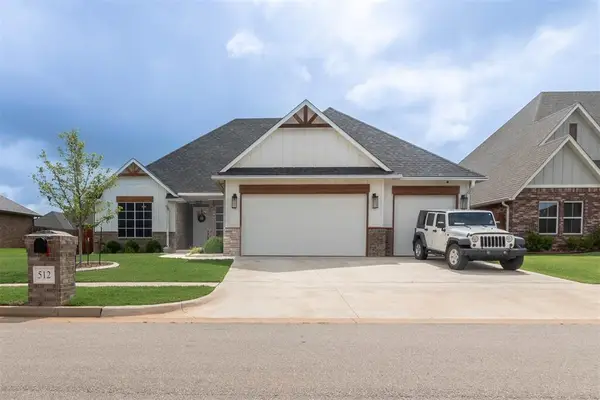 $398,500Active5 beds 3 baths2,164 sq. ft.
512 Tralee Lane, Yukon, OK 73099
MLS# 1231040Listed by: PURPOSEFUL PROPERTY MANAGEMENT - New
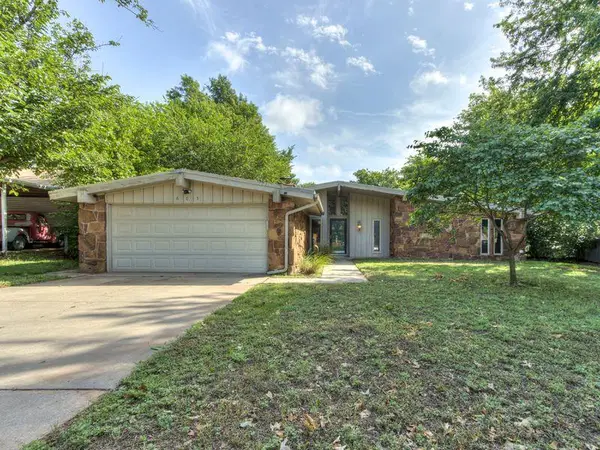 $235,000Active3 beds 2 baths1,704 sq. ft.
605 Park Drive, Yukon, OK 73099
MLS# 1230861Listed by: TURNER REAL ESTATE TEAM, INC - New
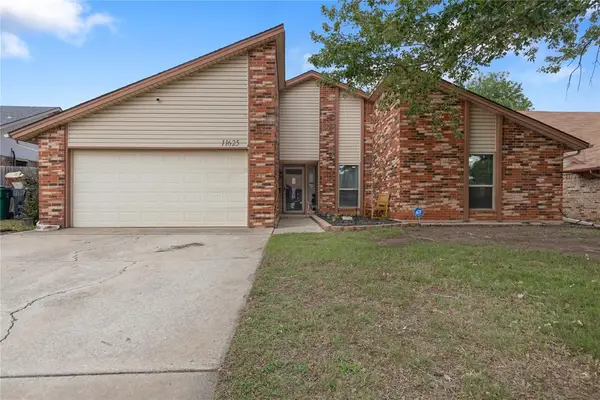 $264,900Active3 beds 2 baths1,981 sq. ft.
11625 SW 4th Street, Yukon, OK 73099
MLS# 1230611Listed by: BLACK LABEL REALTY


Protect your home and budget from life's surprises with an Assurant Home Warranty, backed by a partner that supports you through every step of homeownership. Explore Plans.
© 2026 Better Homes and Gardens Real Estate LLC. An Anywhere Real Estate company. All rights reserved. Better Homes and Gardens® Real Estate is a registered trademark owned by Meredith Operations Corporation, licensed to Better Homes and Gardens Real Estate LLC and used with permission. Better Homes and Gardens Real Estate LLC fully supports the principles of the Fair Housing Act and the Equal Opportunity Act. Listing information is deemed reliable but is not guaranteed accurate.
Each office is independently owned and operated.
Any services or products provided by third parties are not provided by, affiliated with or related to Better Homes and Gardens Real Estate LLC, or its affiliated companies.