
11112 SW 36th Street, Yukon, OK 73099
Local realty services provided by:Better Homes and Gardens Real Estate Paramount
Listed by: james merlo
Office: exit realty premier
MLS#:1243199
Source:OK_OKC
11112 SW 36th Street,Yukon, OK 73099
$295,000
- 3 Beds
- 2 Baths
- 1,603 sq. ft.
- Single family
- Active
Price summary
- Price:$295,000
- Price per sq. ft.:$184.03
About this home
Welcome to this like-new home in the highly sought-after Brookstone Ridge Addition! Built in 2022, this beautifully maintained 3-bedroom, 2-bath home offers modern style, quality construction, and numerous upgrades that set it apart. The open and inviting floor plan is perfect for both everyday living and entertaining.
You'll appreciate the exceptional features, including a 12-person in-ground storm shelter conveniently located in the garage floor, a custom-built wide gate for easy backyard access, a spacious covered back patio with a beautiful pergola, a storage shed for extra space, and a security camera system for added peace of mind. The inviting covered front porch provides the perfect place to relax, and the home is topped off with a brand-new roof installed in August 2026.
With a 2-car garage, thoughtful upgrades throughout, and a prime location in one of the area's most desirable neighborhoods, this move-in-ready home is a rare find. Don't miss your opportunity to own this exceptional property—schedule your private showing today!...
Contact an agent
Home facts
- Year built:2022
- Listing ID #:1243199
- Added:48 day(s) ago
- Updated:September 24, 2026 at 12:46 PM
Rooms and interior
- Bedrooms:3
- Total bathrooms:2
- Full bathrooms:2
- Living area:1,603 sq. ft.
Structure and exterior
- Year built:2022
- Building area:1,603 sq. ft.
- Lot area:0.17 Acres
- Lot Features:Interior Lot
- Architectural Style:Craftsman
- Construction Materials:Brick
- Foundation Description:Slab
Schools
- High school:Mustang HS
- Middle school:Canyon Ridge IES,Mustang North MS
- Elementary school:Riverwood ES
Finances and disclosures
- Price:$295,000
- Price per sq. ft.:$184.03
Parking
- Garage:Yes
- Garage spaces:2
 Listing content and images Copyright© 2026 MLSOK®. Some or all of the listings displayed may not belong to the firm whose website is being visited. Information provided is for the consumer’s personal, non-commercial use and may not be used for any purpose other than to identify prospective properties consumers may be interested in purchasing. Do not rely upon listing data without independently verifying it.
New listings near 11112 SW 36th Street
- New
 $219,900Active3 beds 2 baths1,248 sq. ft.
434 S 7th Street, Yukon, OK 73099
MLS# 1250282Listed by: CULTIVATE REAL ESTATE - New
 $367,780Active4 beds 2 baths1,988 sq. ft.
11615 NW 106th Street, Yukon, OK 73099
MLS# 1250649Listed by: PORCH & GABLE REAL ESTATE - New
 $368,500Active3 beds 2 baths1,873 sq. ft.
10528 NW 33rd Place, Yukon, OK 73099
MLS# 1250317Listed by: SHERRY L BALDWIN - New
 $312,500Active4 beds 2 baths2,015 sq. ft.
12833 NW 6th Street, Yukon, OK 73099
MLS# 1250417Listed by: RE/MAX ENERGY REAL ESTATE - Open Sun, 2 to 4pmNew
 $279,900Active3 beds 2 baths1,676 sq. ft.
10644 NW 33rd Street, Yukon, OK 73099
MLS# 1250543Listed by: METRO FIRST REALTY - Open Sun, 2 to 4pmNew
 $330,000Active3 beds 2 baths1,500 sq. ft.
8733 Poppey Place, Yukon, OK 73099
MLS# 1249794Listed by: METRO FIRST REALTY - New
 $230,000Active3 beds 2 baths1,347 sq. ft.
11709 Krew, Yukon, OK 73099
MLS# 1249881Listed by: BAILEE & CO. REAL ESTATE 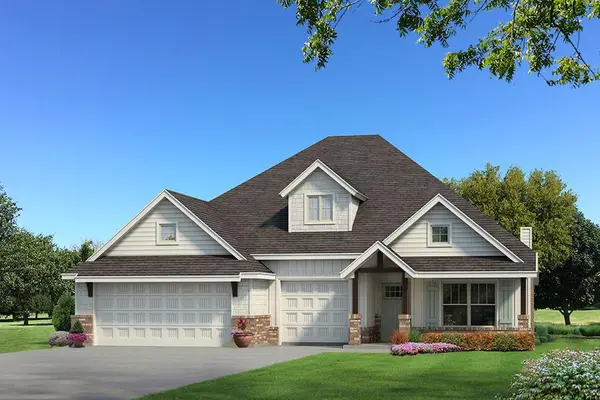 $477,465Pending4 beds 3 baths2,450 sq. ft.
9212 NW 87th Street, Yukon, OK 73099
MLS# 1250302Listed by: PREMIUM PROP LLC- New
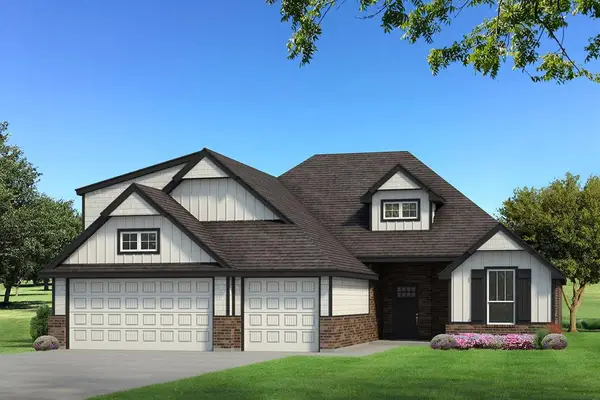 $426,340Active4 beds 3 baths2,250 sq. ft.
9204 NW 87th Street, Yukon, OK 73099
MLS# 1250247Listed by: PREMIUM PROP LLC - New
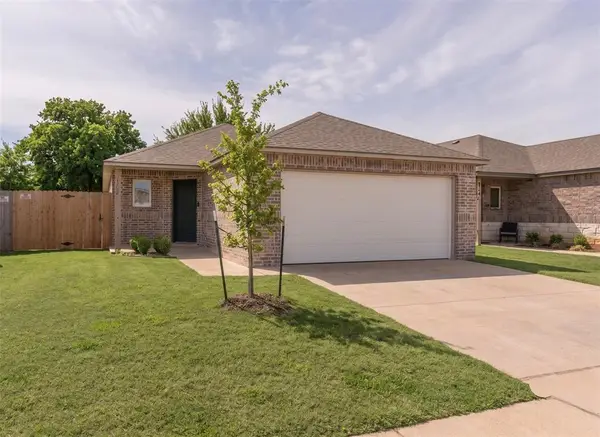 $229,999Active4 beds 2 baths1,459 sq. ft.
12104 SW 33rd Street, Yukon, OK 73099
MLS# 1249980Listed by: LRE REALTY, LLC


Protect your home and budget from life's surprises with an Assurant Home Warranty, backed by a partner that supports you through every step of homeownership. Explore Plans.
© 2026 Better Homes and Gardens Real Estate LLC. An Anywhere Real Estate company. All rights reserved. Better Homes and Gardens® Real Estate is a registered trademark owned by Meredith Operations Corporation, licensed to Better Homes and Gardens Real Estate LLC and used with permission. Better Homes and Gardens Real Estate LLC fully supports the principles of the Fair Housing Act and the Equal Opportunity Act. Listing information is deemed reliable but is not guaranteed accurate.
Each office is independently owned and operated.
Any services or products provided by third parties are not provided by, affiliated with or related to Better Homes and Gardens Real Estate LLC, or its affiliated companies.