
1112 Redwood Creek Drive, Yukon, OK 73099
Local realty services provided by:Better Homes and Gardens Real Estate Paramount
Listed by: john burris
Office: central oklahoma real estate
MLS#:1240924
Source:OK_OKC
Price summary
- Price:$269,900
- Price per sq. ft.:$173.46
About this home
Move-in ready and thoughtfully designed for both style and everyday functionality, the Carlisle offers an inviting layout with spaces made for gathering, relaxing, and enjoying life at home. The kitchen serves as the heart of the home with an abundance of soft-close cabinetry, a spacious corner pantry, Samsung stainless steel appliances, quartz countertops, and a breakfast bar for casual dining and additional prep space. The adjoining dining area provides plenty of room for a large table, creating a natural setting for hosting dinners and making memories.
The open-concept living area features durable wood-look ceramic tile and a striking stone fireplace that adds warmth and character to the space. The private primary suite is thoughtfully separated from the secondary bedrooms and offers a comfortable retreat with a soaking tub, tiled shower, and walk-in closet.
Energy-efficient features include a tankless water heater, low-e thermal pane windows, and radiant barrier decking, providing added comfort and long-term value. Located in Sycamore Gardens within the Mustang School District, this home offers convenient access to I-40, the Kilpatrick Turnpike, and nearby shopping and dining. Community amenities include parks with playgrounds, a splash pad, basketball areas, and covered picnic areas. Schedule your private tour and experience this move-in ready new construction home for yourself!...
Contact an agent
Home facts
- Year built:2026
- Listing ID #:1240924
- Added:62 day(s) ago
- Updated:September 24, 2026 at 12:36 PM
Rooms and interior
- Bedrooms:3
- Total bathrooms:2
- Full bathrooms:2
- Rooms Total:2
- Flooring:Carpet, Tile
- Kitchen Description:Dishwasher, Disposal, Microwave
- Living area:1,556 sq. ft.
Structure and exterior
- Year built:2026
- Building area:1,556 sq. ft.
- Lot area:0.14 Acres
- Lot Features:Interior Lot
- Architectural Style:Traditional
- Construction Materials:Brick & Frame
- Foundation Description:Slab
Schools
- High school:Mustang HS
- Middle school:Mustang North MS
- Elementary school:Mustang Trails ES
Utilities
- Water:Public
Finances and disclosures
- Price:$269,900
- Price per sq. ft.:$173.46
Features and amenities
- Appliances:Dishwasher, Disposal, Microwave
- Amenities:Combo Woodwork
Parking
- Parking description:Concrete
- Garage:Yes
- Garage spaces:2
 Listing content and images Copyright© 2026 MLSOK®. Some or all of the listings displayed may not belong to the firm whose website is being visited. Information provided is for the consumer’s personal, non-commercial use and may not be used for any purpose other than to identify prospective properties consumers may be interested in purchasing. Do not rely upon listing data without independently verifying it.
New listings near 1112 Redwood Creek Drive
- New
 $219,900Active3 beds 2 baths1,248 sq. ft.
434 S 7th Street, Yukon, OK 73099
MLS# 1250282Listed by: CULTIVATE REAL ESTATE - New
 $367,780Active4 beds 2 baths1,988 sq. ft.
11615 NW 106th Street, Yukon, OK 73099
MLS# 1250649Listed by: PORCH & GABLE REAL ESTATE - New
 $368,500Active3 beds 2 baths1,873 sq. ft.
10528 NW 33rd Place, Yukon, OK 73099
MLS# 1250317Listed by: SHERRY L BALDWIN - New
 $312,500Active4 beds 2 baths2,015 sq. ft.
12833 NW 6th Street, Yukon, OK 73099
MLS# 1250417Listed by: RE/MAX ENERGY REAL ESTATE - Open Sun, 2 to 4pmNew
 $279,900Active3 beds 2 baths1,676 sq. ft.
10644 NW 33rd Street, Yukon, OK 73099
MLS# 1250543Listed by: METRO FIRST REALTY - Open Sun, 2 to 4pmNew
 $330,000Active3 beds 2 baths1,500 sq. ft.
8733 Poppey Place, Yukon, OK 73099
MLS# 1249794Listed by: METRO FIRST REALTY - New
 $230,000Active3 beds 2 baths1,347 sq. ft.
11709 Krew, Yukon, OK 73099
MLS# 1249881Listed by: BAILEE & CO. REAL ESTATE 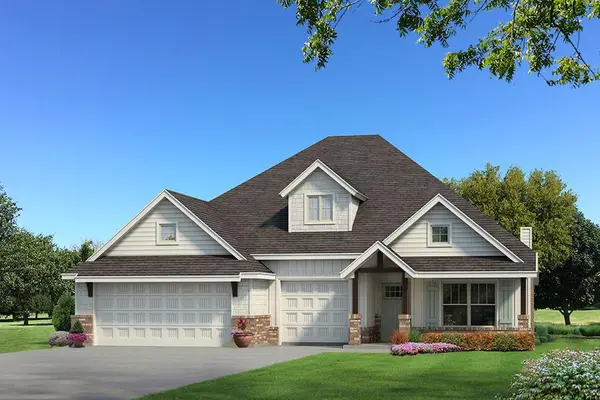 $477,465Pending4 beds 3 baths2,450 sq. ft.
9212 NW 87th Street, Yukon, OK 73099
MLS# 1250302Listed by: PREMIUM PROP LLC- New
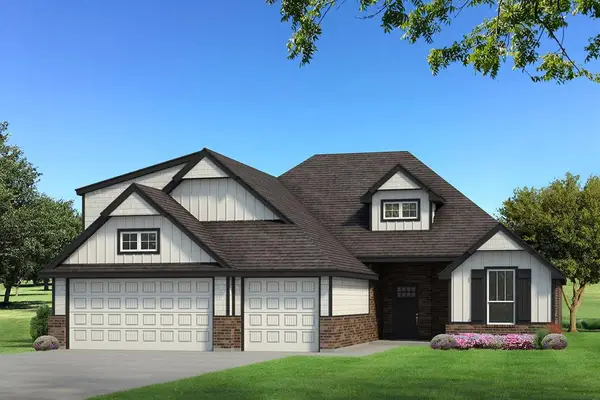 $426,340Active4 beds 3 baths2,250 sq. ft.
9204 NW 87th Street, Yukon, OK 73099
MLS# 1250247Listed by: PREMIUM PROP LLC - New
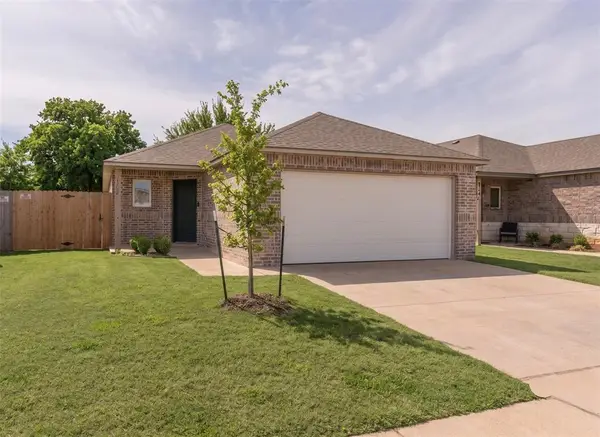 $229,999Active4 beds 2 baths1,459 sq. ft.
12104 SW 33rd Street, Yukon, OK 73099
MLS# 1249980Listed by: LRE REALTY, LLC


Protect your home and budget from life's surprises with an Assurant Home Warranty, backed by a partner that supports you through every step of homeownership. Explore Plans.
© 2026 Better Homes and Gardens Real Estate LLC. An Anywhere Real Estate company. All rights reserved. Better Homes and Gardens® Real Estate is a registered trademark owned by Meredith Operations Corporation, licensed to Better Homes and Gardens Real Estate LLC and used with permission. Better Homes and Gardens Real Estate LLC fully supports the principles of the Fair Housing Act and the Equal Opportunity Act. Listing information is deemed reliable but is not guaranteed accurate.
Each office is independently owned and operated.
Any services or products provided by third parties are not provided by, affiliated with or related to Better Homes and Gardens Real Estate LLC, or its affiliated companies.