
1120 Torre Pines Court, Yukon, OK 73099
Local realty services provided by:Better Homes and Gardens Real Estate The Platinum Collective
Listed by: jenna harper, brooke k wood
Office: sage sotheby's realty
MLS#:1231003
Source:OK_OKC
1120 Torre Pines Court,Yukon, OK 73099
$725,000
- 3 Beds
- 3 Baths
- 3,626 sq. ft.
- Single family
- Active
Price summary
- Price:$725,000
- Price per sq. ft.:$199.94
About this home
Sitting on 5 peaceful acres in the Mustang School District, this Country retreat feels like something out of a storybook. Perched atop a hill with sweeping views, the home offers the kind of quiet beauty that’s hard to find—where sunsets stretch for miles, and mornings begin on the wraparound porch with coffee in hand and fresh air all around. Inside, warmth and elegance meet in an inviting open-concept design filled with natural light, soaring ceilings, and rich hickory wood floors. Every space was thoughtfully designed to feel both timeless and comfortable. Recently updated with fresh neutral paint throughout, the home feels bright and inviting, while new designer wallpaper in the formal dining room adds just the right amount of character. The private primary suite is a true escape, complete with a cozy sitting area and a calming extension of the primary suite, the bathroom includes separate vanities, a soaking tub, and a walk-in shower with plenty of space to start and end the day. Upstairs you'll find two adorable bedrooms, a spacious full bathroom and a game room(optional 4th bedroom). Additional feature include a large office, an updated laundry room and an attached two car garage. Practical comforts blend seamlessly with the home’s charm, including a 6-person above-ground storm shelter for added peace of mind. Outside, the versatile outbuilding offers endless possibilities—whether you envision a horse barn, workshop, extra parking, or future guest quarters. With room for horses, wide open skies, and plenty of privacy, this property captures the essence of country living while still being conveniently located just minutes from I-40, shopping, dining, and medical facilities. It’s the perfect blend of rural serenity and everyday convenience. Seller offering $13,500 toward a 2/1 rate buydown! Ask your agent for more information on how this incentive could lower your monthly payment!...
Contact an agent
Home facts
- Year built:1999
- Listing ID #:1231003
- Added:91 day(s) ago
- Updated:August 26, 2026 at 12:46 PM
Rooms and interior
- Bedrooms:3
- Total bathrooms:3
- Full bathrooms:2
- Half bathrooms:1
- Living area:3,626 sq. ft.
Heating and cooling
- Cooling:Central Electric
Structure and exterior
- Roof:Composition
- Year built:1999
- Building area:3,626 sq. ft.
- Lot area:5.01 Acres
- Lot Features:Cul-De-Sac, Rural
- Architectural Style:Traditional
- Construction Materials:Brick & Frame
- Exterior Features:Covered Porch, Outbuildings, Workshop
- Foundation Description:Slab
Schools
- High school:Mustang HS
- Middle school:Mustang Central MS
- Elementary school:Mustang Trails ES
Finances and disclosures
- Price:$725,000
- Price per sq. ft.:$199.94
Parking
- Garage:Yes
- Garage spaces:2
 Listing content and images Copyright© 2026 MLSOK®. Some or all of the listings displayed may not belong to the firm whose website is being visited. Information provided is for the consumer’s personal, non-commercial use and may not be used for any purpose other than to identify prospective properties consumers may be interested in purchasing. Do not rely upon listing data without independently verifying it.
New listings near 1120 Torre Pines Court
- New
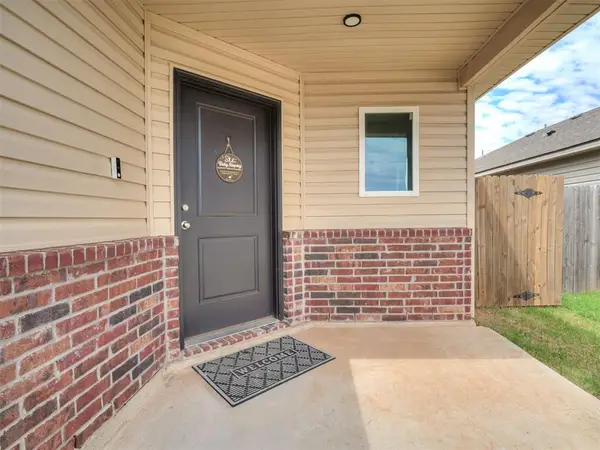 $232,000Active4 beds 2 baths1,459 sq. ft.
11705 Krew Way, Yukon, OK 73099
MLS# 1246041Listed by: KELLER WILLIAMS REALTY-MULINIX - New
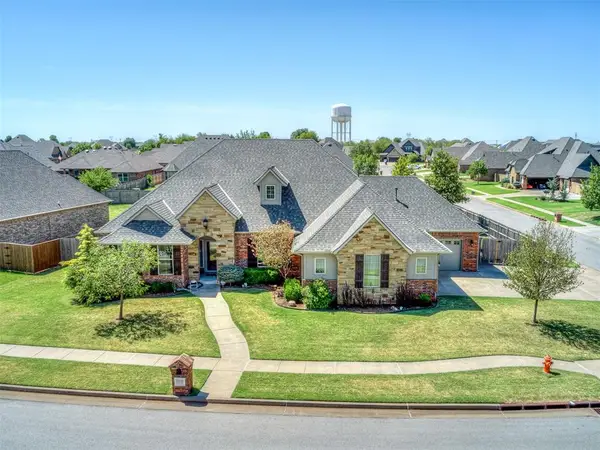 $525,000Active3 beds 3 baths2,318 sq. ft.
13320 NW 4th Street, Yukon, OK 73099
MLS# 1246218Listed by: WELCOME HOME REALTY - New
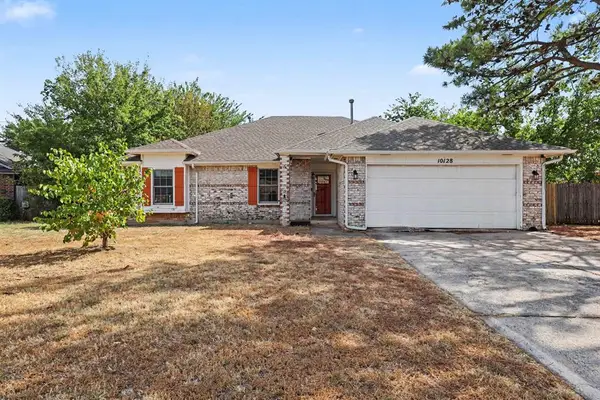 $180,000Active3 beds 2 baths1,570 sq. ft.
10128 Hollyhead Way, Yukon, OK 73099
MLS# 1243886Listed by: KELLER WILLIAMS SUMMIT - New
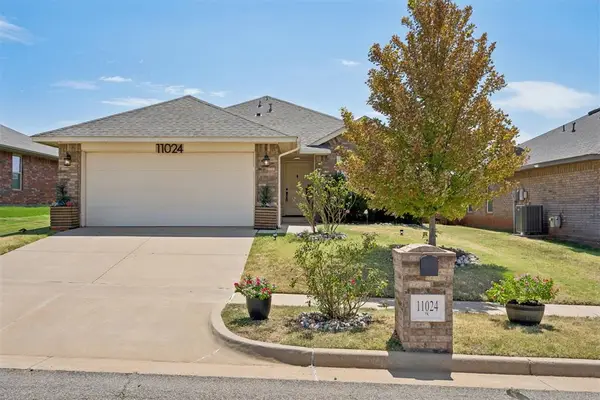 $225,000Active3 beds 2 baths1,303 sq. ft.
11024 NW 95th Street, Yukon, OK 73099
MLS# 1246177Listed by: THE REAL ESTATE LAB, LLC - New
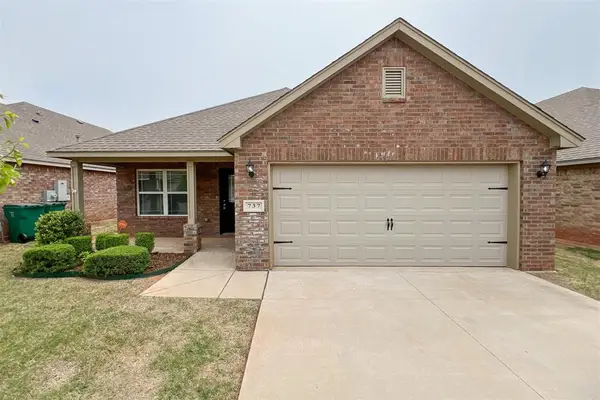 $270,000Active3 beds 2 baths1,670 sq. ft.
737 Christian Lane, Yukon, OK 73099
MLS# 1246129Listed by: LIME REALTY - New
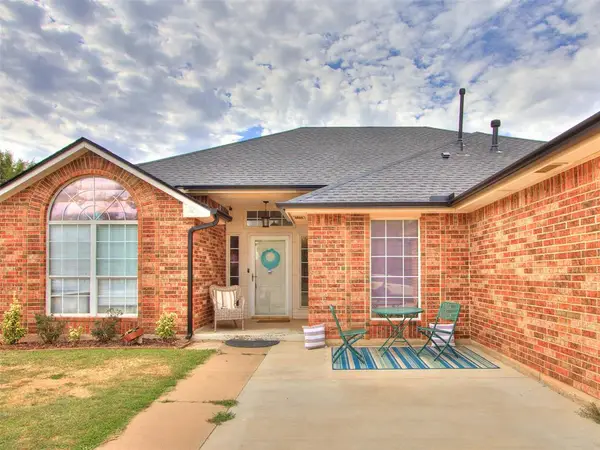 $249,900Active3 beds 2 baths1,597 sq. ft.
11712 SW 7th Street, Yukon, OK 73099
MLS# 1246169Listed by: WHITTINGTON REALTY 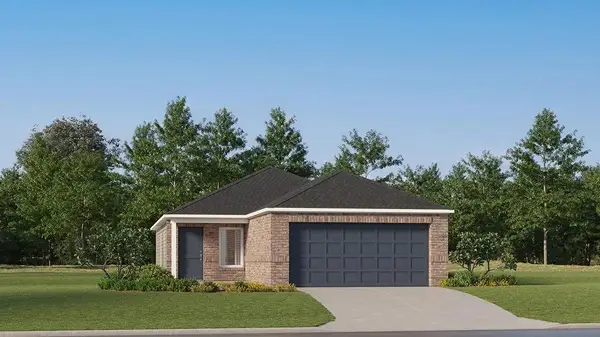 $209,900Pending3 beds 2 baths1,266 sq. ft.
10945 SW 25th Street, Yukon, OK 73099
MLS# 1246141Listed by: COPPER CREEK REAL ESTATE- Open Sun, 2 to 4pmNew
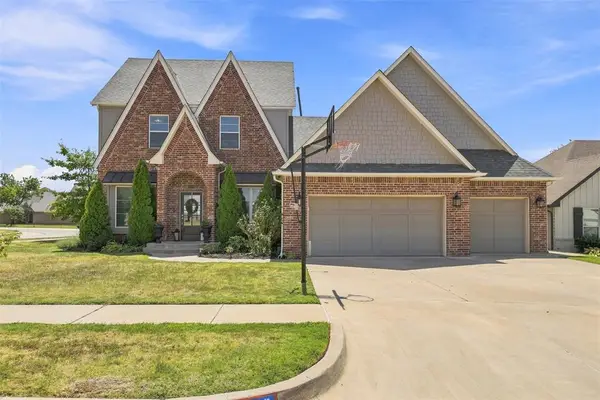 $412,000Active4 beds 3 baths2,348 sq. ft.
11700 NW 108th Terrace, Yukon, OK 73099
MLS# 1157080Listed by: KG REALTY LLC - New
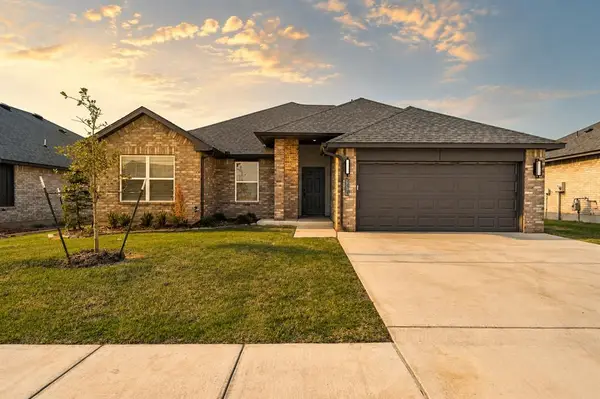 $299,900Active3 beds 2 baths1,531 sq. ft.
12008 NW 120th Street, Yukon, OK 73099
MLS# 1246118Listed by: AUTHENTIC REAL ESTATE GROUP - New
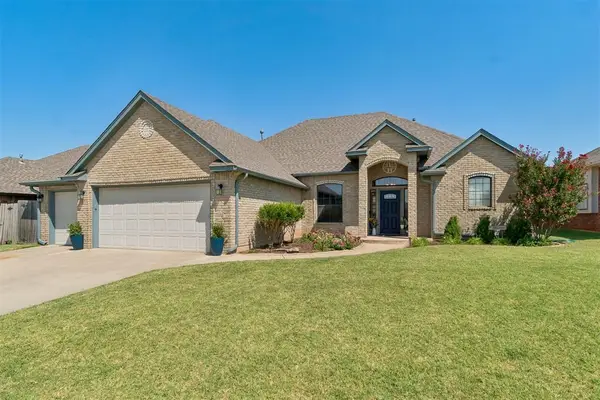 $329,000Active3 beds 2 baths1,794 sq. ft.
817 Tea Rose Drive, Yukon, OK 73099
MLS# 1195939Listed by: KELLER WILLIAMS REALTY ELITE


Protect your home and budget from life's surprises with an Assurant Home Warranty, backed by a partner that supports you through every step of homeownership. Explore Plans.
© 2026 Better Homes and Gardens Real Estate LLC. An Anywhere Real Estate company. All rights reserved. Better Homes and Gardens® Real Estate is a registered trademark owned by Meredith Operations Corporation, licensed to Better Homes and Gardens Real Estate LLC and used with permission. Better Homes and Gardens Real Estate LLC fully supports the principles of the Fair Housing Act and the Equal Opportunity Act. Listing information is deemed reliable but is not guaranteed accurate.
Each office is independently owned and operated.
Any services or products provided by third parties are not provided by, affiliated with or related to Better Homes and Gardens Real Estate LLC, or its affiliated companies.