
11613 SW 5th Street, Yukon, OK 73099
Local realty services provided by:Better Homes and Gardens Real Estate Paramount
Listed by: honorata gruzewski
Office: crown homes realty llc.
MLS#:1256775
Source:OK_OKC
11613 SW 5th Street,Yukon, OK 73099
$230,000
- 3 Beds
- 2 Baths
- 2,105 sq. ft.
- Single family
- Active
Price summary
- Price:$230,000
- Price per sq. ft.:$109.26
About this home
Moving shouldn’t mean a to-do list. At 11613 SW 5th Street in Yukon’s Westridge addition, the big projects are finished: a new roof, new gutters, a new entry door, newer flooring throughout, and a refreshed kitchen with white-painted cabinets and pull-out lower cabinet drawers. Newer gas water heater, new electric stove, updated bathrooms and floors. Set your furniture down and start living.
Inside, about 2,105 sq ft on one level and a 2-car garage. A gas log fireplace anchors the living room, and the primary bedroom has a second fireplace (chimney closed) and a ready-made corner for a reading chair. Converted atrium creates an extra space for hobbies, office, or play room. Both baths have walk-in showers, no tubs to step over.
Step outside to the custom-built covered patio with a vaulted knotty pine plank ceiling, flash-mount recessed lights, and a fenced backyard, built for sunset dinners, pets, or a few raised beds.
You’re in the Mustang School District, minutes from Mustang Road, Reno Avenue, and I-40, with Yukon and west OKC shopping and dining close by.
Three bedrooms, two baths, brick, one story. Schedule your showing today.
All updates, square footage, room dimensions, school assignments, and property information should be verified by the buyer and buyer’s agent....
Contact an agent
Home facts
- Year built:1982
- Listing ID #:1256775
- Added:4 day(s) ago
- Updated:November 09, 2026 at 01:43 PM
Rooms and interior
- Bedrooms:3
- Total bathrooms:2
- Full bathrooms:2
- Living area:2,105 sq. ft.
Heating and cooling
- Heating:Central Gas
Structure and exterior
- Roof:Composition
- Year built:1982
- Building area:2,105 sq. ft.
- Lot area:0.16 Acres
- Lot Features:Interior Lot
- Architectural Style:Traditional
- Construction Materials:Brick
- Exterior Features:Rain Gutters
- Foundation Description:Slab
Schools
- High school:Mustang HS
- Middle school:Mustang Central MS
- Elementary school:Mustang Creek ES
Finances and disclosures
- Price:$230,000
- Price per sq. ft.:$109.26
Parking
- Garage:Yes
- Garage spaces:2
 Listing content and images Copyright© 2026 MLSOK®. Some or all of the listings displayed may not belong to the firm whose website is being visited. Information provided is for the consumer’s personal, non-commercial use and may not be used for any purpose other than to identify prospective properties consumers may be interested in purchasing. Do not rely upon listing data without independently verifying it.
New listings near 11613 SW 5th Street
- Open Sat, 2 to 4pmNew
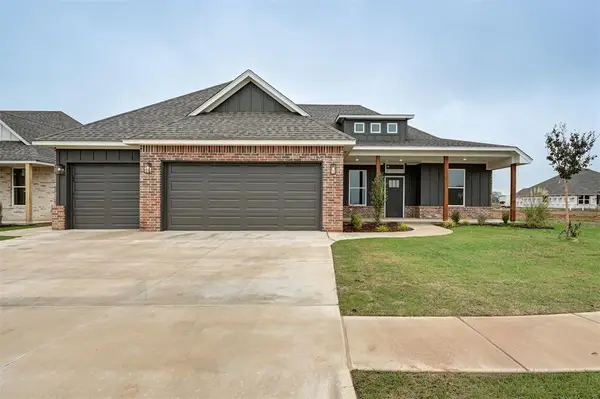 $389,240Active3 beds 3 baths2,104 sq. ft.
1817 Zainab Lane, Yukon, OK 73099
MLS# 1257027Listed by: DOMINION REAL ESTATE - New
 $295,000Active3 beds 2 baths1,752 sq. ft.
3516 Aspen Ridge Court, Yukon, OK 73099
MLS# 1256973Listed by: KELLER WILLIAMS CENTRAL OK - New
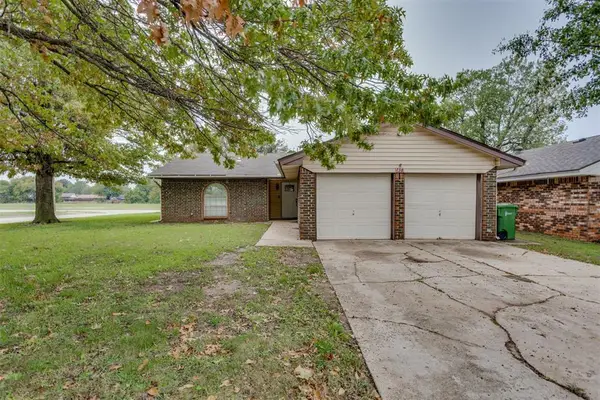 $184,500Active3 beds 2 baths1,139 sq. ft.
Address Withheld By Seller, Yukon, OK 73099
MLS# 1256661Listed by: MCGRAW REALTORS (BO) - New
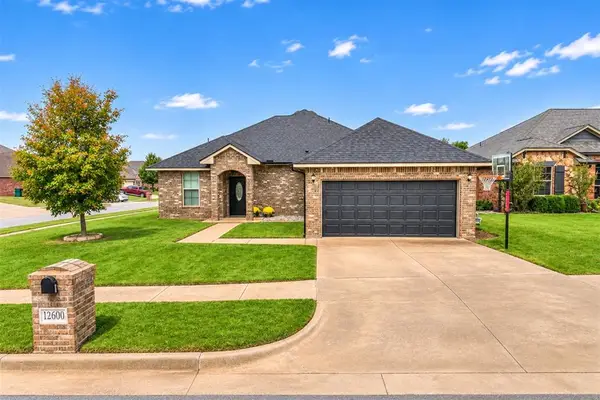 $299,990Active4 beds 2 baths1,836 sq. ft.
12600 NW 7th Court, Yukon, OK 73099
MLS# 1257127Listed by: THE AGENCY - New
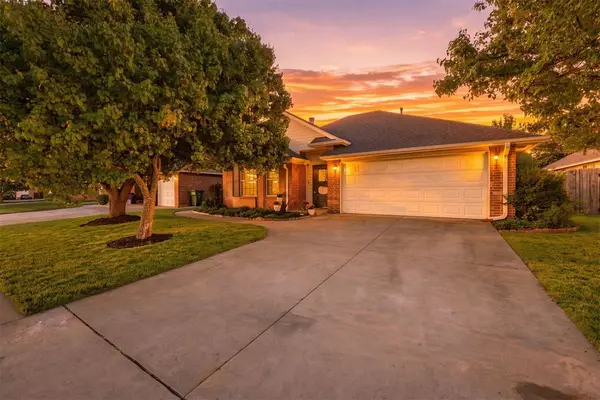 $200,000Active3 beds 2 baths1,338 sq. ft.
1212 Eastridge Drive, Yukon, OK 73099
MLS# 1257230Listed by: KELLER WILLIAMS REALTY ELITE - New
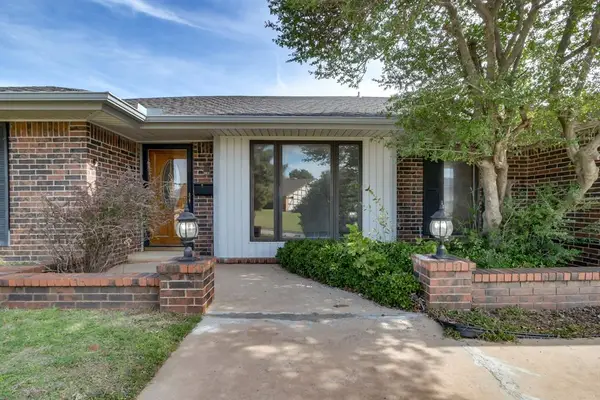 $275,000Active4 beds 3 baths2,334 sq. ft.
2020 Lankestar Place, Yukon, OK 73099
MLS# 1257206Listed by: PORCH & GABLE REAL ESTATE 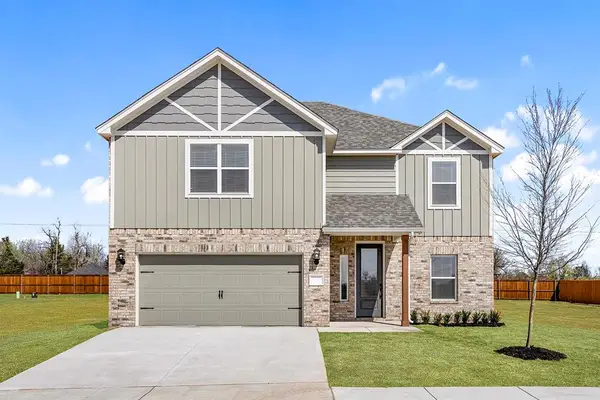 $395,900Pending5 beds 3 baths2,483 sq. ft.
3132 Adelyn Terrace, Yukon, OK 73099
MLS# 1257220Listed by: LGI REALTY - OKLAHOMA, LLC- New
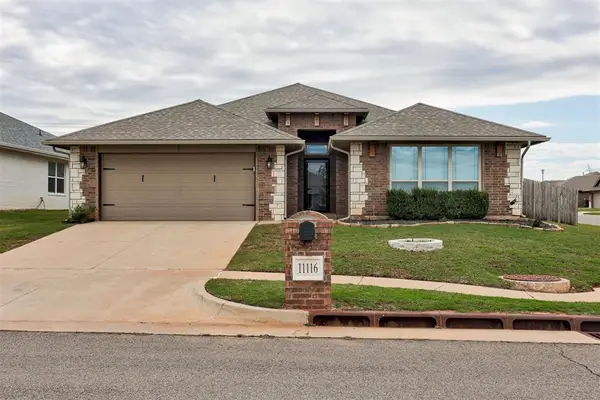 $279,900Active3 beds 2 baths1,875 sq. ft.
11116 NW 97th Street, Yukon, OK 73099
MLS# 1256576Listed by: KG REALTY LLC - New
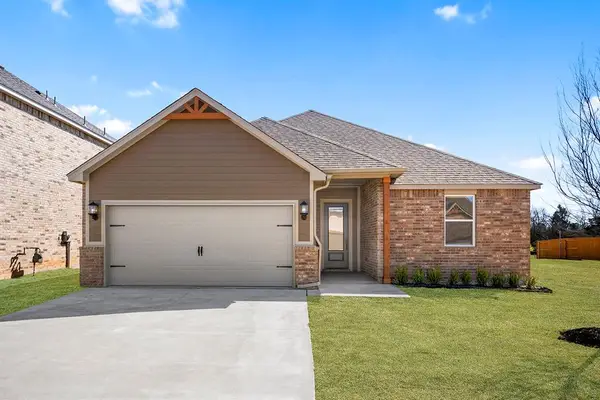 $298,900Active3 beds 2 baths1,459 sq. ft.
3113 Evyn Boulevard, Yukon, OK 73099
MLS# 1257167Listed by: LGI REALTY - OKLAHOMA, LLC - New
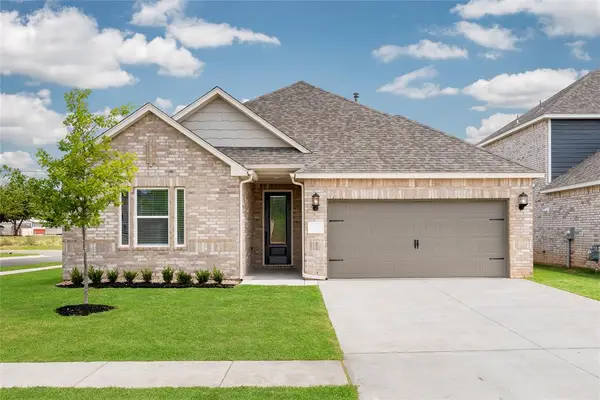 $338,900Active4 beds 2 baths1,802 sq. ft.
3128 Adelyn Terrace, Yukon, OK 73099
MLS# 1257168Listed by: LGI REALTY - OKLAHOMA, LLC


Protect your home and budget from life's surprises with an Assurant Home Warranty, backed by a partner that supports you through every step of homeownership. Explore Plans.
© 2026 Better Homes and Gardens Real Estate LLC. An Anywhere Real Estate company. All rights reserved. Better Homes and Gardens® Real Estate is a registered trademark owned by Meredith Operations Corporation, licensed to Better Homes and Gardens Real Estate LLC and used with permission. Better Homes and Gardens Real Estate LLC fully supports the principles of the Fair Housing Act and the Equal Opportunity Act. Listing information is deemed reliable but is not guaranteed accurate.
Each office is independently owned and operated.
Any services or products provided by third parties are not provided by, affiliated with or related to Better Homes and Gardens Real Estate LLC, or its affiliated companies.