
11616 Annette Drive, Yukon, OK 73099
Local realty services provided by:Better Homes and Gardens Real Estate Paramount
Listed by: connie williams, theresa mcqueen
Office: stetson bentley realty llc.
MLS#:1247531
Source:OK_OKC
11616 Annette Drive,Yukon, OK 73099
$249,000
- 3 Beds
- 2 Baths
- 1,244 sq. ft.
- Single family
- Active
Price summary
- Price:$249,000
- Price per sq. ft.:$200.16
About this home
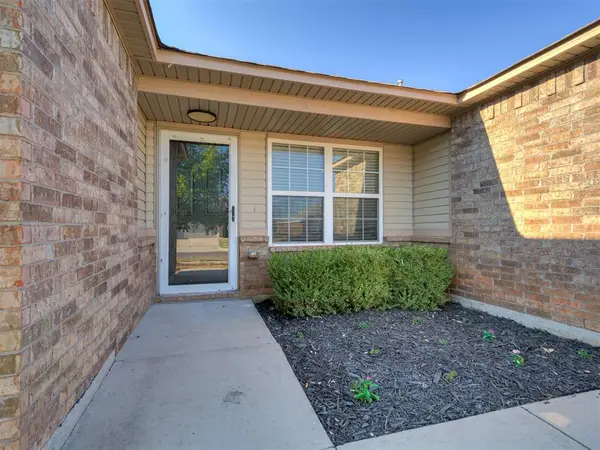
Updates, and then some! From the manicured curb appeal to the backyard oasis, this meticulously maintained home truly has it all. Step inside to find a light-filled, wide-open living, dining, and kitchen area featuring brand-new flooring throughout the home. The chef-ready kitchen is a major standout, boasting updated stunning new granite countertops, a large island, a new sink and faucet, and a spacious pantry. The primary bathroom has an updated walk-in shower. The thoughtful split floor plan places two bright bedrooms and a full bath with a tub/shower combo near the front, while the private primary suite rests quietly in the back, complete with an en suite bath and a large walk-in closet. But the best is saved for last. The fully landscaped, private backyard is an absolute dream, featuring a fully stained privacy fence, a screened pergola with solar lighting, and an oversized, finished concrete patio that wraps around the side of the home. Equipped with dual side gates, lush flower beds, and a built-in storm shelter for ultimate peace of mind, this much-loved one owner home is ready for its next chapter....
Contact an agent
Home facts
- Year built:2024
- Listing ID #:1247531
- Added:1 day(s) ago
- Updated:September 05, 2026 at 12:37 PM
Rooms and interior
- Bedrooms:3
- Total bathrooms:2
- Full bathrooms:2
- Living area:1,244 sq. ft.
Structure and exterior
- Roof:Composition
- Year built:2024
- Building area:1,244 sq. ft.
- Lot area:0.11 Acres
- Lot Features:Interior Lot
- Architectural Style:Traditional
- Construction Materials:Brick & Frame
- Exterior Features:Rain Gutters
- Foundation Description:Slab
Schools
- High school:Piedmont HS
- Middle school:Piedmont MS
- Elementary school:Stone Ridge ES
Finances and disclosures
- Price:$249,000
- Price per sq. ft.:$200.16
Parking
- Garage:Yes
- Garage spaces:2
 Listing content and images Copyright© 2026 MLSOK®. Some or all of the listings displayed may not belong to the firm whose website is being visited. Information provided is for the consumer’s personal, non-commercial use and may not be used for any purpose other than to identify prospective properties consumers may be interested in purchasing. Do not rely upon listing data without independently verifying it.
New listings near 11616 Annette Drive
- New
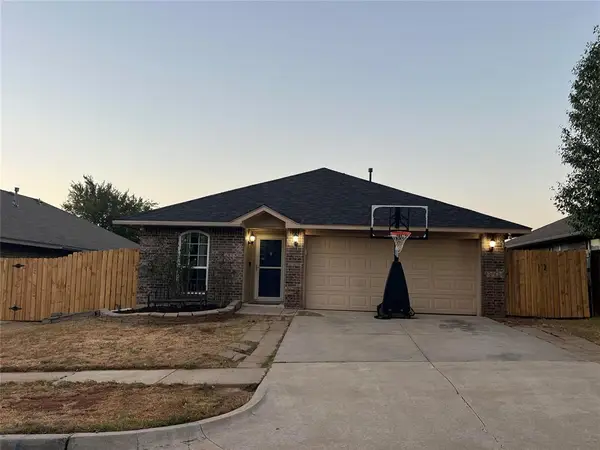 $229,900Active4 beds 2 baths1,442 sq. ft.
12321 SW 9th Terrace, Yukon, OK 73099
MLS# 1247878Listed by: GATHERS REAL ESTATE - New
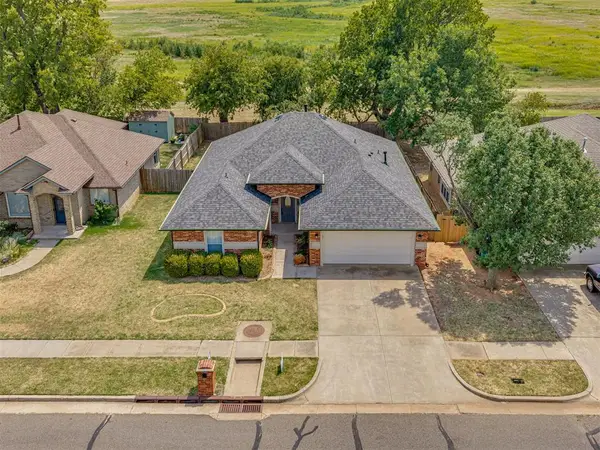 $265,000Active3 beds 2 baths1,669 sq. ft.
11108 SW 8th Street, Yukon, OK 73099
MLS# 1247927Listed by: COPPER CREEK REAL ESTATE - New
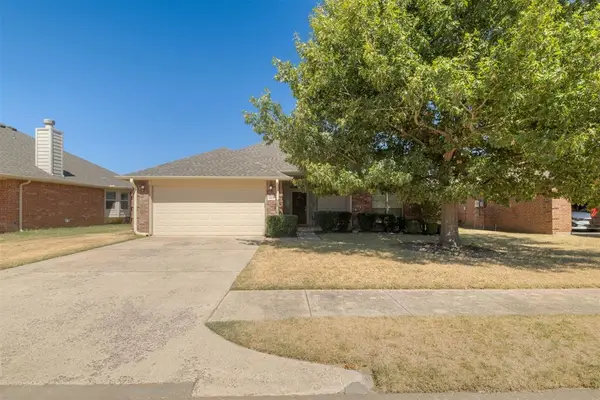 $249,000Active3 beds 2 baths1,626 sq. ft.
9953 SW 23rd Street, Yukon, OK 73099
MLS# 1247750Listed by: CHERRYWOOD - New
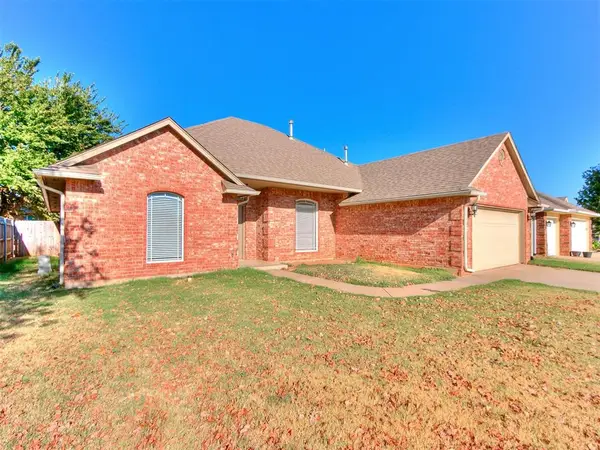 $257,900Active3 beds 2 baths1,856 sq. ft.
3905 Ashley Terrace, Yukon, OK 73099
MLS# 1247635Listed by: MCGRAW REALTORS (BO) - Open Sun, 2 to 4pmNew
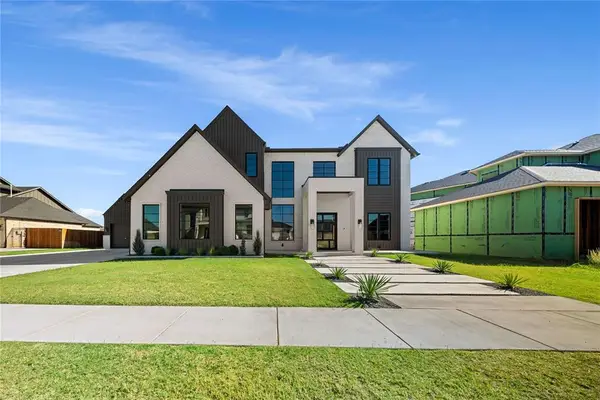 $1,250,000Active5 beds 6 baths4,589 sq. ft.
10808 NW 25th Street, Yukon, OK 73099
MLS# 1244771Listed by: CHALK REALTY LLC - New
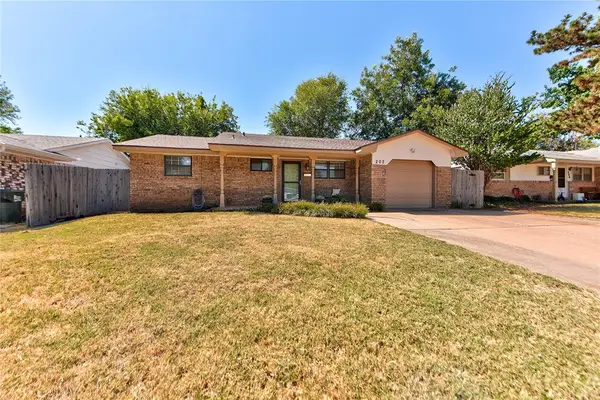 $170,000Active3 beds 1 baths994 sq. ft.
202 E Cherry Avenue, Yukon, OK 73099
MLS# 1247586Listed by: KG REALTY LLC - New
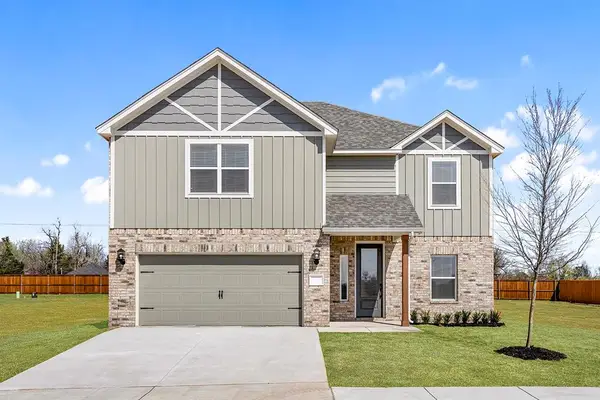 $388,900Active5 beds 3 baths2,483 sq. ft.
3112 Evyn Boulevard, Yukon, OK 73099
MLS# 1247820Listed by: LGI REALTY - OKLAHOMA, LLC 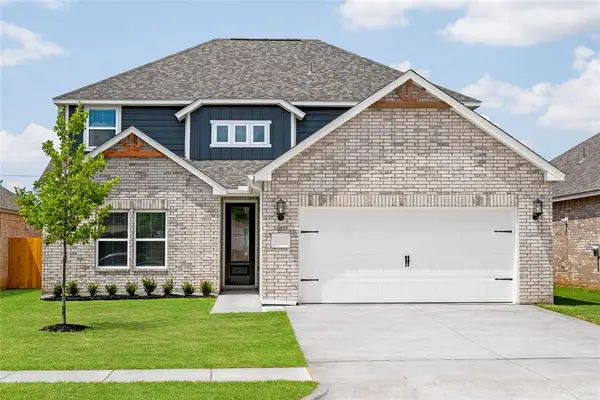 $363,900Pending4 beds 3 baths2,213 sq. ft.
12001 SW 30th Street, Yukon, OK 73099
MLS# 1247817Listed by: LGI REALTY - OKLAHOMA, LLC- New
 $250,000Active4 beds 2 baths1,658 sq. ft.
11440 SW 25th Street, Yukon, OK 73099
MLS# 1247785Listed by: EXP REALTY, LLC


Protect your home and budget from life's surprises with an Assurant Home Warranty, backed by a partner that supports you through every step of homeownership. Explore Plans.
© 2026 Better Homes and Gardens Real Estate LLC. An Anywhere Real Estate company. All rights reserved. Better Homes and Gardens® Real Estate is a registered trademark owned by Meredith Operations Corporation, licensed to Better Homes and Gardens Real Estate LLC and used with permission. Better Homes and Gardens Real Estate LLC fully supports the principles of the Fair Housing Act and the Equal Opportunity Act. Listing information is deemed reliable but is not guaranteed accurate.
Each office is independently owned and operated.
Any services or products provided by third parties are not provided by, affiliated with or related to Better Homes and Gardens Real Estate LLC, or its affiliated companies.