
11616 Hackney Lane, Yukon, OK 73099
Local realty services provided by:Better Homes and Gardens Real Estate Paramount
Listed by: cindy horton
Office: 1st united okla, realtors
MLS#:1240616
Source:OK_OKC
11616 Hackney Lane,Yukon, OK 73099
$200,000
- 3 Beds
- 3 Baths
- - sq. ft.
- Single family
- Sold
Sorry, we are unable to map this address
Price summary
- Price:$200,000
About this home
To be sold in AS IS condition. Located on one of the most desirable streets in Surrey Hills, this spacious home offers beautiful golf course views from a prime location near the #2 ladies tee box, while lush, mature landscaping provides just the right amount of privacy to enjoy your morning coffee from the covered patio, that could easily be enclosed or screened in.
The floor plan features a large living room with a fireplace, a breakfast room, and a formal dining room. The kitchen has been updated with replacement cabinetry, granite countertops, a pantry, and is conveniently located near a half bath for guests. All lighting in the main living areas has recently been replaced.
The primary suite offers double vanities, a soaking tub, separate shower, and two walk-in closets. Secondary bedrooms are generously sized, and the home provides abundant storage throughout, including a large utility room with additional storage space.
Additional features include a full sprinkler system, a 3-car garage with workshop area, a 3-year-old water heater, new roof and gutters (2026), and well-maintained exterior paint with new trim around the windows.
This home is being priced to reflect the need for foundation repair, related cosmetic repairs, and some updating, creating an outstanding opportunity for buyers looking to build equity in one of Surrey Hills' most sought-after locations. Foundation repair estimates are available upon request.
No mandatory HOA, but you can opt in to pay to use an HOA pool that is nearby. All information believed to be true, but buyer to verify....
Contact an agent
Home facts
- Year built:1984
- Listing ID #:1240616
- Added:63 day(s) ago
- Updated:September 24, 2026 at 07:10 AM
Rooms and interior
- Bedrooms:3
- Total bathrooms:3
- Full bathrooms:2
- Half bathrooms:1
- Rooms Total:1
- Flooring:Carpet, Tile, Wood
- Kitchen Description:Dishwasher, Microwave
Structure and exterior
- Roof:Heavy Comp
- Year built:1984
- Lot Features:Golf Course Lot, Interior Lot
- Architectural Style:Traditional
- Construction Materials:Brick
- Exterior Features:Rain Gutters
- Foundation Description:Slab
Schools
- High school:Yukon HS
- Middle school:Yukon MS
- Elementary school:Surrey Hills ES
Utilities
- Water:Public
Finances and disclosures
- Price:$200,000
Features and amenities
- Appliances:Dishwasher, Microwave, Water Heater
Parking
- Garage:Yes
- Garage spaces:3
 Listing content and images Copyright© 2026 MLSOK®. Some or all of the listings displayed may not belong to the firm whose website is being visited. Information provided is for the consumer’s personal, non-commercial use and may not be used for any purpose other than to identify prospective properties consumers may be interested in purchasing. Do not rely upon listing data without independently verifying it.
New listings near 11616 Hackney Lane
- New
 $219,900Active3 beds 2 baths1,248 sq. ft.
434 S 7th Street, Yukon, OK 73099
MLS# 1250282Listed by: CULTIVATE REAL ESTATE - New
 $367,780Active4 beds 2 baths1,988 sq. ft.
11615 NW 106th Street, Yukon, OK 73099
MLS# 1250649Listed by: PORCH & GABLE REAL ESTATE - New
 $368,500Active3 beds 2 baths1,873 sq. ft.
10528 NW 33rd Place, Yukon, OK 73099
MLS# 1250317Listed by: SHERRY L BALDWIN - New
 $312,500Active4 beds 2 baths2,015 sq. ft.
12833 NW 6th Street, Yukon, OK 73099
MLS# 1250417Listed by: RE/MAX ENERGY REAL ESTATE - Open Sun, 2 to 4pmNew
 $279,900Active3 beds 2 baths1,676 sq. ft.
10644 NW 33rd Street, Yukon, OK 73099
MLS# 1250543Listed by: METRO FIRST REALTY - Open Sun, 2 to 4pmNew
 $330,000Active3 beds 2 baths1,500 sq. ft.
8733 Poppey Place, Yukon, OK 73099
MLS# 1249794Listed by: METRO FIRST REALTY - New
 $230,000Active3 beds 2 baths1,347 sq. ft.
11709 Krew, Yukon, OK 73099
MLS# 1249881Listed by: BAILEE & CO. REAL ESTATE 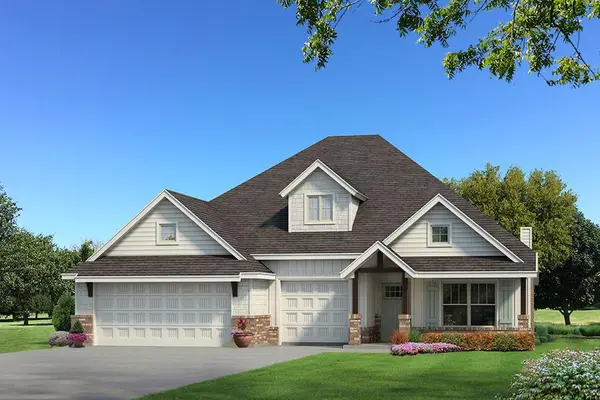 $477,465Pending4 beds 3 baths2,450 sq. ft.
9212 NW 87th Street, Yukon, OK 73099
MLS# 1250302Listed by: PREMIUM PROP LLC- New
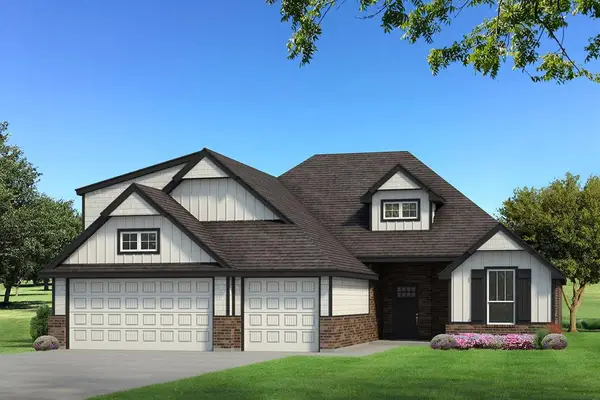 $426,340Active4 beds 3 baths2,250 sq. ft.
9204 NW 87th Street, Yukon, OK 73099
MLS# 1250247Listed by: PREMIUM PROP LLC - New
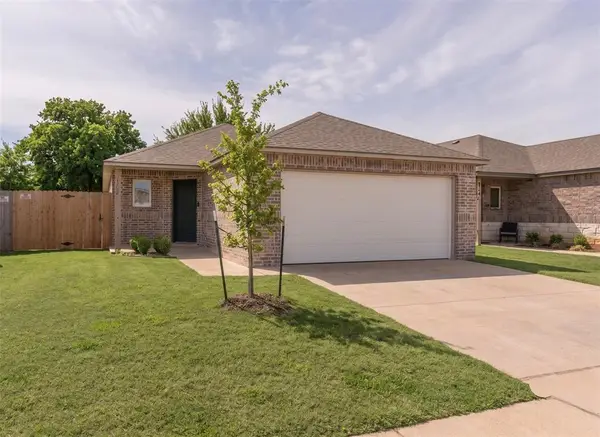 $229,999Active4 beds 2 baths1,459 sq. ft.
12104 SW 33rd Street, Yukon, OK 73099
MLS# 1249980Listed by: LRE REALTY, LLC


Protect your home and budget from life's surprises with an Assurant Home Warranty, backed by a partner that supports you through every step of homeownership. Explore Plans.
© 2026 Better Homes and Gardens Real Estate LLC. An Anywhere Real Estate company. All rights reserved. Better Homes and Gardens® Real Estate is a registered trademark owned by Meredith Operations Corporation, licensed to Better Homes and Gardens Real Estate LLC and used with permission. Better Homes and Gardens Real Estate LLC fully supports the principles of the Fair Housing Act and the Equal Opportunity Act. Listing information is deemed reliable but is not guaranteed accurate.
Each office is independently owned and operated.
Any services or products provided by third parties are not provided by, affiliated with or related to Better Homes and Gardens Real Estate LLC, or its affiliated companies.