
11629 NW 103rd Street, Yukon, OK 73099
Local realty services provided by:Better Homes and Gardens Real Estate Paramount
Listed by: courtney wimmer
Office: stetson bentley realty llc.
MLS#:1257322
Source:OK_OKC
11629 NW 103rd Street,Yukon, OK 73099
$375,900
- 4 Beds
- 2 Baths
- 1,944 sq. ft.
- Single family
- Active
Price summary
- Price:$375,900
- Price per sq. ft.:$193.36
About this home
Welcome to gated Coeur d'Alene where thoughtful design and quality craftsmanship come together. Built by L4 Homes, this beautifully designed semi custom home offers 4 bedrooms and two bathrooms. As you enter the open living area you will instantly notice the carefully selected finishes that reflect both style and function. The kitchen features a large island, beautiful backsplash, luxury cabinets, and a walk in pantry. There is an appointed dining area surrounded by a wall of windows making it a perfect place to enjoy meals around the table. The laundry room leads into the enormous primary closet and true spa like bath with soaking tub and separate walk in shower. Three additional bedrooms and a Jack and Jill bath complete the other side of this home. Outside you will find an expansive covered patio with gas hook up for easy grilling. This home includes full guttering and a sprinkler system. As you enter Coeur d'Alene you are greeted with a huge stocked pond to fish or enjoy walks around and you will love how conveniently close you are to restaurants, businesses and the Kilpatrick Turnpike. The best part is you can be decking the halls for Christmas and ringing in 2027 in your new home....
Contact an agent
Home facts
- Year built:2026
- Listing ID #:1257322
- Added:1 day(s) ago
- Updated:November 10, 2026 at 01:09 AM
Rooms and interior
- Bedrooms:4
- Total bathrooms:2
- Full bathrooms:2
- Kitchen Description:Dishwasher, Disposal, Microwave
- Living area:1,944 sq. ft.
Heating and cooling
- Heating:Central Gas
Structure and exterior
- Roof:Composition
- Year built:2026
- Building area:1,944 sq. ft.
- Lot area:0.19 Acres
- Lot Features:Interior Lot
- Architectural Style:Craftsman
- Construction Materials:Brick & Frame
- Exterior Features:Rain Gutters
- Foundation Description:Post Tension
Schools
- High school:Yukon HS
- Middle school:Yukon MS
- Elementary school:Surrey Hills ES
Finances and disclosures
- Price:$375,900
- Price per sq. ft.:$193.36
Features and amenities
- Appliances:Dishwasher, Disposal, Microwave
Parking
- Garage:Yes
- Garage spaces:3
 Listing content and images Copyright© 2026 MLSOK®. Some or all of the listings displayed may not belong to the firm whose website is being visited. Information provided is for the consumer’s personal, non-commercial use and may not be used for any purpose other than to identify prospective properties consumers may be interested in purchasing. Do not rely upon listing data without independently verifying it.
New listings near 11629 NW 103rd Street
- New
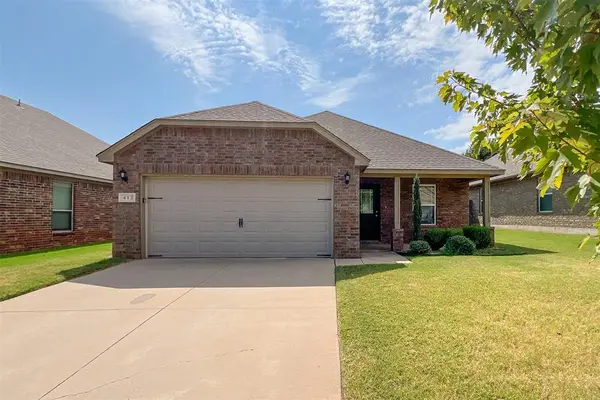 $250,000Active3 beds 2 baths1,523 sq. ft.
412 Nathan Way, Yukon, OK 73099
MLS# 1257377Listed by: LIME REALTY - New
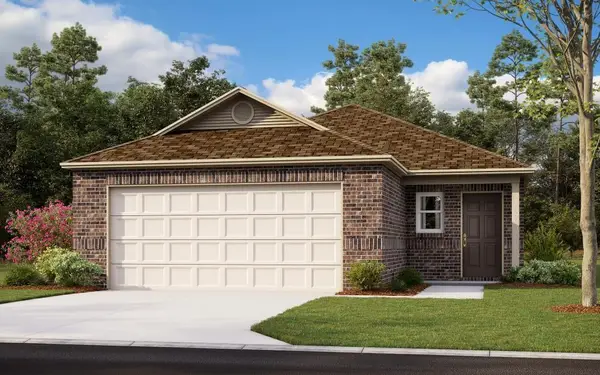 $214,988Active3 beds 2 baths1,373 sq. ft.
12828 Florence Lane, Yukon, OK 73099
MLS# 1257373Listed by: COPPER CREEK REAL ESTATE - Open Sat, 2 to 4pmNew
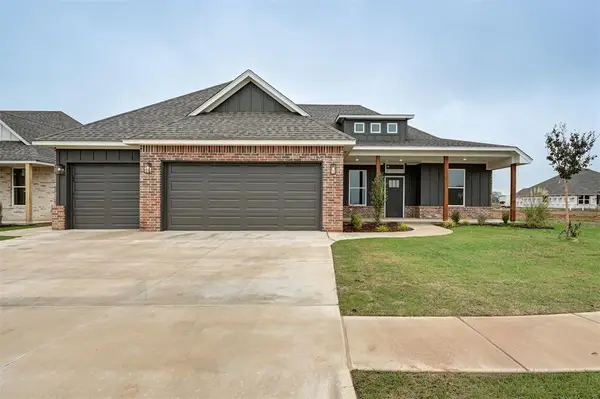 $389,240Active3 beds 3 baths2,104 sq. ft.
1817 Zainab Lane, Yukon, OK 73099
MLS# 1257027Listed by: DOMINION REAL ESTATE - New
 $295,000Active3 beds 2 baths1,752 sq. ft.
3516 Aspen Ridge Court, Yukon, OK 73099
MLS# 1256973Listed by: KELLER WILLIAMS CENTRAL OK - New
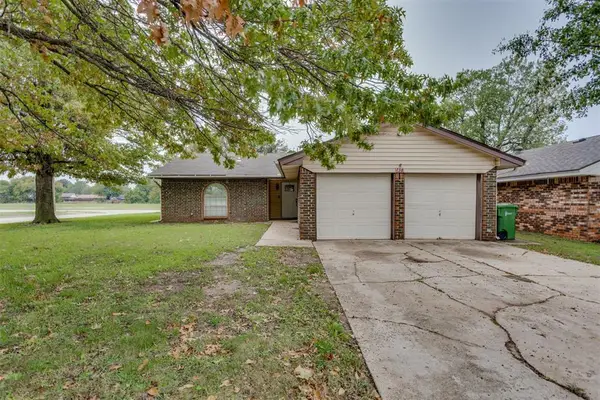 $184,500Active3 beds 2 baths1,139 sq. ft.
Address Withheld By Seller, Yukon, OK 73099
MLS# 1256661Listed by: MCGRAW REALTORS (BO) - New
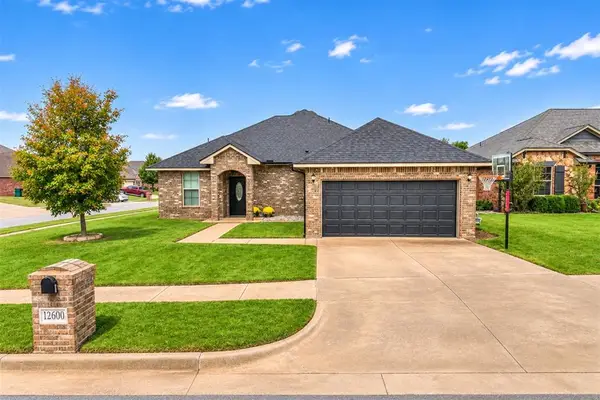 $299,990Active4 beds 2 baths1,836 sq. ft.
12600 NW 7th Court, Yukon, OK 73099
MLS# 1257127Listed by: THE AGENCY - New
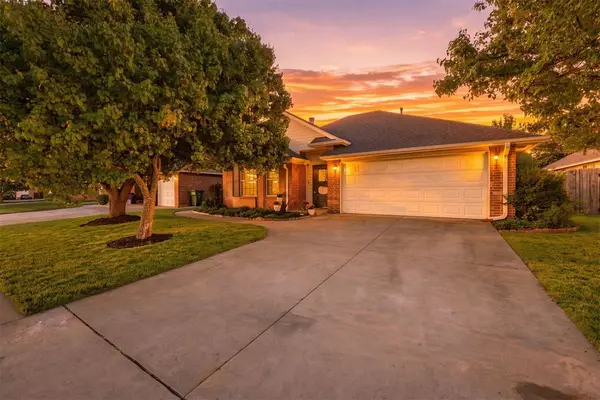 $200,000Active3 beds 2 baths1,338 sq. ft.
1212 Eastridge Drive, Yukon, OK 73099
MLS# 1257230Listed by: KELLER WILLIAMS REALTY ELITE - New
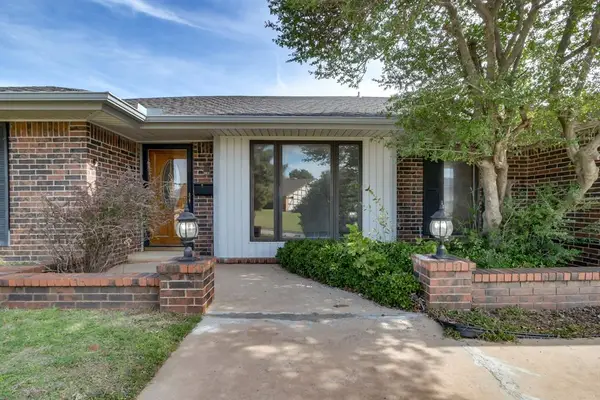 $275,000Active4 beds 3 baths2,334 sq. ft.
2020 Lankestar Place, Yukon, OK 73099
MLS# 1257206Listed by: PORCH & GABLE REAL ESTATE 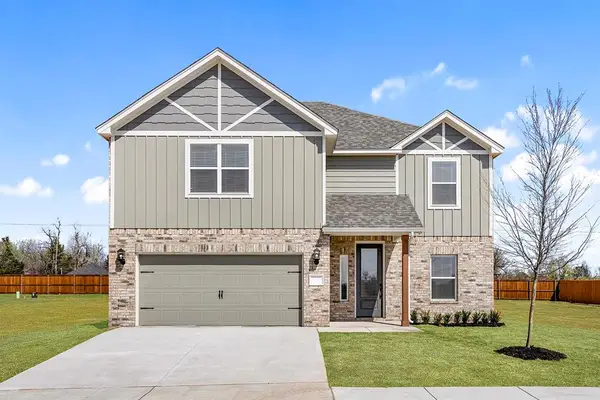 $395,900Pending5 beds 3 baths2,483 sq. ft.
3132 Adelyn Terrace, Yukon, OK 73099
MLS# 1257220Listed by: LGI REALTY - OKLAHOMA, LLC- New
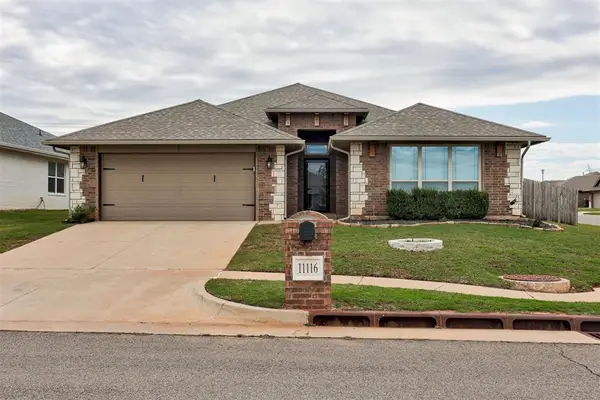 $279,900Active3 beds 2 baths1,875 sq. ft.
11116 NW 97th Street, Yukon, OK 73099
MLS# 1256576Listed by: KG REALTY LLC


Protect your home and budget from life's surprises with an Assurant Home Warranty, backed by a partner that supports you through every step of homeownership. Explore Plans.
© 2026 Better Homes and Gardens Real Estate LLC. An Anywhere Real Estate company. All rights reserved. Better Homes and Gardens® Real Estate is a registered trademark owned by Meredith Operations Corporation, licensed to Better Homes and Gardens Real Estate LLC and used with permission. Better Homes and Gardens Real Estate LLC fully supports the principles of the Fair Housing Act and the Equal Opportunity Act. Listing information is deemed reliable but is not guaranteed accurate.
Each office is independently owned and operated.
Any services or products provided by third parties are not provided by, affiliated with or related to Better Homes and Gardens Real Estate LLC, or its affiliated companies.