
11709 NW 116th Street, Yukon, OK 73099
Local realty services provided by:Better Homes and Gardens Real Estate Paramount
Listed by: janet rose
Office: redfin
MLS#:1245049
Source:OK_OKC
11709 NW 116th Street,Yukon, OK 73099
$320,000
- 3 Beds
- 3 Baths
- 2,723 sq. ft.
- Single family
- Active
Upcoming open houses
- Sat, Sep 0502:00 pm - 04:00 pm
Price summary
- Price:$320,000
- Price per sq. ft.:$117.52
About this home
Located in Yukon, this 3-bedroom, 2.5-bath home features vinyl plank flooring added in 2020, spacious rooms, and a bonus flex space near the back of the home that can be used as a home office, playroom, or additional living or dining area. The living room features a fireplace. The backyard includes an open patio and storage shed and backs up to a greenbelt. An in-ground storm shelter is located in the garage. Residents also have access to a neighborhood pool. Conveniently located near Surrey Hills Golf Course, shopping, dining, and coffee shops, with easy access to Northwest Expressway and John Kilpatrick Turnpike.
Contact an agent
Home facts
- Year built:1978
- Listing ID #:1245049
- Added:8 day(s) ago
- Updated:September 05, 2026 at 12:37 PM
Rooms and interior
- Bedrooms:3
- Total bathrooms:3
- Full bathrooms:2
- Half bathrooms:1
- Flooring:Laminate, Vinyl
- Kitchen Description:Dishwasher, Ice Maker, Microwave, Refrigerator
- Living area:2,723 sq. ft.
Structure and exterior
- Roof:Composition
- Year built:1978
- Building area:2,723 sq. ft.
- Lot area:0.16 Acres
- Lot Features:Cul-De-Sac, Greenbelt
- Architectural Style:Traditional
- Construction Materials:Masonry Vaneer
- Foundation Description:Slab
Schools
- High school:Yukon HS
- Middle school:Yukon MS
- Elementary school:Surrey Hills ES
Utilities
- Water:Public
Finances and disclosures
- Price:$320,000
- Price per sq. ft.:$117.52
Features and amenities
- Appliances:Dishwasher, Ice Maker, Microwave, Refrigerator, Washer/Dryer
- Laundry features:Washer/Dryer
- Amenities:Paint Woodwork
Parking
- Garage:Yes
- Garage spaces:2
 Listing content and images Copyright© 2026 MLSOK®. Some or all of the listings displayed may not belong to the firm whose website is being visited. Information provided is for the consumer’s personal, non-commercial use and may not be used for any purpose other than to identify prospective properties consumers may be interested in purchasing. Do not rely upon listing data without independently verifying it.
New listings near 11709 NW 116th Street
- New
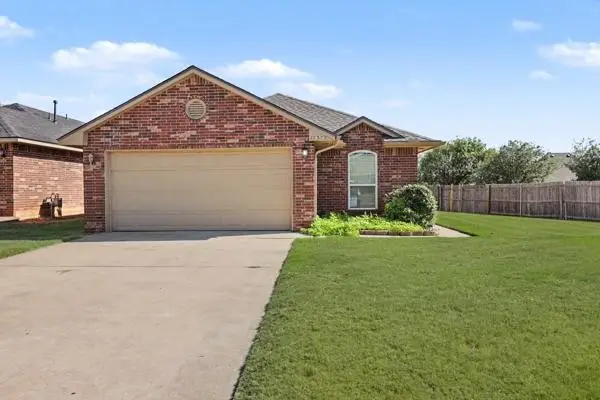 $209,000Active3 beds 2 baths1,305 sq. ft.
12372 SW 6th Street, Yukon, OK 73099
MLS# 1247388Listed by: SENEMAR & ASSOCIATES - New
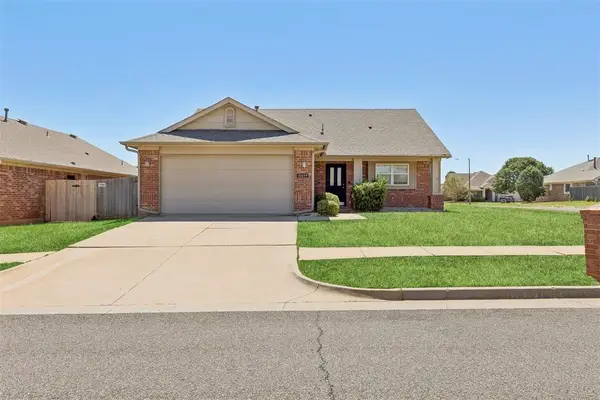 $229,900Active3 beds 2 baths1,404 sq. ft.
10644 NW 34th Terrace, Yukon, OK 73099
MLS# 1247892Listed by: ARC REAL ESTATE - New
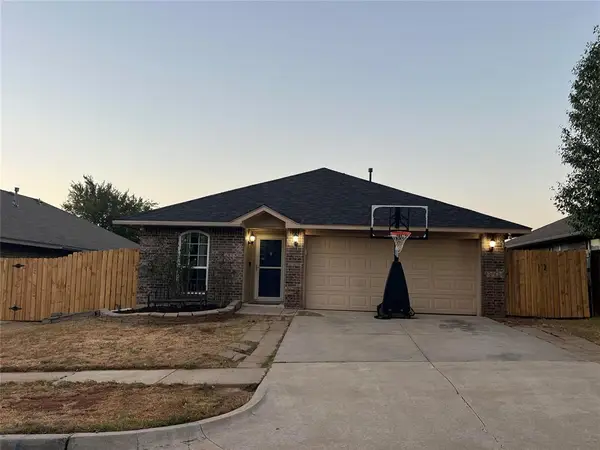 $229,900Active4 beds 2 baths1,442 sq. ft.
12321 SW 9th Terrace, Yukon, OK 73099
MLS# 1247878Listed by: GATHERS REAL ESTATE - New
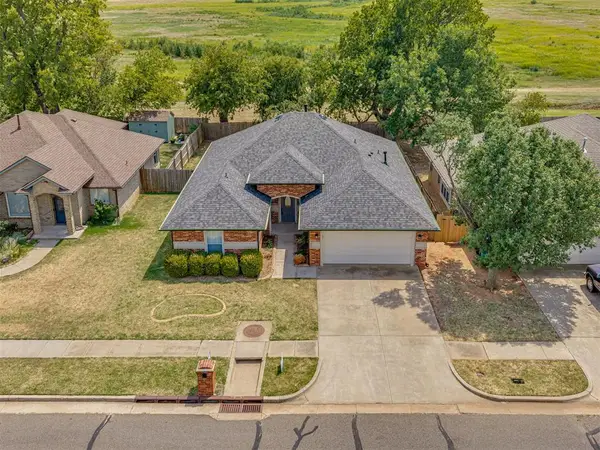 $265,000Active3 beds 2 baths1,669 sq. ft.
11108 SW 8th Street, Yukon, OK 73099
MLS# 1247927Listed by: COPPER CREEK REAL ESTATE - New
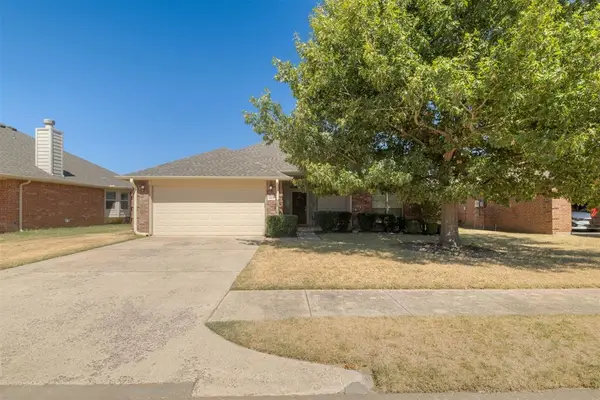 $249,000Active3 beds 2 baths1,626 sq. ft.
9953 SW 23rd Street, Yukon, OK 73099
MLS# 1247750Listed by: CHERRYWOOD - New
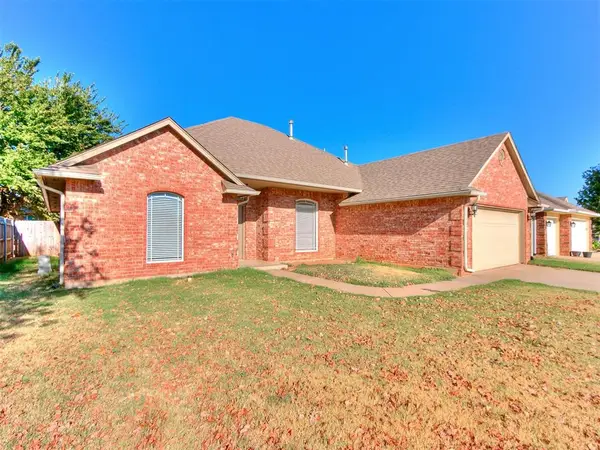 $257,900Active3 beds 2 baths1,856 sq. ft.
3905 Ashley Terrace, Yukon, OK 73099
MLS# 1247635Listed by: MCGRAW REALTORS (BO) - Open Sun, 2 to 4pmNew
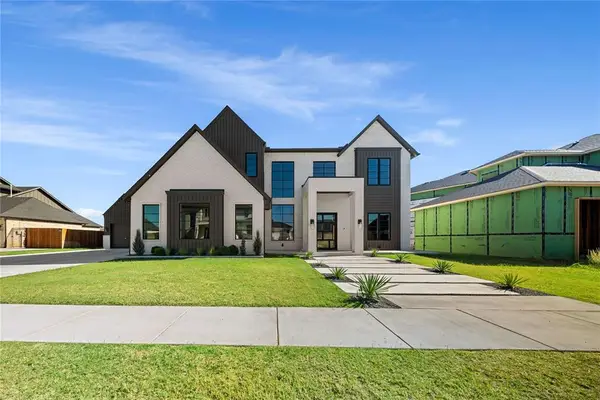 $1,250,000Active5 beds 6 baths4,589 sq. ft.
10808 NW 25th Street, Yukon, OK 73099
MLS# 1244771Listed by: CHALK REALTY LLC - New
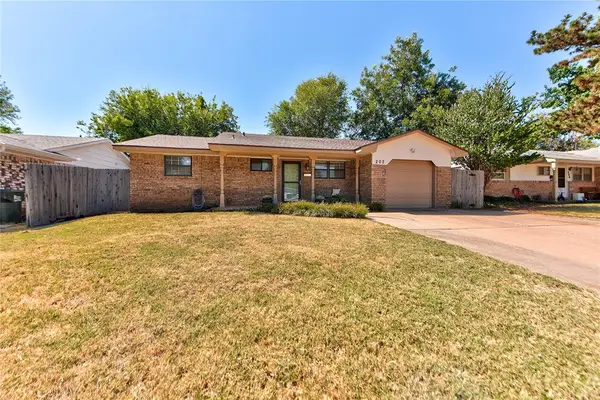 $170,000Active3 beds 1 baths994 sq. ft.
202 E Cherry Avenue, Yukon, OK 73099
MLS# 1247586Listed by: KG REALTY LLC - New
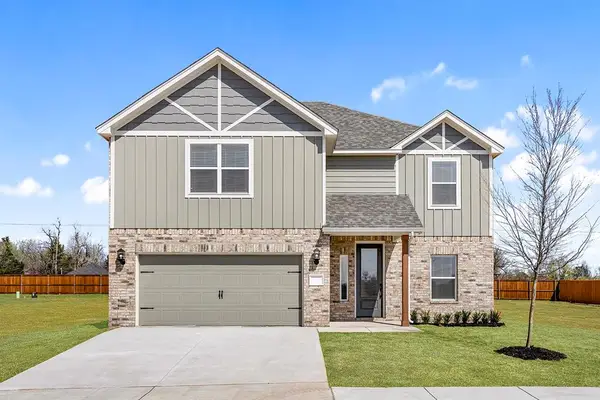 $388,900Active5 beds 3 baths2,483 sq. ft.
3112 Evyn Boulevard, Yukon, OK 73099
MLS# 1247820Listed by: LGI REALTY - OKLAHOMA, LLC 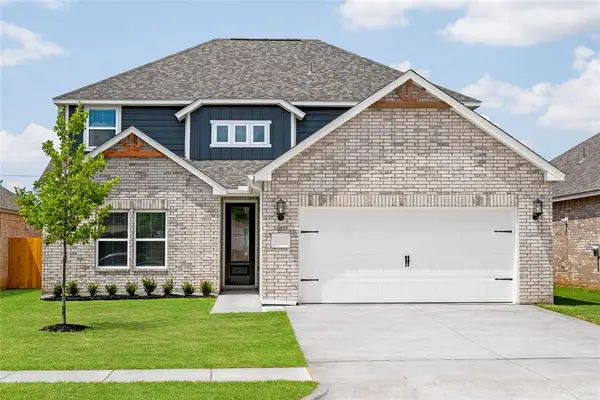 $363,900Pending4 beds 3 baths2,213 sq. ft.
12001 SW 30th Street, Yukon, OK 73099
MLS# 1247817Listed by: LGI REALTY - OKLAHOMA, LLC


Protect your home and budget from life's surprises with an Assurant Home Warranty, backed by a partner that supports you through every step of homeownership. Explore Plans.
© 2026 Better Homes and Gardens Real Estate LLC. An Anywhere Real Estate company. All rights reserved. Better Homes and Gardens® Real Estate is a registered trademark owned by Meredith Operations Corporation, licensed to Better Homes and Gardens Real Estate LLC and used with permission. Better Homes and Gardens Real Estate LLC fully supports the principles of the Fair Housing Act and the Equal Opportunity Act. Listing information is deemed reliable but is not guaranteed accurate.
Each office is independently owned and operated.
Any services or products provided by third parties are not provided by, affiliated with or related to Better Homes and Gardens Real Estate LLC, or its affiliated companies.