
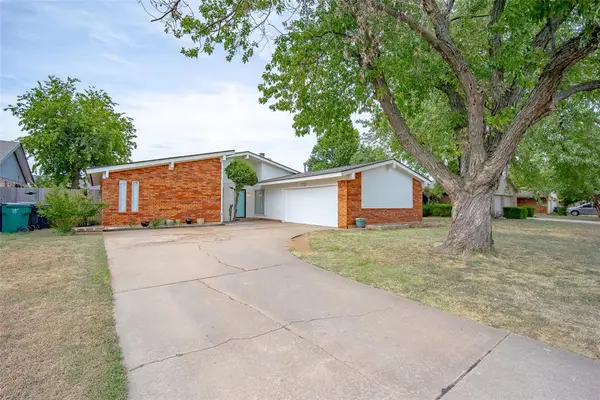
11712 SW 7th Street, Yukon, OK 73099
Local realty services provided by:Better Homes and Gardens Real Estate The Platinum Collective
Listed by: victory reneau razavi
Office: whittington realty
MLS#:1246169
Source:OK_OKC
11712 SW 7th Street,Yukon, OK 73099
$249,900
- 3 Beds
- 2 Baths
- 1,597 sq. ft.
- Single family
- Active
Price summary
- Price:$249,900
- Price per sq. ft.:$156.48
About this home
New Roof, Gutters & Privacy Fence — Just Installed August 2026!
Stunning renovated home in a wonderful neighborhood just south of I-40, perfectly located minutes from some of the area's best shopping, dining, and entertainment. As you arrive, you'll immediately notice the large, welcoming front porch—the perfect place to enjoy a quiet morning coffee or visit with neighbors.
Step inside to a spacious living area featuring tall ceilings and a cozy gas fireplace with a beautiful stained mantel that adds warmth and character to the space. The kitchen has been nicely updated with new countertops and a stylish backsplash, corner pantry cabinet storage, and generous workspace for cooking, gathering, and everyday living.
The refrigerator, washer, and dryer are negotiable to remain with the home.
The large primary suite provides a relaxing retreat with a huge walk-through closet, luxurious jetted tub, and separate tiled shower. Just inside the garage entry, you'll find a spacious laundry room with an area that functions perfectly as a mudroom—ideal for keeping everyday life organized.
Both the front and back patios have been extended, creating exceptional outdoor living spaces. Whether you're enjoying your morning coffee, hosting friends around the firepit, or relaxing at the end of the day, the backyard offers plenty of room to unwind. The new wood privacy fence provides added privacy, while the storage shed offers additional space for lawn equipment, tools, or even a potting shed.
The living room TV, basketball goal, and trampoline will remain with the home.
Located in the highly regarded Mustang School District, this home has been lovingly cared for and is ready for its next owner to add their own finishing touches and make it truly their own.
Be sure to ask the listing Realtor about the special financing opportunity featuring $0 down payment options and a low interest rate through a preferred lender.
Schedule your private showing today!...
Contact an agent
Home facts
- Year built:2000
- Listing ID #:1246169
- Added:1 day(s) ago
- Updated:August 26, 2026 at 03:15 AM
Rooms and interior
- Bedrooms:3
- Total bathrooms:2
- Full bathrooms:2
- Rooms Total:8
- Flooring:Carpet, Tile
- Living area:1,597 sq. ft.
Structure and exterior
- Roof:Composition
- Year built:2000
- Building area:1,597 sq. ft.
- Lot area:0.16 Acres
- Lot Features:Interior Lot
- Architectural Style:Traditional
- Construction Materials:Brick & Frame
- Exterior Features:Storage
- Foundation Description:Slab
Schools
- High school:Mustang HS
- Middle school:Mustang Central MS
- Elementary school:Mustang Creek ES
Utilities
- Water:Public
Finances and disclosures
- Price:$249,900
- Price per sq. ft.:$156.48
Features and amenities
- Appliances:Water Heater
Parking
- Garage:Yes
- Garage spaces:2
 Listing content and images Copyright© 2026 MLSOK®. Some or all of the listings displayed may not belong to the firm whose website is being visited. Information provided is for the consumer’s personal, non-commercial use and may not be used for any purpose other than to identify prospective properties consumers may be interested in purchasing. Do not rely upon listing data without independently verifying it.
New listings near 11712 SW 7th Street
- New
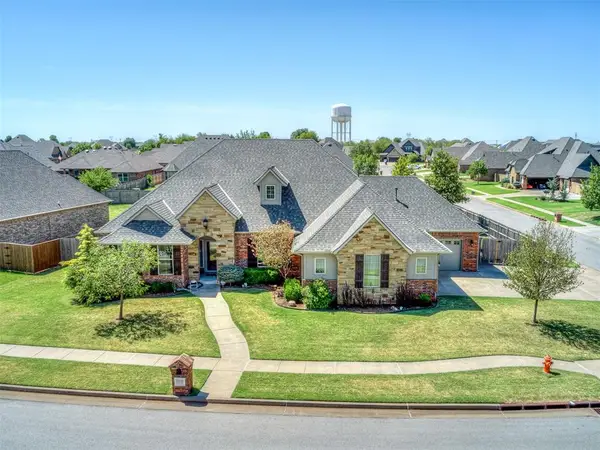 $525,000Active3 beds 3 baths2,318 sq. ft.
13320 NW 4th Street, Yukon, OK 73099
MLS# 1246218Listed by: WELCOME HOME REALTY - New
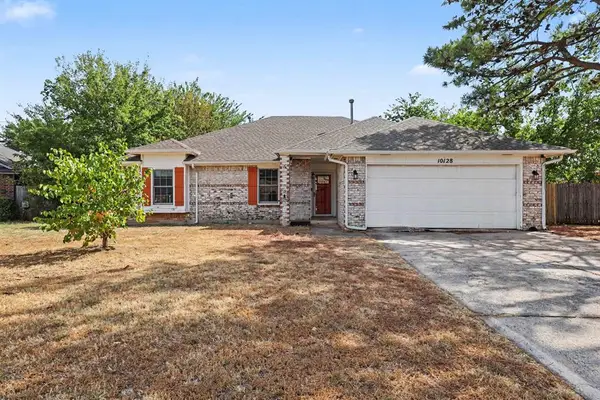 $180,000Active3 beds 2 baths1,570 sq. ft.
10128 Hollyhead Way, Yukon, OK 73099
MLS# 1243886Listed by: KELLER WILLIAMS SUMMIT - New
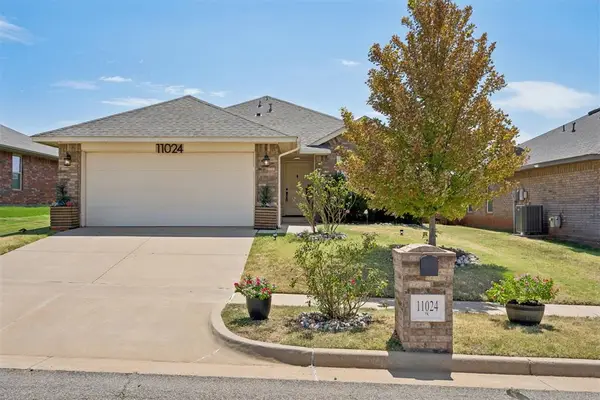 $225,000Active3 beds 2 baths1,303 sq. ft.
11024 NW 95th Street, Yukon, OK 73099
MLS# 1246177Listed by: THE REAL ESTATE LAB, LLC - New
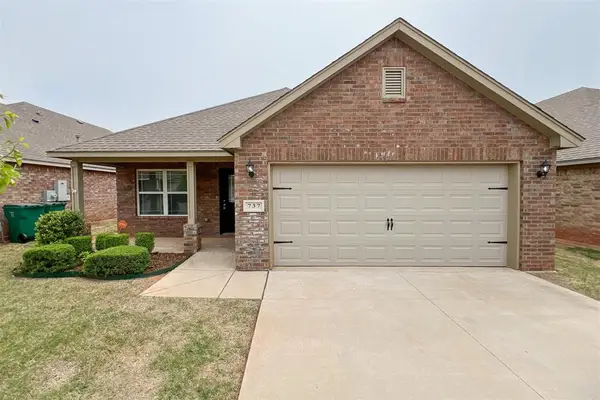 $270,000Active3 beds 2 baths1,670 sq. ft.
737 Christian Lane, Yukon, OK 73099
MLS# 1246129Listed by: LIME REALTY 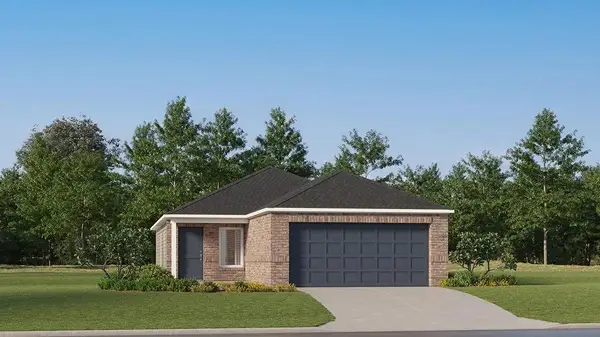 $209,900Pending3 beds 2 baths1,266 sq. ft.
10945 SW 25th Street, Yukon, OK 73099
MLS# 1246141Listed by: COPPER CREEK REAL ESTATE- Open Sun, 2 to 4pmNew
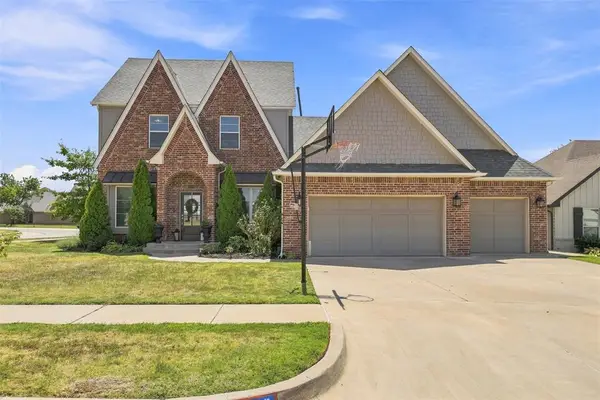 $412,000Active4 beds 3 baths2,348 sq. ft.
11700 NW 108th Terrace, Yukon, OK 73099
MLS# 1157080Listed by: KG REALTY LLC - New
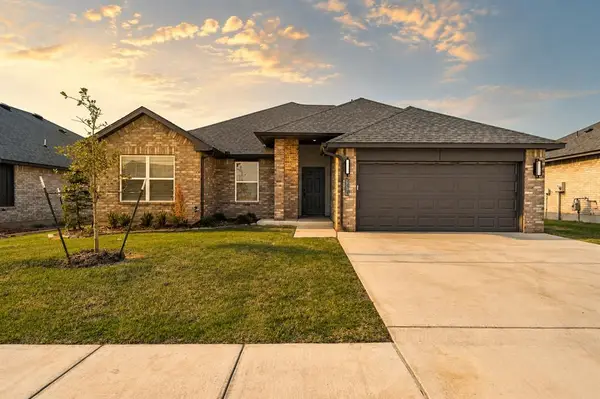 $299,900Active3 beds 2 baths1,531 sq. ft.
12008 NW 120th Street, Yukon, OK 73099
MLS# 1246118Listed by: AUTHENTIC REAL ESTATE GROUP - New
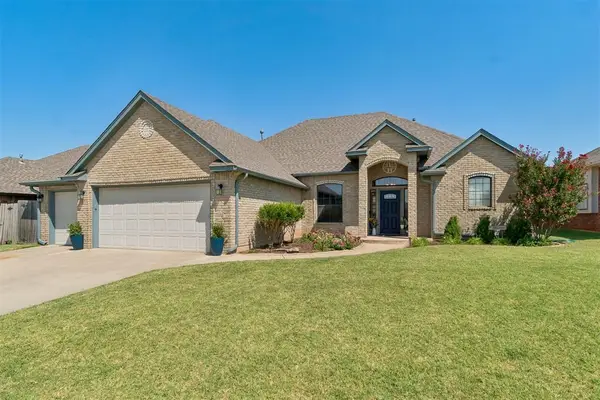 $329,000Active3 beds 2 baths1,794 sq. ft.
817 Tea Rose Drive, Yukon, OK 73099
MLS# 1195939Listed by: KELLER WILLIAMS REALTY ELITE - New
 $222,000Active3 beds 2 baths1,530 sq. ft.
10312 Fairfax Lane, Yukon, OK 73099
MLS# 1245974Listed by: HIVE REAL ESTATE


Protect your home and budget from life's surprises with an Assurant Home Warranty, backed by a partner that supports you through every step of homeownership. Explore Plans.
© 2026 Better Homes and Gardens Real Estate LLC. An Anywhere Real Estate company. All rights reserved. Better Homes and Gardens® Real Estate is a registered trademark owned by Meredith Operations Corporation, licensed to Better Homes and Gardens Real Estate LLC and used with permission. Better Homes and Gardens Real Estate LLC fully supports the principles of the Fair Housing Act and the Equal Opportunity Act. Listing information is deemed reliable but is not guaranteed accurate.
Each office is independently owned and operated.
Any services or products provided by third parties are not provided by, affiliated with or related to Better Homes and Gardens Real Estate LLC, or its affiliated companies.