
11917 NW 120th Street, Yukon, OK 73099
Local realty services provided by:Better Homes and Gardens Real Estate Paramount
Listed by: brandi woods
Office: authentic real estate group
MLS#:1252085
Source:OK_OKC
11917 NW 120th Street,Yukon, OK 73099
$319,900
- 3 Beds
- 2 Baths
- 1,656 sq. ft.
- Single family
- Active
Price summary
- Price:$319,900
- Price per sq. ft.:$193.18
About this home
For a limited time, builder offering up to $5000 toward options or closing costs! A chef’s dream and a homeowner’s delight! This stunning new construction home, built by an award-winning, Professional Certified Builder, is designed to impress with high-end finishes, thoughtful design, and spacious comfort throughout. The Springcreek floor plan welcomes you with stylish upgraded wood-look tile in all main living areas, setting the tone for an elegant yet low-maintenance lifestyle. At the heart of the home is a chef-inspired kitchen, showcasing custom-built maple cabinetry, upgraded stainless steel appliances, gorgeous quartz countertops, and a spacious walk-in pantry, perfect for everything from weeknight dinners to entertaining guests. The private primary suite offers a true retreat, featuring a large bedroom, a bonus sitting area or study nook, and a spa-like ensuite with a soaking garden tub, a fully-tiled glass shower, and an oversized walk-in closet. Two generously sized secondary bedrooms offer ample closet space and share a stylish hall bath with a fully tiled tub surround. Enjoy the outdoors year-round with a covered front porch and covered back patio, and appreciate the everyday conveniences like a 2-car garage and white 2" faux wood blinds already installed throughout. This home is the perfect blend of luxury, functionality, and style. Schedule your private showing today and experience it for yourself!...
Contact an agent
Home facts
- Year built:2026
- Listing ID #:1252085
- Added:1 day(s) ago
- Updated:October 04, 2026 at 12:39 PM
Rooms and interior
- Bedrooms:3
- Total bathrooms:2
- Full bathrooms:2
- Rooms Total:1
- Flooring:Carpet, Tile
- Kitchen Description:Dishwasher, Disposal, Microwave
- Living area:1,656 sq. ft.
Structure and exterior
- Roof:Composition
- Year built:2026
- Building area:1,656 sq. ft.
- Lot area:0.17 Acres
- Lot Features:Interior Lot
- Architectural Style:Traditional
- Construction Materials:Brick & Frame
- Foundation Description:Slab
Schools
- High school:Yukon HS
- Middle school:Yukon MS
- Elementary school:Ranchwood ES
Utilities
- Water:Public
Finances and disclosures
- Price:$319,900
- Price per sq. ft.:$193.18
Features and amenities
- Appliances:Dishwasher, Disposal, Microwave, Water Heater
- Amenities:Combo Woodwork
Parking
- Parking description:Concrete
- Garage:Yes
- Garage spaces:2
 Listing content and images Copyright© 2026 MLSOK®. Some or all of the listings displayed may not belong to the firm whose website is being visited. Information provided is for the consumer’s personal, non-commercial use and may not be used for any purpose other than to identify prospective properties consumers may be interested in purchasing. Do not rely upon listing data without independently verifying it.
New listings near 11917 NW 120th Street
- New
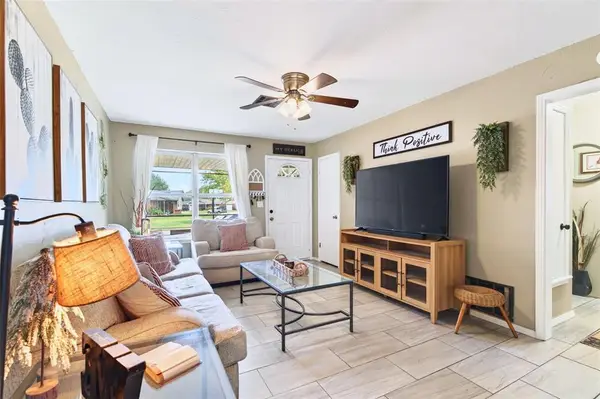 $167,900Active3 beds 1 baths923 sq. ft.
212 Vine Street, Yukon, OK 73099
MLS# 1252211Listed by: RE/MAX ENERGY REAL ESTATE - New
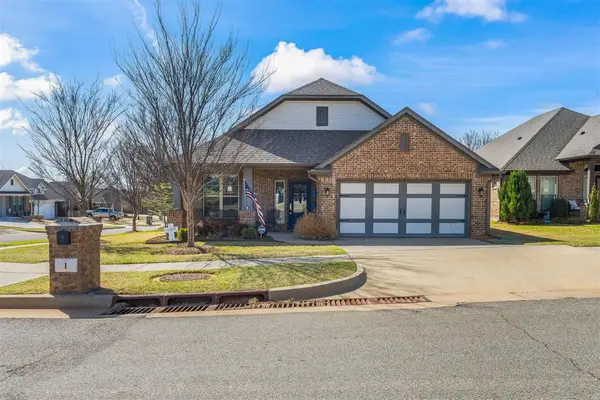 $330,000Active3 beds 2 baths2,092 sq. ft.
1 Ivory Drive, Yukon, OK 73099
MLS# 1252205Listed by: WISE OAK REALTY LLC - New
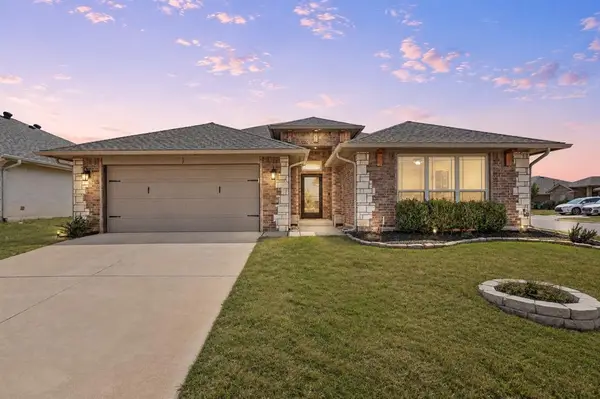 $285,000Active3 beds 2 baths1,875 sq. ft.
11116 NW 97th Street, Yukon, OK 73099
MLS# 1252160Listed by: SALT REAL ESTATE INC - New
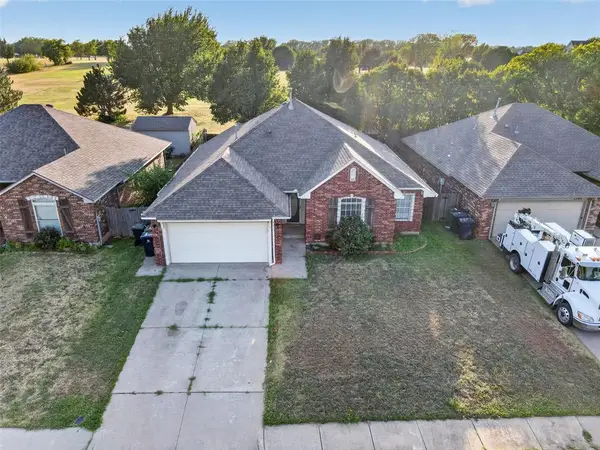 $235,000Active3 beds 2 baths1,540 sq. ft.
1309 Ethan Lane, Yukon, OK 73099
MLS# 1246737Listed by: REAL BROKER LLC (BO)-NORMAN - New
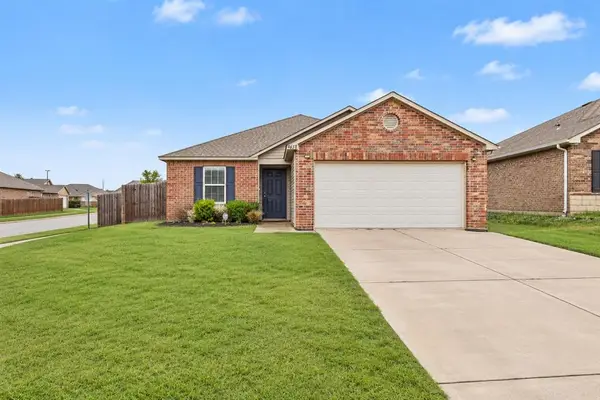 $215,000Active3 beds 2 baths1,252 sq. ft.
9638 High Noon Road, Yukon, OK 73099
MLS# 1252075Listed by: THE AMBASSADOR GROUP REAL ESTA - New
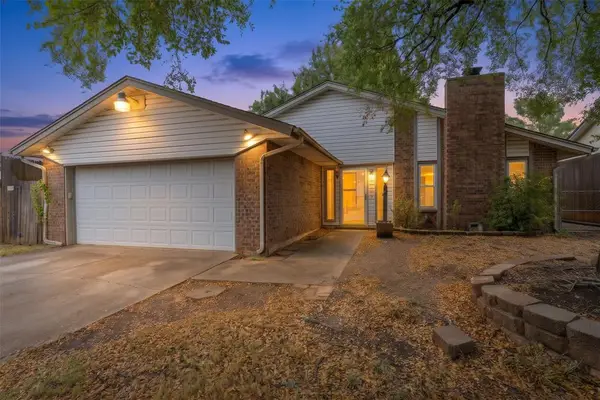 $200,000Active3 beds 2 baths1,437 sq. ft.
10445 Dover Drive, Yukon, OK 73099
MLS# 1251922Listed by: LRE REALTY, LLC - New
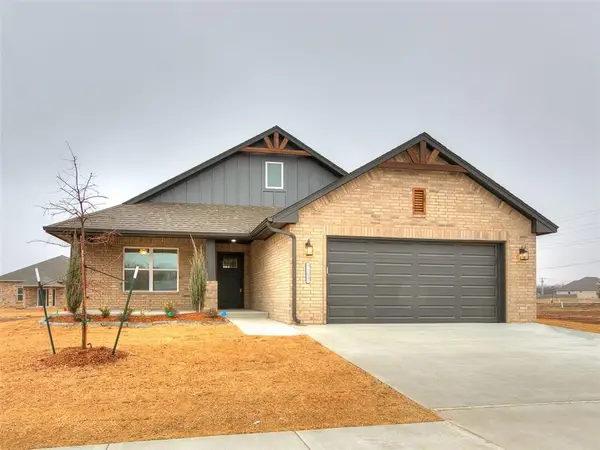 $325,900Active4 beds 2 baths1,775 sq. ft.
7717 Three Woods Lane, Yukon, OK 73099
MLS# 1252070Listed by: AUTHENTIC REAL ESTATE GROUP - New
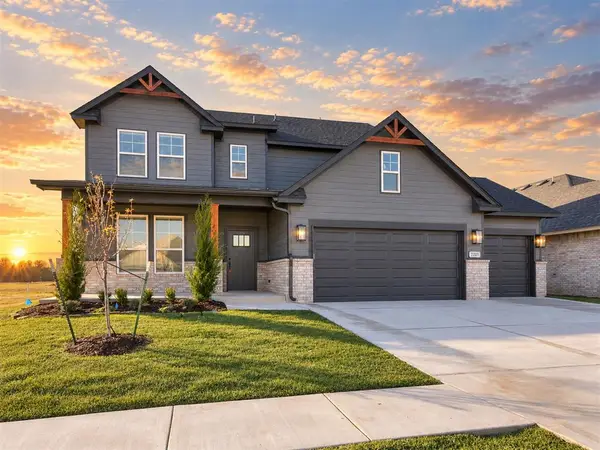 $469,900Active4 beds 3 baths2,690 sq. ft.
7701 Three Woods Lane, Yukon, OK 73099
MLS# 1252077Listed by: AUTHENTIC REAL ESTATE GROUP - New
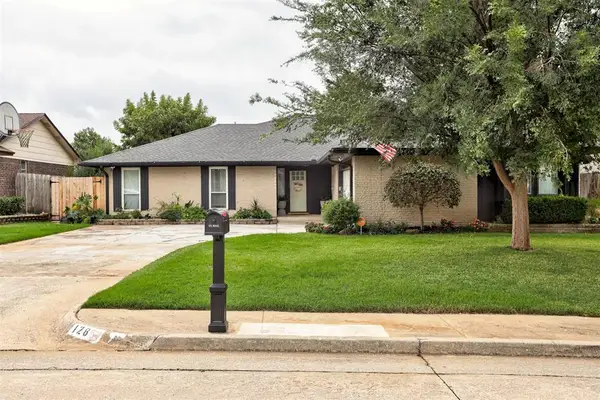 $245,000Active4 beds 2 baths1,825 sq. ft.
128 W Parkland Drive, Yukon, OK 73099
MLS# 1251915Listed by: ADAMS FAMILY REAL ESTATE LLC


Protect your home and budget from life's surprises with an Assurant Home Warranty, backed by a partner that supports you through every step of homeownership. Explore Plans.
© 2026 Better Homes and Gardens Real Estate LLC. An Anywhere Real Estate company. All rights reserved. Better Homes and Gardens® Real Estate is a registered trademark owned by Meredith Operations Corporation, licensed to Better Homes and Gardens Real Estate LLC and used with permission. Better Homes and Gardens Real Estate LLC fully supports the principles of the Fair Housing Act and the Equal Opportunity Act. Listing information is deemed reliable but is not guaranteed accurate.
Each office is independently owned and operated.
Any services or products provided by third parties are not provided by, affiliated with or related to Better Homes and Gardens Real Estate LLC, or its affiliated companies.