
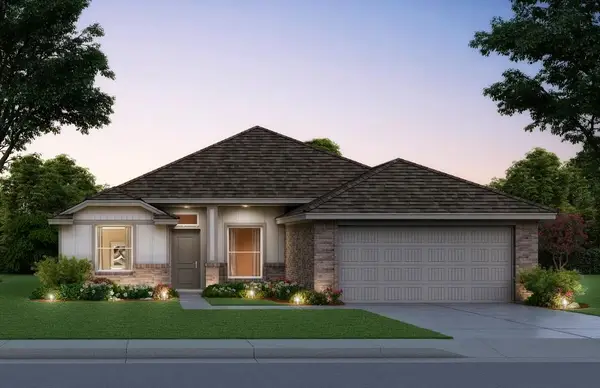
1201 Blackjack Creek Drive, Yukon, OK 73099
Local realty services provided by:Better Homes and Gardens Real Estate Paramount
Listed by: john burris
Office: central oklahoma real estate
MLS#:1248190
Source:OK_OKC
1201 Blackjack Creek Drive,Yukon, OK 73099
$311,605
- 4 Beds
- 2 Baths
- 1,701 sq. ft.
- Single family
- Active
Price summary
- Price:$311,605
- Price per sq. ft.:$183.19
About this home
Situated on a corner lot along a cul-de-sac street in Sycamore Gardens, this true four-bedroom split floor plan offers a thoughtful combination of space, comfort, and flexibility. The Lynndale Plus welcomes you with an open-concept kitchen, dining, and living area designed to make everyday living and entertaining feel effortless. Wood-look ceramic tile flows throughout the main living spaces, while a gas log fireplace creates an inviting focal point for relaxing evenings at home. The kitchen features stainless steel appliances, including a 5-burner gas range, quartz or granite countertops, under-cabinet lighting, and generous prep space. A bay window adds character to the spacious dining area, with convenient access to the covered back patio for easy indoor-outdoor living. The private primary suite offers a comfortable place to unwind with a soaking garden tub, tiled shower, double vanity, and generous walk-in closet. Sycamore Gardens offers two community parks with a playground, picnic and basketball areas, and a splash pad. Convenient access to I-40 connects the community to the Oklahoma City metro and nearby destinations including Will Rogers Airport, Oklahoma City Community College, Hobby Lobby Headquarters, and Tinker AFB. Schedule your private tour and experience everything this new construction home has to offer....
Contact an agent
Home facts
- Year built:2026
- Listing ID #:1248190
- Added:1 day(s) ago
- Updated:September 09, 2026 at 12:15 AM
Rooms and interior
- Bedrooms:4
- Total bathrooms:2
- Full bathrooms:2
- Rooms Total:2
- Flooring:Combo
- Kitchen Description:Dishwasher, Disposal, Microwave
- Living area:1,701 sq. ft.
Structure and exterior
- Year built:2026
- Building area:1,701 sq. ft.
- Lot area:0.16 Acres
- Lot Features:Corner Lot
- Architectural Style:Traditional
- Construction Materials:Brick & Frame
- Foundation Description:Slab
Schools
- High school:Mustang HS
- Middle school:Mustang North MS
- Elementary school:Mustang Trails ES
Finances and disclosures
- Price:$311,605
- Price per sq. ft.:$183.19
Features and amenities
- Appliances:Dishwasher, Disposal, Microwave
- Amenities:Combo Woodwork
Parking
- Parking description:Concrete
- Garage:Yes
- Garage spaces:2
 Listing content and images Copyright© 2026 MLSOK®. Some or all of the listings displayed may not belong to the firm whose website is being visited. Information provided is for the consumer’s personal, non-commercial use and may not be used for any purpose other than to identify prospective properties consumers may be interested in purchasing. Do not rely upon listing data without independently verifying it.
New listings near 1201 Blackjack Creek Drive
- New
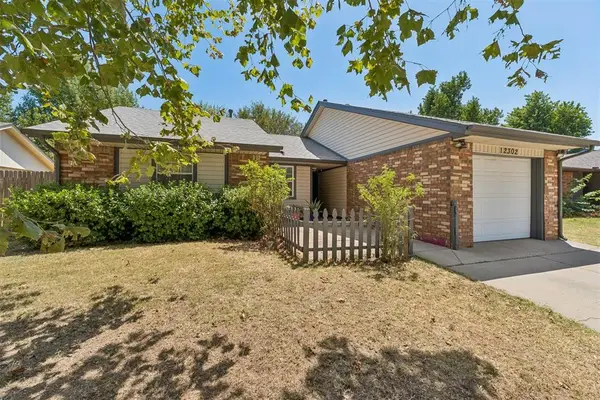 $185,000Active3 beds 1 baths1,096 sq. ft.
12302 SW 15th Terrace, Yukon, OK 73099
MLS# 1247007Listed by: VERBODE - New
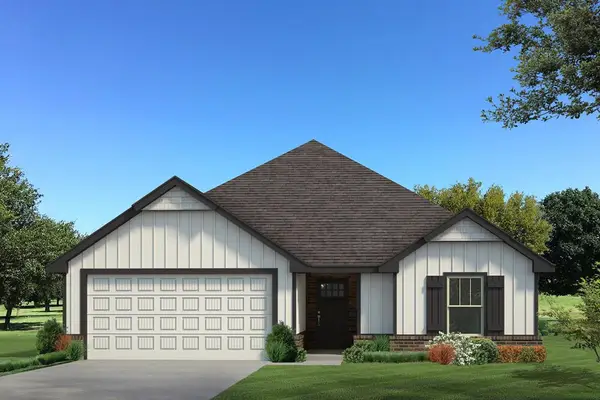 $282,490Active3 beds 2 baths1,300 sq. ft.
3208 Highline Drive, Yukon, OK 73099
MLS# 1248228Listed by: PREMIUM PROP LLC - New
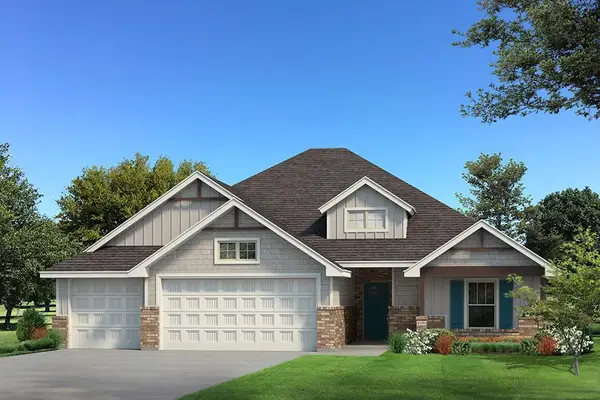 $384,840Active4 beds 2 baths1,900 sq. ft.
12517 SW 30th Street, Yukon, OK 73099
MLS# 1248251Listed by: PREMIUM PROP LLC - New
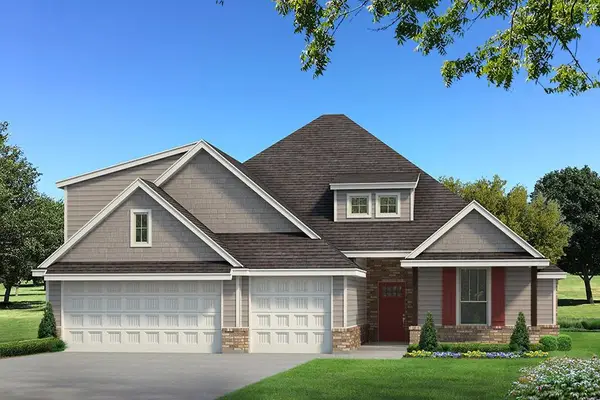 $454,390Active4 beds 3 baths2,300 sq. ft.
11621 Abigail Way, Yukon, OK 73099
MLS# 1248261Listed by: PREMIUM PROP LLC - New
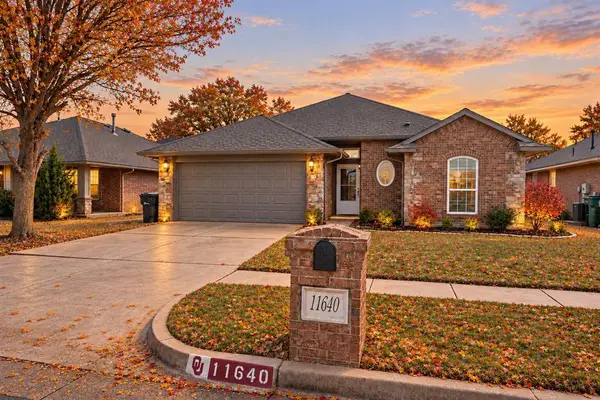 $248,900Active3 beds 2 baths1,496 sq. ft.
11640 SW 10th Street, Yukon, OK 73099
MLS# 1248176Listed by: COUNTRYSIDE REALTY - New
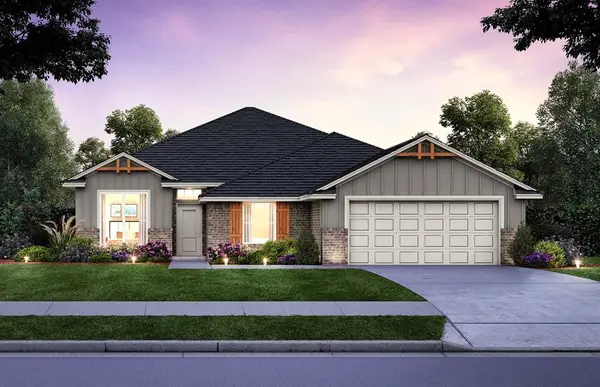 $345,925Active4 beds 3 baths2,030 sq. ft.
11908 SW 11th Street, Yukon, OK 73099
MLS# 1248197Listed by: CENTRAL OKLAHOMA REAL ESTATE - New
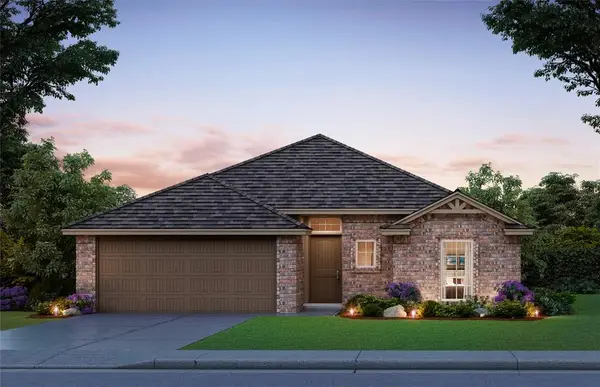 $287,297Active3 beds 2 baths1,543 sq. ft.
11912 SW 11th Street, Yukon, OK 73099
MLS# 1248203Listed by: CENTRAL OKLAHOMA REAL ESTATE - New
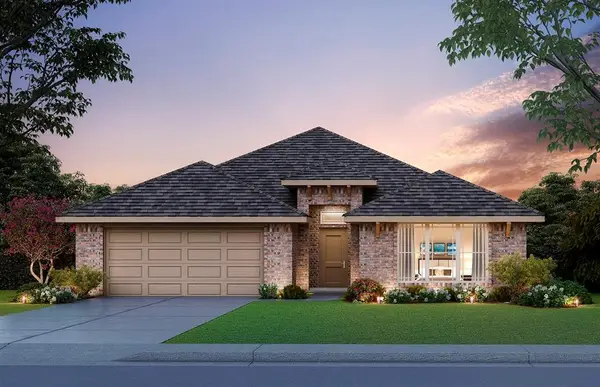 $330,123Active3 beds 2 baths1,875 sq. ft.
12009 SW 11th Street, Yukon, OK 73099
MLS# 1248206Listed by: CENTRAL OKLAHOMA REAL ESTATE - New
 $314,060Active3 beds 2 baths1,722 sq. ft.
12013 SW 11th Street, Yukon, OK 73099
MLS# 1248189Listed by: CENTRAL OKLAHOMA REAL ESTATE


Protect your home and budget from life's surprises with an Assurant Home Warranty, backed by a partner that supports you through every step of homeownership. Explore Plans.
© 2026 Better Homes and Gardens Real Estate LLC. An Anywhere Real Estate company. All rights reserved. Better Homes and Gardens® Real Estate is a registered trademark owned by Meredith Operations Corporation, licensed to Better Homes and Gardens Real Estate LLC and used with permission. Better Homes and Gardens Real Estate LLC fully supports the principles of the Fair Housing Act and the Equal Opportunity Act. Listing information is deemed reliable but is not guaranteed accurate.
Each office is independently owned and operated.
Any services or products provided by third parties are not provided by, affiliated with or related to Better Homes and Gardens Real Estate LLC, or its affiliated companies.