
12017 NW 121st Circle, Yukon, OK 73099
Local realty services provided by:Better Homes and Gardens Real Estate Paramount
Listed by: brandi woods
Office: authentic real estate group
MLS#:1240922
Source:OK_OKC
12017 NW 121st Circle,Yukon, OK 73099
$336,900
- 4 Beds
- 2 Baths
- 1,772 sq. ft.
- Single family
- Active
Price summary
- Price:$336,900
- Price per sq. ft.:$190.12
About this home
For a limited time, builder offering up to $8000 toward options or closing costs, and this home will come with FULL FENCING! Step into style and comfort with the stunning Holly floor plan, designed with open-concept living and effortless entertaining in mind. From the warm wood-look tile flooring in all common areas to the sleek modern electric fireplace, every detail has been carefully curated to create a welcoming yet sophisticated atmosphere. Enjoy the outdoors year-round with a spacious covered back patio, perfect for relaxing evenings or weekend gatherings. The gourmet kitchen is a true showstopper, boasting custom-built maple cabinets, gleaming quartz countertops, stainless steel appliances, elegant pendant lighting, and a generous walk-in pantry to keep everything within reach. This thoughtfully designed split floor plan ensures privacy and space, with a serene primary suite featuring a large bedroom, expansive walk-in closet, a spa-like garden tub, and a luxurious ample shower. The secondary bedrooms are generously sized with large closets and easy access to a beautifully finished hall bath featuring a fully tiled tub surround....
Contact an agent
Home facts
- Year built:2026
- Listing ID #:1240922
- Added:63 day(s) ago
- Updated:September 25, 2026 at 12:46 PM
Rooms and interior
- Bedrooms:4
- Total bathrooms:2
- Full bathrooms:2
- Flooring:Carpet, Tile
- Kitchen Description:Dishwasher, Disposal, Microwave
- Living area:1,772 sq. ft.
Structure and exterior
- Roof:Composition
- Year built:2026
- Building area:1,772 sq. ft.
- Lot area:0.17 Acres
- Lot Features:Interior Lot
- Architectural Style:Traditional
- Construction Materials:Brick & Frame
- Foundation Description:Slab
Schools
- High school:Yukon HS
- Middle school:Yukon MS
- Elementary school:Surrey Hills ES
Utilities
- Water:Public
Finances and disclosures
- Price:$336,900
- Price per sq. ft.:$190.12
Features and amenities
- Appliances:Dishwasher, Disposal, Microwave, Water Heater
- Amenities:Combo Woodwork
Parking
- Parking description:Concrete
- Garage:Yes
- Garage spaces:3
 Listing content and images Copyright© 2026 MLSOK®. Some or all of the listings displayed may not belong to the firm whose website is being visited. Information provided is for the consumer’s personal, non-commercial use and may not be used for any purpose other than to identify prospective properties consumers may be interested in purchasing. Do not rely upon listing data without independently verifying it.
New listings near 12017 NW 121st Circle
- New
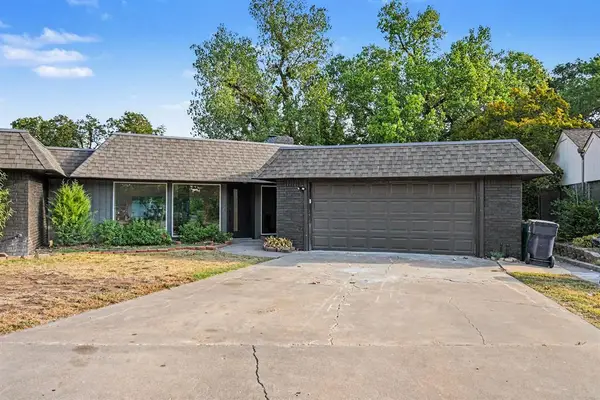 $280,000Active3 beds 3 baths2,067 sq. ft.
11105 NW 112th Street, Yukon, OK 73099
MLS# 1250366Listed by: HOMESTEAD + CO - New
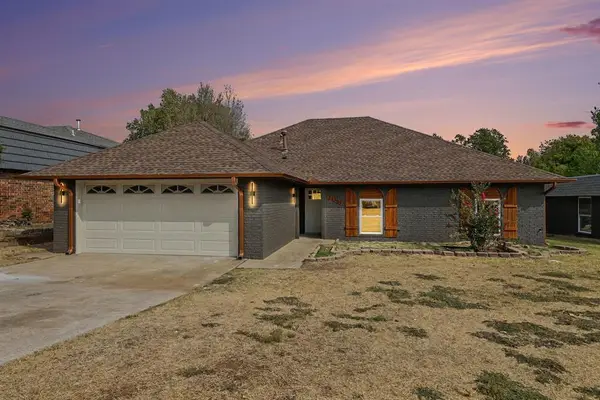 $265,000Active3 beds 2 baths1,746 sq. ft.
11109 NW 112th Street, Yukon, OK 73099
MLS# 1250367Listed by: HOMESTEAD + CO - Open Sat, 2 to 4pmNew
 $365,900Active4 beds 3 baths2,154 sq. ft.
12701 NW 4th Street, Yukon, OK 73099
MLS# 1240769Listed by: ARISTON REALTY LLC - New
 $299,900Active4 beds 2 baths1,956 sq. ft.
2716 Kathleens Crossing, Yukon, OK 73099
MLS# 1250846Listed by: HAMILWOOD REAL ESTATE - New
 $295,000Active3 beds 2 baths1,809 sq. ft.
8704 Yassir Bottom, Yukon, OK 73099
MLS# 1250813Listed by: COURTYARD REAL ESTATE - New
 $399,900Active3 beds 2 baths2,711 sq. ft.
11625 Hackney Lane, Yukon, OK 73099
MLS# 1250732Listed by: FLOTILLA REAL ESTATE PARTNERS - New
 $434,900Active4 beds 3 baths2,176 sq. ft.
1813 Aminas Way, Yukon, OK 73099
MLS# 1250744Listed by: ADAMS FAMILY REAL ESTATE LLC - New
 $375,900Active3 beds 2 baths1,944 sq. ft.
11629 NW 103rd Street, Yukon, OK 73099
MLS# 1250552Listed by: STETSON BENTLEY REALTY LLC - New
 $230,000Active4 beds 2 baths1,280 sq. ft.
11613 Lochwood Drive, Yukon, OK 73099
MLS# 1250737Listed by: KELLER WILLIAMS REALTY ELITE - New
 $219,900Active3 beds 2 baths1,248 sq. ft.
434 S 7th Street, Yukon, OK 73099
MLS# 1250282Listed by: CULTIVATE REAL ESTATE


Protect your home and budget from life's surprises with an Assurant Home Warranty, backed by a partner that supports you through every step of homeownership. Explore Plans.
© 2026 Better Homes and Gardens Real Estate LLC. An Anywhere Real Estate company. All rights reserved. Better Homes and Gardens® Real Estate is a registered trademark owned by Meredith Operations Corporation, licensed to Better Homes and Gardens Real Estate LLC and used with permission. Better Homes and Gardens Real Estate LLC fully supports the principles of the Fair Housing Act and the Equal Opportunity Act. Listing information is deemed reliable but is not guaranteed accurate.
Each office is independently owned and operated.
Any services or products provided by third parties are not provided by, affiliated with or related to Better Homes and Gardens Real Estate LLC, or its affiliated companies.