
12200 Royal Coach Drive, Yukon, OK 73099
Local realty services provided by:Better Homes and Gardens Real Estate Paramount
Listed by: amber coble
Office: real broker llc.
MLS#:1231512
Source:OK_OKC
12200 Royal Coach Drive,Yukon, OK 73099
$250,000
- 3 Beds
- 3 Baths
- 1,996 sq. ft.
- Single family
- Active
Price summary
- Price:$250,000
- Price per sq. ft.:$125.25
About this home
Welcome home to this beautifully maintained 3-bedroom, 2.5-bathroom gem tucked away on Royal Coach Drive. The thoughtful floor plan places the primary suite on the main level, complete with a large closet and full bathroom. The spacious living room anchors the home with a cozy fireplace and flows seamlessly into the formal dining room. Off of the living room is a small breakfast nook area, half bath, staircase, and the kitchen. The kitchen flows into the laundry room and connects to the garage. Under the stairs has plenty of storage that runs the length of the stairs and cuts back underneath! Upstairs you will find two bedrooms and one full bathroom. One of the bedrooms has a balcony that overlooks the golf course. Out back, unwind under the covered patio or enjoy the extra space, as the property line extends several feet past the retaining wall.
Contact an agent
Home facts
- Year built:1983
- Listing ID #:1231512
- Added:1 day(s) ago
- Updated:May 28, 2026 at 05:17 AM
Rooms and interior
- Bedrooms:3
- Total bathrooms:3
- Full bathrooms:2
- Half bathrooms:1
- Flooring:Carpet
- Living area:1,996 sq. ft.
Heating and cooling
- Cooling:Central Electric
Structure and exterior
- Roof:Composition
- Year built:1983
- Building area:1,996 sq. ft.
- Lot area:0.2 Acres
- Lot Features:Golf Course Lot, Interior Lot
- Architectural Style:Traditional
- Construction Materials:Brick, Masonry Vaneer
- Exterior Features:Balcony, Covered Porch, Patio-Covered
- Foundation Description:Slab
Schools
- High school:Yukon HS
- Middle school:Yukon MS
- Elementary school:Surrey Hills ES
Finances and disclosures
- Price:$250,000
- Price per sq. ft.:$125.25
Parking
- Parking description:Concrete
- Garage:Yes
- Garage spaces:2

New listings near 12200 Royal Coach Drive
- New
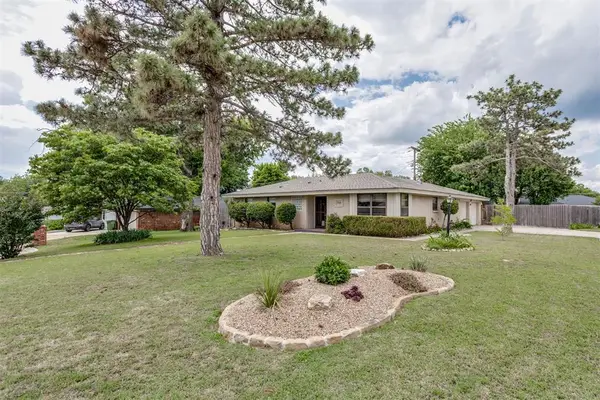 $209,500Active3 beds 2 baths1,414 sq. ft.
704 Vick Circle, Yukon, OK 73099
MLS# 1231493Listed by: MCGRAW REALTORS (BO) 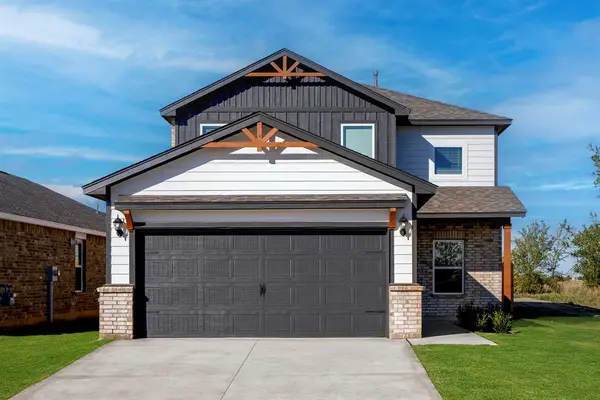 $319,900Pending4 beds 3 baths1,903 sq. ft.
12716 Torretta Way, Yukon, OK 73099
MLS# 1231448Listed by: LGI REALTY - OKLAHOMA, LLC- New
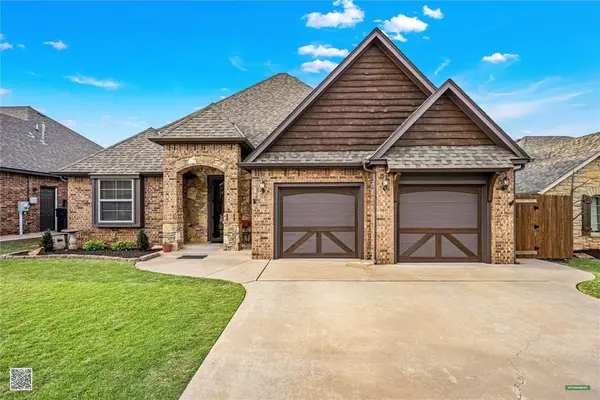 $360,000Active3 beds 3 baths2,083 sq. ft.
10813 NW 35th Street, Yukon, OK 73099
MLS# 1231443Listed by: COPPER CREEK REAL ESTATE - Open Sun, 2 to 4pmNew
 $443,500Active4 beds 3 baths2,963 sq. ft.
1804 Flagman Street, Yukon, OK 73099
MLS# 1230136Listed by: THE AGENCY - New
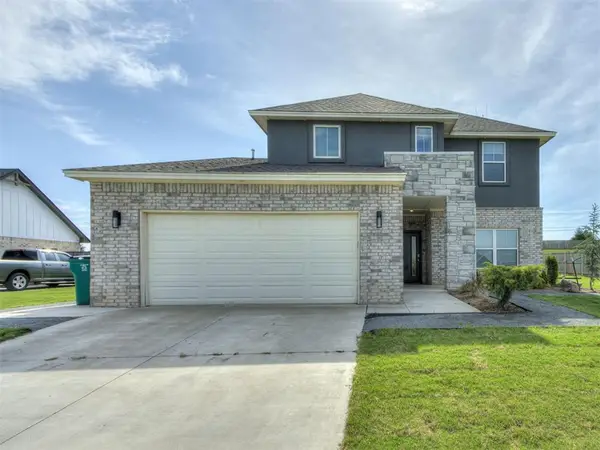 $469,000Active4 beds 4 baths2,422 sq. ft.
9624 Sultans Water Way, Yukon, OK 73099
MLS# 1229259Listed by: CB/MIKE JONES COMPANY - New
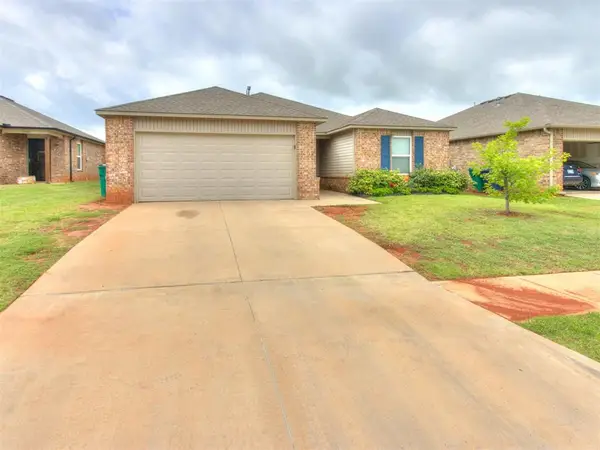 $225,000Active3 beds 2 baths1,514 sq. ft.
11544 NW 100th Street, Yukon, OK 73099
MLS# 1231178Listed by: KELLER WILLIAMS REALTY ELITE - New
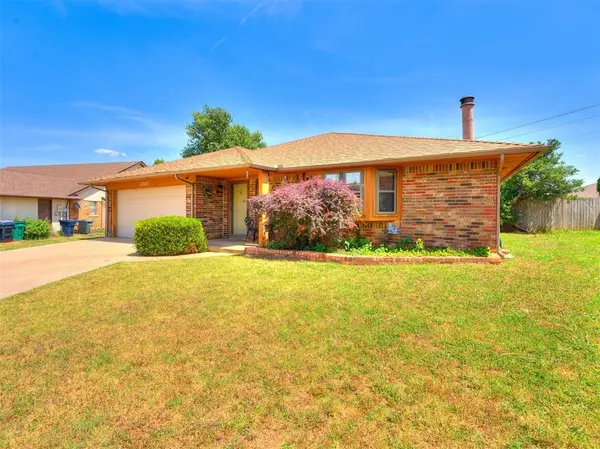 $245,000Active3 beds 2 baths1,709 sq. ft.
12000 Sw 7th Street, Yukon, OK 73099
MLS# 1230954Listed by: BRICKS AND BRANCHES REALTY - Open Sun, 2 to 4pmNew
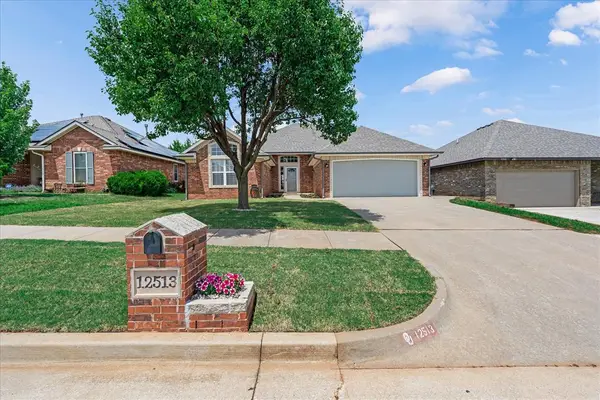 $265,500Active3 beds 2 baths1,610 sq. ft.
12513 SW 13th Street, Yukon, OK 73099
MLS# 1231290Listed by: STETSON BENTLEY - New
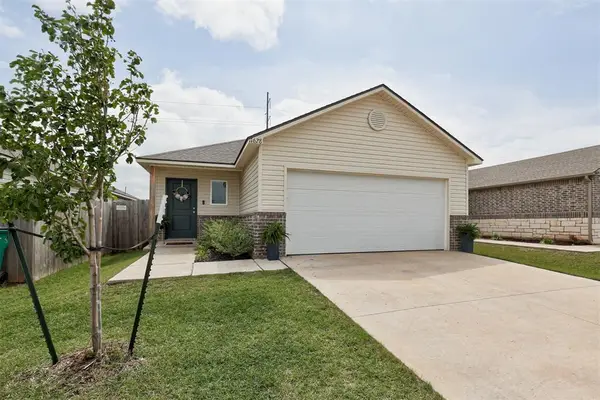 $230,000Active3 beds 2 baths1,347 sq. ft.
11628 Krew Way, Yukon, OK 73099
MLS# 1230915Listed by: KELLER WILLIAMS REALTY ELITE


Protect your home and budget from life's surprises with an Assurant Home Warranty, backed by a partner that supports you through every step of homeownership. Explore Plans.
© 2026 Better Homes and Gardens Real Estate LLC. An Anywhere Real Estate company. All rights reserved. Better Homes and Gardens® Real Estate is a registered trademark owned by Meredith Operations Corporation, licensed to Better Homes and Gardens Real Estate LLC and used with permission. Better Homes and Gardens Real Estate LLC fully supports the principles of the Fair Housing Act and the Equal Opportunity Act. Listing information is deemed reliable but is not guaranteed accurate.
Each office is independently owned and operated.
Any services or products provided by third parties are not provided by, affiliated with or related to Better Homes and Gardens Real Estate LLC, or its affiliated companies.