
12601 Natasha Way, Yukon, OK 73099
Local realty services provided by:Better Homes and Gardens Real Estate The Platinum Collective
Listed by: richie bean
Office: solas real estate llc.
MLS#:1244734
Source:OK_OKC
12601 Natasha Way,Yukon, OK 73099
$450,000
- 4 Beds
- 3 Baths
- 3,958 sq. ft.
- Single family
- Active
Price summary
- Price:$450,000
- Price per sq. ft.:$113.69
About this home
INVESTOR SPECIAL WITH HUGE UPSIDE & HORSE BARN!
Here’s your opportunity to turn potential into profit! Located at 12601 Natasha Way in Yukon, this property is being offered at just $450,000 and presents an exciting opportunity for investors, renovators, or buyers looking to build substantial equity.
The home is a fixer-upper and will require renovation, but the potential is what makes this property stand out. With an estimated After Repair Value in the $700,000s, there is significant room for value creation with the right vision and improvements.
Adding even more appeal is a nice horse barn, making this property a great fit for horse enthusiasts or anyone looking for a property with equestrian potential.
If you’re looking for a property where you can renovate, customize, and create significant value, this one deserves a closer look. Bring your contractor, your ideas, and your vision—this could be the opportunity you’ve been waiting for!
Offered at $450,000. Sold AS-IS.
Contact an agent
Home facts
- Year built:1993
- Listing ID #:1244734
- Added:1 day(s) ago
- Updated:August 15, 2026 at 09:21 PM
Rooms and interior
- Bedrooms:4
- Total bathrooms:3
- Full bathrooms:3
- Living area:3,958 sq. ft.
Heating and cooling
- Cooling:Central Electric
Structure and exterior
- Roof:Composition
- Year built:1993
- Building area:3,958 sq. ft.
- Lot area:5 Acres
- Construction Materials:Brick & Frame
- Exterior Features:Balcony, Outbuildings
- Foundation Description:Slab
Schools
- High school:Piedmont HS
- Middle school:Piedmont MS
- Elementary school:Northwood ES
Finances and disclosures
- Price:$450,000
- Price per sq. ft.:$113.69
Parking
- Garage:Yes
- Garage spaces:2
 Listing content and images Copyright© 2026 MLSOK®. Some or all of the listings displayed may not belong to the firm whose website is being visited. Information provided is for the consumer’s personal, non-commercial use and may not be used for any purpose other than to identify prospective properties consumers may be interested in purchasing. Do not rely upon listing data without independently verifying it.
New listings near 12601 Natasha Way
- New
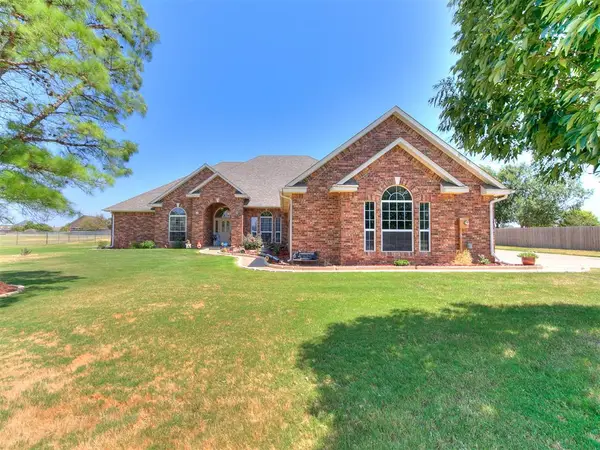 $599,900Active4 beds 3 baths3,166 sq. ft.
10712 Sundance Drive, Yukon, OK 73099
MLS# 1244731Listed by: BAILEE & CO. REAL ESTATE - New
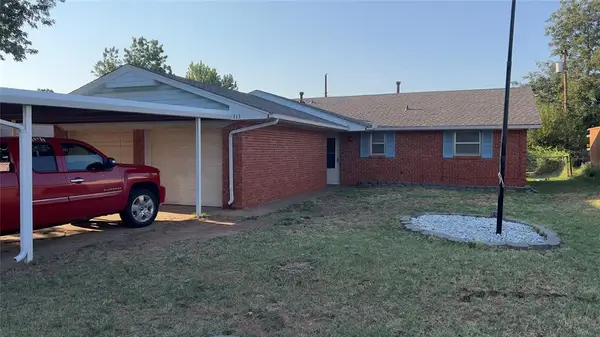 $190,000Active2 beds 2 baths1,043 sq. ft.
313 Willow Place, Yukon, OK 73099
MLS# 1244493Listed by: DRAGONFLY DREAM HOMES - New
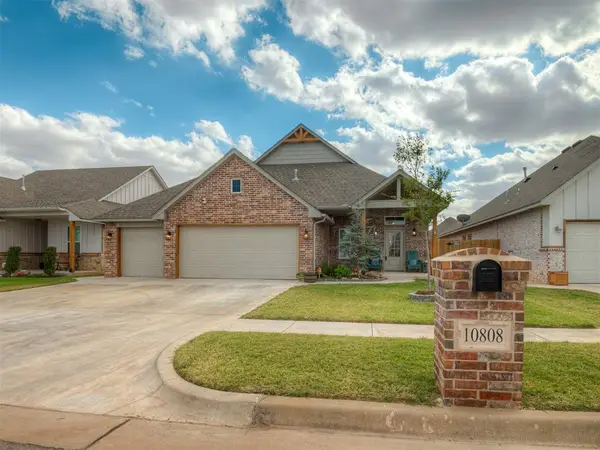 $335,500Active3 beds 2 baths1,866 sq. ft.
10808 NW 28th Terrace, Yukon, OK 73099
MLS# 1244723Listed by: FLOTILLA REAL ESTATE PARTNERS - New
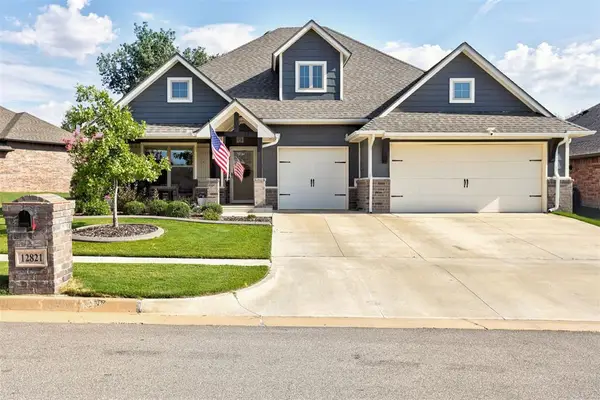 $429,900Active5 beds 3 baths2,502 sq. ft.
12821 SW 6th Street, Yukon, OK 73099
MLS# 1244698Listed by: BAILEE & CO. REAL ESTATE - New
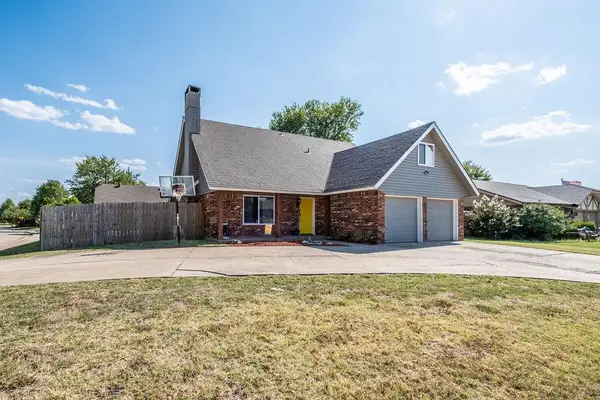 $289,900Active5 beds 3 baths2,471 sq. ft.
728 Miller Drive, Yukon, OK 73099
MLS# 1242716Listed by: SOLAS REAL ESTATE LLC - New
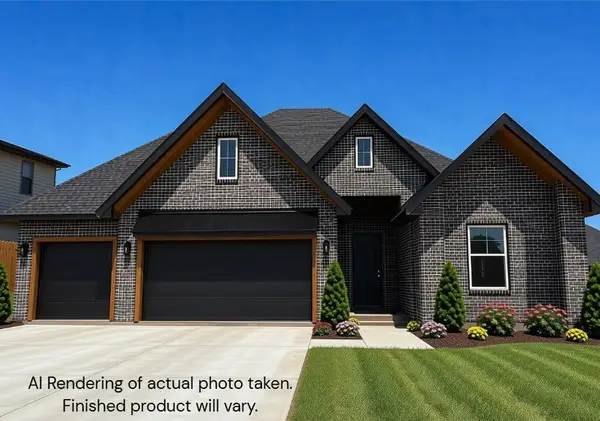 $439,800Active4 beds 3 baths2,330 sq. ft.
11817 NW 108th Place, Yukon, OK 73099
MLS# 1243994Listed by: HEATHER & COMPANY REALTY GROUP - New
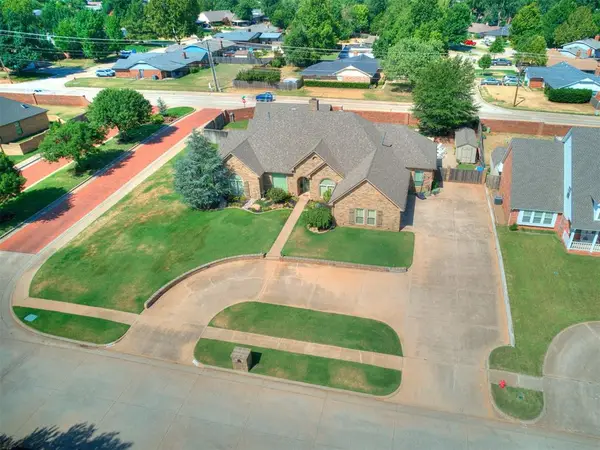 $624,900Active4 beds 3 baths3,318 sq. ft.
1429 Spring Creek Drive, Yukon, OK 73099
MLS# 1244700Listed by: LIME REALTY  $389,980Pending4 beds 3 baths2,108 sq. ft.
11621 NW 106th Street, Yukon, OK 73099
MLS# 1230852Listed by: PORCH & GABLE REAL ESTATE $397,750Pending4 beds 3 baths2,150 sq. ft.
11701 NW 106th Street, Yukon, OK 73099
MLS# 1244414Listed by: PORCH & GABLE REAL ESTATE


Protect your home and budget from life's surprises with an Assurant Home Warranty, backed by a partner that supports you through every step of homeownership. Explore Plans.
© 2026 Better Homes and Gardens Real Estate LLC. An Anywhere Real Estate company. All rights reserved. Better Homes and Gardens® Real Estate is a registered trademark owned by Meredith Operations Corporation, licensed to Better Homes and Gardens Real Estate LLC and used with permission. Better Homes and Gardens Real Estate LLC fully supports the principles of the Fair Housing Act and the Equal Opportunity Act. Listing information is deemed reliable but is not guaranteed accurate.
Each office is independently owned and operated.
Any services or products provided by third parties are not provided by, affiliated with or related to Better Homes and Gardens Real Estate LLC, or its affiliated companies.