
12700 N Frisco Road, Yukon, OK 73099
Local realty services provided by:Better Homes and Gardens Real Estate Paramount
Listed by: karl oltermann, rhonda oltermann
Office: coldwell banker select
MLS#:1249111
Source:OK_OKC
12700 N Frisco Road,Yukon, OK 73099
$3,000,000
- 4 Beds
- 5 Baths
- 5,596 sq. ft.
- Single family
- Active
Price summary
- Price:$3,000,000
- Price per sq. ft.:$536.1
About this home
Welcome to Pine Ridge Farm, a legendary horse farm. Located near Northwest Expressway and Highway 4 in the Piedmont School District. Sitting on 80 acres (MOL) with 5596 sq ft. of spacious living space, to include 4-bedrooms, 5 full bathrooms, 2 living rooms, a formal dining room, a breakfast nook, and a large basement. On the second level, enjoy the large game room lined with ¾ Pecky Cypress walls, a balcony with a panoramic view for miles, and 2 bedrooms with their own bathrooms and walk-in closets. Throughout the home, enjoy the large windows with natural lighting, granite countertops, center island, double ovens, large laundry room with a full bath, a combination of parquet wood and tile flooring, and beamed ceiling with crown molding in the bedrooms. The fireplace does have gas logs with the option of wood burning, and an abundance of storage throughout the home. Outdoors, relax in the 24x45 Gunite, chlorine, heated pool. The main barn 36x70, 7 stalls with cinder block walls and integrated with metal bars above 5 feet, two overhead doors, stocks located outside. vet lab, water heater, and tack/feed room. Lower barn has 7 cinder block stalls; mare and foal stocks are located inside with a vet lab, water heater and tack/feed room. Located inside is a 55x75 riding area, with storage and a shop area. Hay Barn 32x55 with 16’ walls 2 overhead doors 8 & 10 feet tall, with a dirt floor. A covered 60 ft round pen built with 2x6 walls, 8ft tall and solid at the bottom, full guttering, lights, and sand footing, 4 horse walker, 2 pastures with loafing sheds, with a mix of pipe and cable and wire fencing. 3 large paddocks and 8 turnouts all with individual loafing sheds, fully enclosed with pipe and cable. Driving lanes separating all the turnouts and paddocks for easy access to feedings or just to enjoy the livestock. There are hydrants that are located throughout the paddock/ turnout areas....
Contact an agent
Home facts
- Year built:1973
- Listing ID #:1249111
- Added:1 day(s) ago
- Updated:September 21, 2026 at 05:13 AM
Rooms and interior
- Bedrooms:4
- Total bathrooms:5
- Full bathrooms:5
- Rooms Total:8
- Flooring:Brick, Carpet, Tile
- Kitchen Description:Dishwasher, Disposal
- Living area:5,596 sq. ft.
Structure and exterior
- Roof:Composition
- Year built:1973
- Building area:5,596 sq. ft.
- Lot area:79.06 Acres
- Lot Features:Rural, Section Line
- Architectural Style:Traditional
- Construction Materials:Brick & Frame
- Exterior Features:Balcony, Rain Gutters
- Foundation Description:Slab
Schools
- High school:Piedmont HS
- Middle school:Piedmont MS
- Elementary school:Northwood ES
Utilities
- Water:Private Well Available
- Sewer:Septic Tank
Finances and disclosures
- Price:$3,000,000
- Price per sq. ft.:$536.1
Features and amenities
- Appliances:Dishwasher, Disposal, Water Heater
- Amenities:Combo Woodwork
- Pool features:Cabana, Heated
Parking
- Parking description:Asphalt
- Garage:Yes
- Garage spaces:3
 Listing content and images Copyright© 2026 MLSOK®. Some or all of the listings displayed may not belong to the firm whose website is being visited. Information provided is for the consumer’s personal, non-commercial use and may not be used for any purpose other than to identify prospective properties consumers may be interested in purchasing. Do not rely upon listing data without independently verifying it.
New listings near 12700 N Frisco Road
- New
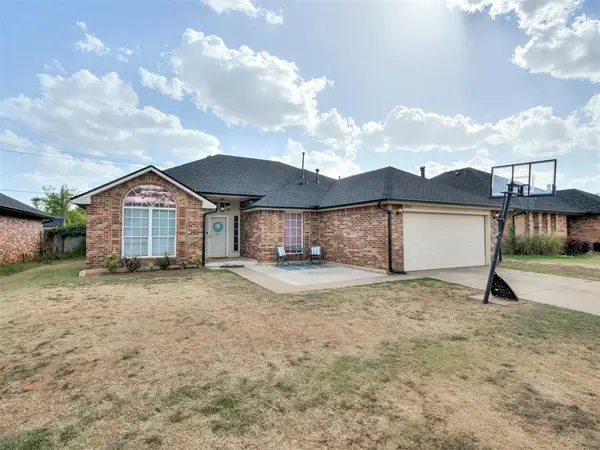 $235,000Active3 beds 2 baths1,579 sq. ft.
11712 SW 7th Street, Yukon, OK 73099
MLS# 1250088Listed by: COPPER CREEK REAL ESTATE - New
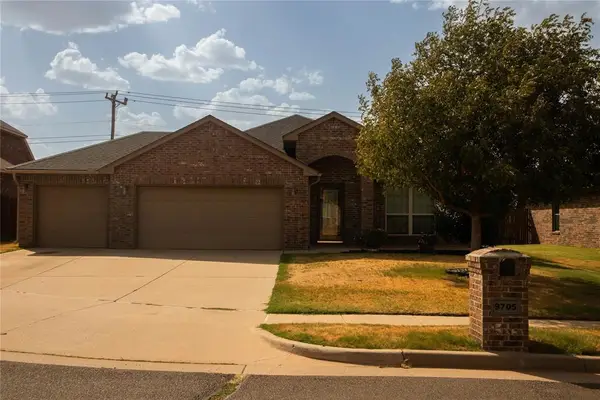 $300,000Active4 beds 2 baths2,003 sq. ft.
9705 Allie Hope Lane, Yukon, OK 73099
MLS# 1249817Listed by: MCGRAW REALTORS (BO) - New
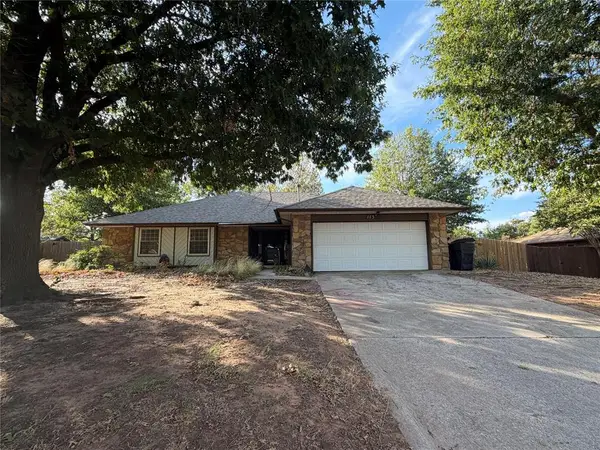 $270,000Active4 beds 2 baths2,018 sq. ft.
113 Lochwood Lane, Yukon, OK 73099
MLS# 1250134Listed by: CROSSLAND REAL ESTATE - New
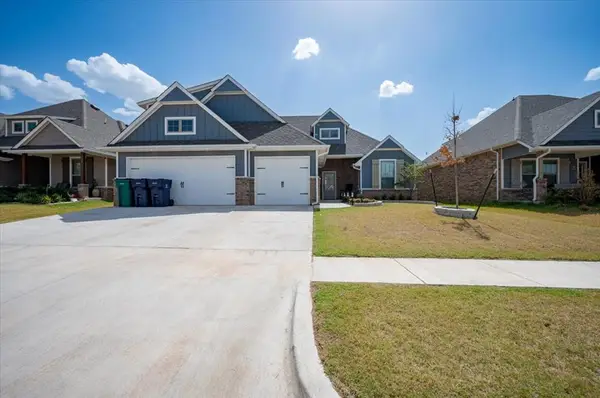 $455,000Active4 beds 3 baths2,253 sq. ft.
9316 NW 118th Terrace, Yukon, OK 73099
MLS# 1249852Listed by: ARTESIAN REALTY GROUP - New
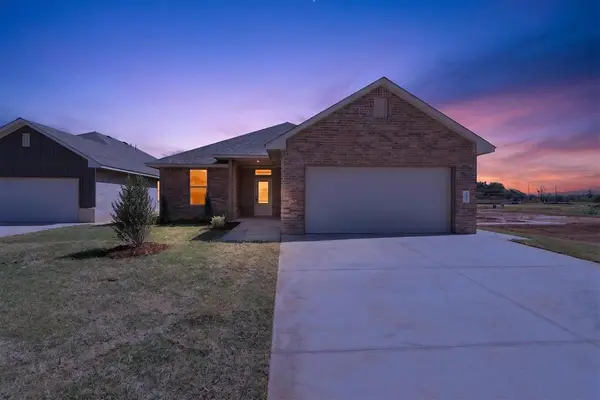 $299,900Active4 beds 2 baths1,640 sq. ft.
1924 Sage Valley Terrace, Yukon, OK 73099
MLS# 1250082Listed by: CADENCE REAL ESTATE - New
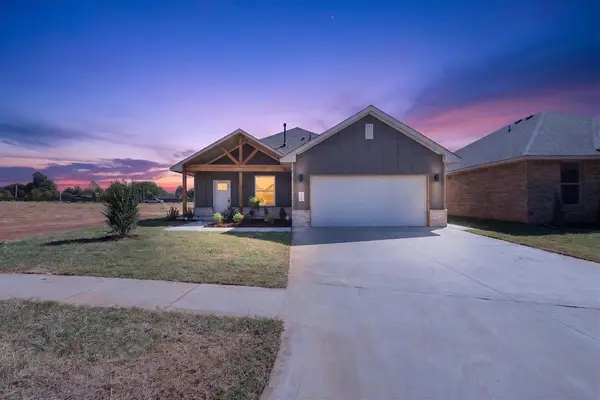 $309,900Active3 beds 2 baths1,717 sq. ft.
1920 Sage Valley Terrace, Yukon, OK 73099
MLS# 1250069Listed by: CADENCE REAL ESTATE - New
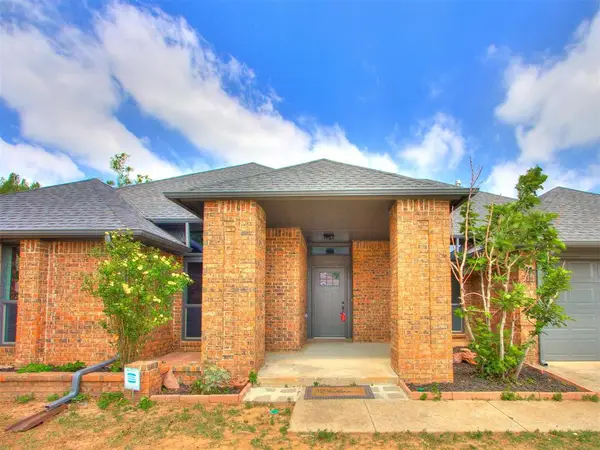 $425,000Active4 beds 4 baths2,819 sq. ft.
209 Tumbleweed Road, Yukon, OK 73099
MLS# 1249956Listed by: MODERN ABODE REALTY - New
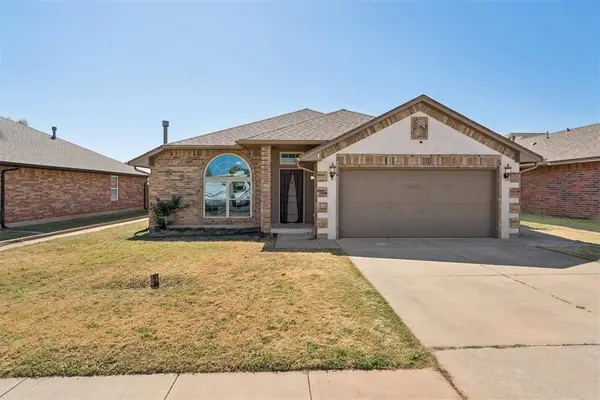 $259,500Active3 beds 2 baths1,824 sq. ft.
11520 SW 10th Street, Yukon, OK 73099
MLS# 1249985Listed by: ACCESS REAL ESTATE LLC - New
 $409,900Active4 beds 3 baths2,185 sq. ft.
11517 NW 103rd Street, Yukon, OK 73099
MLS# 1249898Listed by: STETSON BENTLEY REALTY LLC


Protect your home and budget from life's surprises with an Assurant Home Warranty, backed by a partner that supports you through every step of homeownership. Explore Plans.
© 2026 Better Homes and Gardens Real Estate LLC. An Anywhere Real Estate company. All rights reserved. Better Homes and Gardens® Real Estate is a registered trademark owned by Meredith Operations Corporation, licensed to Better Homes and Gardens Real Estate LLC and used with permission. Better Homes and Gardens Real Estate LLC fully supports the principles of the Fair Housing Act and the Equal Opportunity Act. Listing information is deemed reliable but is not guaranteed accurate.
Each office is independently owned and operated.
Any services or products provided by third parties are not provided by, affiliated with or related to Better Homes and Gardens Real Estate LLC, or its affiliated companies.