
13305 Ambleside Drive, Yukon, OK 73099
Local realty services provided by:Better Homes and Gardens Real Estate Paramount
Listed by: misty landry, eddie landry
Office: copper creek real estate
MLS#:1244500
Source:OK_OKC
13305 Ambleside Drive,Yukon, OK 73099
$414,999
- 4 Beds
- 2 Baths
- 2,736 sq. ft.
- Single family
- Active
Upcoming open houses
- Sun, Aug 1602:00 pm - 04:00 pm
Price summary
- Price:$414,999
- Price per sq. ft.:$151.68
About this home
**OPEN this Sunday 16th 2p-4p but do not wait until then, want to see it sooner let me know! Need some space in the Piedmont school district? Home is literally down the road from Stoneridge Elementary AND the newly built Stoneridge Intermediate school. 4-bedroom home with an oversized study (currently used as an in-home hair salon, sink will be removed, wall repaired IF requested), And it has a great media room/playroom/man cave/possible 5th bedroom off the living room and it is huge. Beautiful 20x48 aboveground pool and small deck attached, nice storage building too (as is)! Neighborhood fishing pond, large field behind home so no back neighbors. Wonderful granite counters in kitchen with large island. Primary bedroom with oversized tile shower, double vanities, large walk-in closet. 7 person in-ground storm shelter in garage. Just minutes from: local shops, Chisolm Creek, Paycom, Farmers, Quail Springs shopping, and restaurants. Carlisle Crossings covenants and restrictions uploaded to listing....
Contact an agent
Home facts
- Year built:2012
- Listing ID #:1244500
- Added:1 day(s) ago
- Updated:August 14, 2026 at 03:26 PM
Rooms and interior
- Bedrooms:4
- Total bathrooms:2
- Full bathrooms:2
- Living area:2,736 sq. ft.
Heating and cooling
- Cooling:Central Electric
Structure and exterior
- Roof:Composition
- Year built:2012
- Building area:2,736 sq. ft.
- Lot area:1 Acres
- Lot Features:Interior Lot
- Architectural Style:Traditional
- Construction Materials:Brick & Frame
- Exterior Features:Covered Porch, Outbuildings, Patio-Covered
- Foundation Description:Slab
Schools
- High school:Piedmont HS
- Middle school:Stone Ridge Intermediate
- Elementary school:Stone Ridge ES
Utilities
- Water:Public
Finances and disclosures
- Price:$414,999
- Price per sq. ft.:$151.68
Features and amenities
- Laundry features:Laundry Room
- Amenities:Combo Woodwork
- Pool features:Vinyl
Parking
- Garage:Yes
- Garage spaces:3
 Listing content and images Copyright© 2026 MLSOK®. Some or all of the listings displayed may not belong to the firm whose website is being visited. Information provided is for the consumer’s personal, non-commercial use and may not be used for any purpose other than to identify prospective properties consumers may be interested in purchasing. Do not rely upon listing data without independently verifying it.
New listings near 13305 Ambleside Drive
- New
 $238,500Active3 beds 2 baths1,523 sq. ft.
12524 SW 13th Street, Yukon, OK 73099
MLS# 1243757Listed by: MCGRAW REALTORS (BO) - New
 $235,000Active3 beds 2 baths1,755 sq. ft.
704 Mabel C Fry Boulevard, Yukon, OK 73099
MLS# 1243882Listed by: KELLER WILLIAMS REALTY ELITE - New
 $227,000Active3 beds 2 baths1,975 sq. ft.
10337 Kendal Avenue, Yukon, OK 73099
MLS# 1244337Listed by: KELLER WILLIAMS REALTY ELITE - New
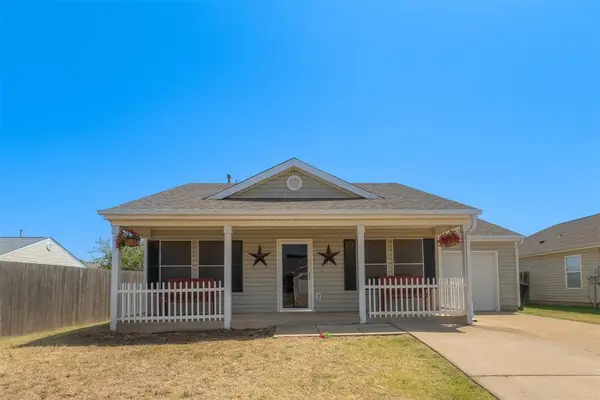 $162,700Active2 beds 2 baths952 sq. ft.
912 Danbury Place, Yukon, OK 73099
MLS# 1244095Listed by: RE/MAX PREFERRED - New
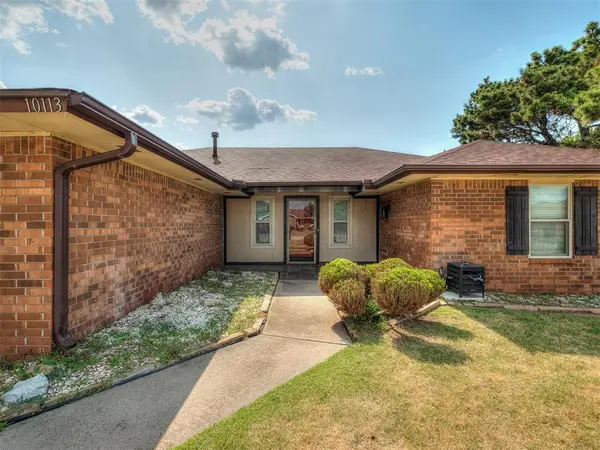 $249,900Active3 beds 2 baths1,837 sq. ft.
10113 Albert Lane, Yukon, OK 73099
MLS# 1244381Listed by: CHERRYWOOD - New
 $214,777Active3 beds 2 baths1,278 sq. ft.
9804 Glover River Drive, Yukon, OK 73099
MLS# 1244049Listed by: KELLER WILLIAMS CENTRAL OK - New
 $451,840Active4 beds 3 baths2,250 sq. ft.
11617 Abigail Way, Yukon, OK 73099
MLS# 1244423Listed by: PREMIUM PROP LLC - New
 $337,900Active4 beds 2 baths1,802 sq. ft.
3128 Adelyn Terrace, Yukon, OK 73099
MLS# 1244402Listed by: LGI REALTY - OKLAHOMA, LLC - New
 $383,900Active5 beds 3 baths2,483 sq. ft.
12009 SW 30 Street, Yukon, OK 73099
MLS# 1244403Listed by: LGI REALTY - OKLAHOMA, LLC


Protect your home and budget from life's surprises with an Assurant Home Warranty, backed by a partner that supports you through every step of homeownership. Explore Plans.
© 2026 Better Homes and Gardens Real Estate LLC. An Anywhere Real Estate company. All rights reserved. Better Homes and Gardens® Real Estate is a registered trademark owned by Meredith Operations Corporation, licensed to Better Homes and Gardens Real Estate LLC and used with permission. Better Homes and Gardens Real Estate LLC fully supports the principles of the Fair Housing Act and the Equal Opportunity Act. Listing information is deemed reliable but is not guaranteed accurate.
Each office is independently owned and operated.
Any services or products provided by third parties are not provided by, affiliated with or related to Better Homes and Gardens Real Estate LLC, or its affiliated companies.