
1920 Sage Valley Terrace, Yukon, OK 73099
Local realty services provided by:Better Homes and Gardens Real Estate Paramount
Listed by: renata lair, kathryn thompson
Office: cadence real estate
MLS#:1238246
Source:OK_OKC
1920 Sage Valley Terrace,Yukon, OK 73099
$309,900
- 3 Beds
- 2 Baths
- 1,717 sq. ft.
- Single family
- Active
Price summary
- Price:$309,900
- Price per sq. ft.:$180.49
About this home
*ASK ABOUT OUR BUILDER INCENTIVES!* Life is simply better when everything feels effortless! Built by NEO Homes, this beautifully crafted home was designed for the way you live today, bright, open, and ready to bring people together! The spacious open concept layout creates the perfect setting for family dinners, game day gatherings, or quiet evenings spent by the fireplace, while the thoughtfully designed kitchen keeps you connected to every moment. Step outside to your fully fenced backyard and covered patio, where morning coffee, weekend cookouts, and Oklahoma sunsets become part of your daily routine. Every space has been carefully designed with quality craftsmanship, modern finishes, and comfortable living in mind! Located in Yukon's newest community within the highly acclaimed Mustang School District, you'll enjoy quick access to major highways, shopping, dining, and everyday conveniences while coming home to a neighborhood you'll love! Just minutes away from major employers like TAFB, FAA Academy, Amazon, and several more, this home puts getting to work on time a breeze! If you've been waiting for a home that offers the perfect combination of style, comfort, and location, this is it. Don't just imagine a better way to live, come experience the NEO HOME way to live!. Schedule your private showing today before someone else calls this one home!...
Contact an agent
Home facts
- Year built:2026
- Listing ID #:1238246
- Added:71 day(s) ago
- Updated:September 19, 2026 at 12:39 PM
Rooms and interior
- Bedrooms:3
- Total bathrooms:2
- Full bathrooms:2
- Flooring:Carpet, Vinyl
- Kitchen Description:Dishwasher, Disposal, Microwave
- Living area:1,717 sq. ft.
Structure and exterior
- Year built:2026
- Building area:1,717 sq. ft.
- Lot area:0.17 Acres
- Lot Features:Infill Lot
- Architectural Style:Craftsman, Traditional
- Construction Materials:Brick & Frame
- Foundation Description:Slab
Schools
- High school:Mustang HS
- Middle school:Canyon Ridge IES,Mustang Central MS
- Elementary school:Mustang Creek ES
Utilities
- Water:Public
Finances and disclosures
- Price:$309,900
- Price per sq. ft.:$180.49
Features and amenities
- Appliances:Dishwasher, Disposal, Microwave, Water Heater
- Amenities:Paint Woodwork
Parking
- Garage:Yes
- Garage spaces:2
 Listing content and images Copyright© 2026 MLSOK®. Some or all of the listings displayed may not belong to the firm whose website is being visited. Information provided is for the consumer’s personal, non-commercial use and may not be used for any purpose other than to identify prospective properties consumers may be interested in purchasing. Do not rely upon listing data without independently verifying it.
New listings near 1920 Sage Valley Terrace
- New
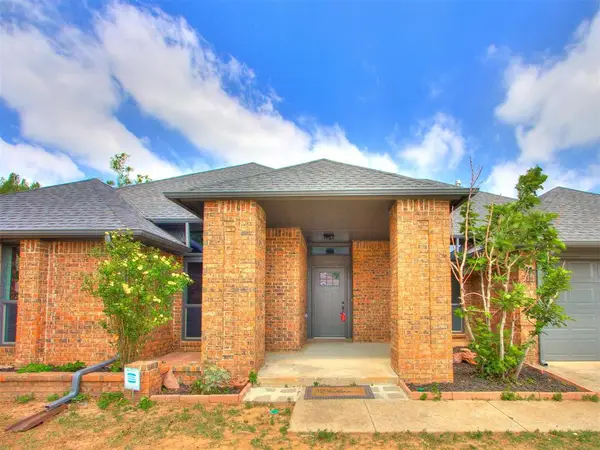 $425,000Active4 beds 4 baths2,819 sq. ft.
209 Tumbleweed Road, Yukon, OK 73099
MLS# 1249956Listed by: MODERN ABODE REALTY - New
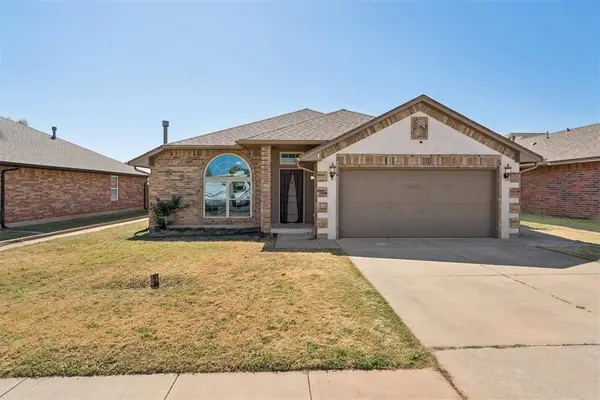 $259,500Active3 beds 2 baths1,824 sq. ft.
11520 SW 10th Street, Yukon, OK 73099
MLS# 1249985Listed by: ACCESS REAL ESTATE LLC - New
 $409,900Active4 beds 3 baths2,185 sq. ft.
11517 NW 103rd Street, Yukon, OK 73099
MLS# 1249898Listed by: STETSON BENTLEY REALTY LLC - New
 $289,900Active3 beds 2 baths1,682 sq. ft.
428 Compass Drive, Yukon, OK 73099
MLS# 1245719Listed by: STERLING REAL ESTATE - New
 $80,000Active0.17 Acres
2000 Hamzas Court, Yukon, OK 73099
MLS# 1249771Listed by: KG REALTY LLC - New
 $80,000Active0.19 Acres
1808 Sama Way, Yukon, OK 73099
MLS# 1249789Listed by: KG REALTY LLC - New
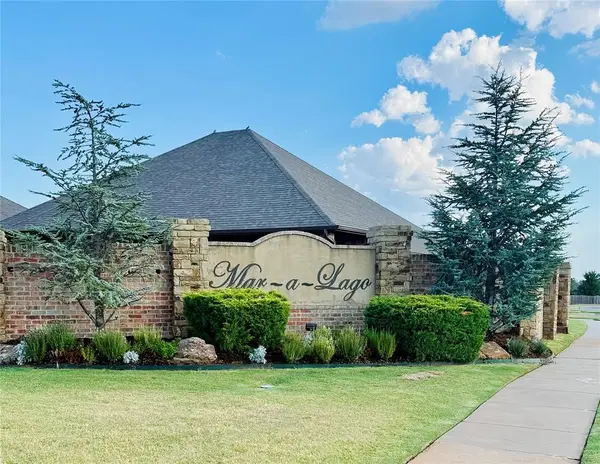 $80,000Active0.18 Acres
11044 NW 17th Street, Yukon, OK 73099
MLS# 1249791Listed by: KG REALTY LLC - New
 $80,000Active0.26 Acres
1816 Sama Way, Yukon, OK 73099
MLS# 1249793Listed by: KG REALTY LLC - New
 $80,000Active0.18 Acres
1821 Aminas Way, Yukon, OK 73099
MLS# 1249796Listed by: KG REALTY LLC - New
 $80,000Active0.31 Acres
1801 Aminas Way, Yukon, OK 73099
MLS# 1249797Listed by: KG REALTY LLC


Protect your home and budget from life's surprises with an Assurant Home Warranty, backed by a partner that supports you through every step of homeownership. Explore Plans.
© 2026 Better Homes and Gardens Real Estate LLC. An Anywhere Real Estate company. All rights reserved. Better Homes and Gardens® Real Estate is a registered trademark owned by Meredith Operations Corporation, licensed to Better Homes and Gardens Real Estate LLC and used with permission. Better Homes and Gardens Real Estate LLC fully supports the principles of the Fair Housing Act and the Equal Opportunity Act. Listing information is deemed reliable but is not guaranteed accurate.
Each office is independently owned and operated.
Any services or products provided by third parties are not provided by, affiliated with or related to Better Homes and Gardens Real Estate LLC, or its affiliated companies.