
2504 Ryder Drive, Yukon, OK 73099
Local realty services provided by:Better Homes and Gardens Real Estate Paramount
Listed by: stephanie burger
Office: bailee & co. real estate
MLS#:1246353
Source:OK_OKC
2504 Ryder Drive,Yukon, OK 73099
$385,000
- 4 Beds
- 3 Baths
- 2,362 sq. ft.
- Single family
- Active
Price summary
- Price:$385,000
- Price per sq. ft.:$163
About this home
This is one of those homes that just has a really comfortable feel to it, and I especially love the layout. With 4 bedrooms 3 full baths, plus bonus room upstairs. There is plenty of room while still giving everyone their own space.
The primary suite is tucked off the kitchen and breakfast nook, creating a little separation and privacy. On the opposite side of the home, you’ll find three additional bedrooms that share a full bathroom, a layout that works so well for families, kids, or guests.
The main living area is open and welcoming and flows easily into the kitchen and dining spaces. It’s the kind of setup where everyone can be together without feeling crowded.
The upstairs is a space that gives you even more options. With its own full bathroom, it can be your *4th bedroom, bonus room, game room, second living area or private guest suite.
And I have to mention the backyard! The covered patio and outdoor fireplace make it a space you’ll actually use. I can picture cool Oklahoma evenings around the fire, watching a game or just hanging out with family and friends. But what makes this home even more special is the community itself.
This gated neighborhood offers a community pool, and park, but it's the wonderful neighbors and welcoming feel that really set it apart. Its the kind of neighborhood where you can truly feel at home.
If you’re looking for a home with a thoughtful layout, flexible spaces and a backyard made for enjoying, 2504 Ryder Dr is definitely one to see....
Contact an agent
Home facts
- Year built:2019
- Listing ID #:1246353
- Added:1 day(s) ago
- Updated:August 27, 2026 at 04:18 AM
Rooms and interior
- Bedrooms:4
- Total bathrooms:3
- Full bathrooms:3
- Living area:2,362 sq. ft.
Structure and exterior
- Roof:Composition
- Year built:2019
- Building area:2,362 sq. ft.
- Lot area:0.16 Acres
- Lot Features:Interior Lot
- Architectural Style:Craftsman
- Construction Materials:Brick & Frame
- Foundation Description:Post Tension
Schools
- High school:Mustang HS
- Middle school:Mustang MS
- Elementary school:Mustang Centennial ES
Finances and disclosures
- Price:$385,000
- Price per sq. ft.:$163
Parking
- Garage:Yes
- Garage spaces:3
 Listing content and images Copyright© 2026 MLSOK®. Some or all of the listings displayed may not belong to the firm whose website is being visited. Information provided is for the consumer’s personal, non-commercial use and may not be used for any purpose other than to identify prospective properties consumers may be interested in purchasing. Do not rely upon listing data without independently verifying it.
New listings near 2504 Ryder Drive
- New
 Listed by BHGRE$208,000Active3 beds 2 baths1,319 sq. ft.
9721 High Noon Road, Yukon, OK 73099
MLS# 1246234Listed by: BETTER HOMES AND GARDENS - New
 $350,000Active3 beds 2 baths1,984 sq. ft.
10916 SW 35th Terrace, Yukon, OK 73099
MLS# 1246290Listed by: BLOCK ONE REAL ESTATE - New
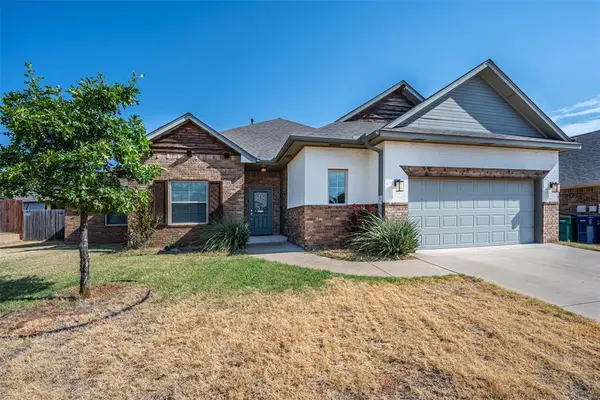 $296,000Active3 beds 2 baths1,764 sq. ft.
9121 NW 89th Street, Yukon, OK 73099
MLS# 1246320Listed by: PARTNERS REAL ESTATE LLC - New
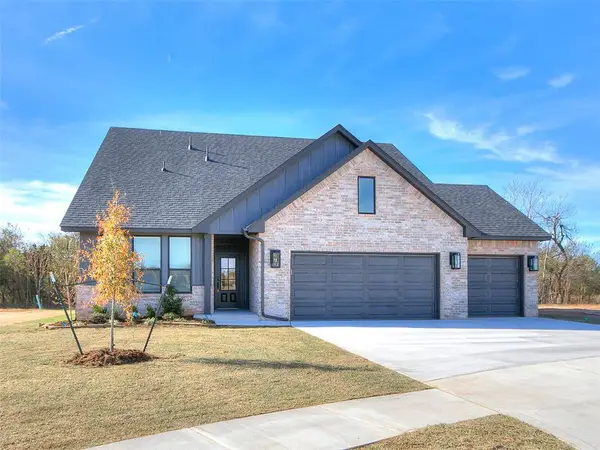 $429,900Active4 beds 3 baths2,318 sq. ft.
9404 NW 75th Street, Yukon, OK 73099
MLS# 1246327Listed by: AUTHENTIC REAL ESTATE GROUP - New
 $309,900Active4 beds 2 baths1,724 sq. ft.
12017 Birch Street, Yukon, OK 73099
MLS# 1246331Listed by: AUTHENTIC REAL ESTATE GROUP - New
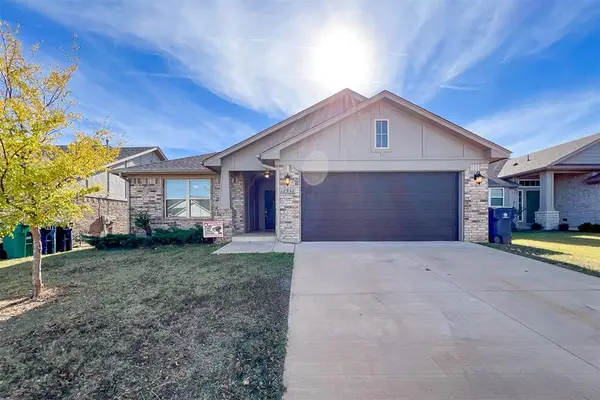 $240,000Active3 beds 2 baths1,342 sq. ft.
12932 NW 3rd Terrace, Yukon, OK 73099
MLS# 1246333Listed by: LIME REALTY - New
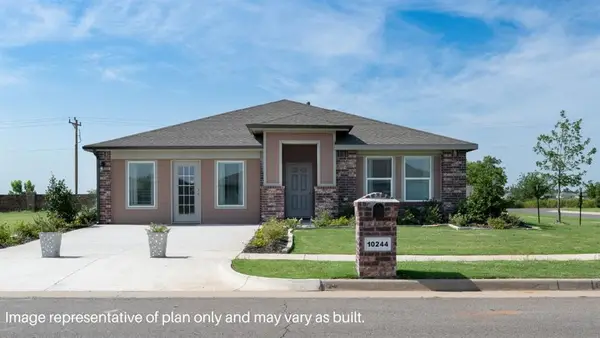 $288,190Active4 beds 2 baths2,031 sq. ft.
10244 NW 24th Terrace, Yukon, OK 73099
MLS# 1246264Listed by: D.R HORTON REALTY OF OK LLC - New
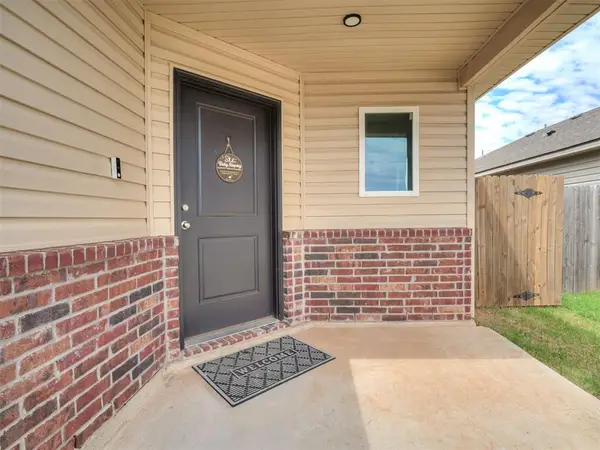 $232,000Active4 beds 2 baths1,459 sq. ft.
11705 Krew Way, Yukon, OK 73099
MLS# 1246041Listed by: KELLER WILLIAMS REALTY-MULINIX - New
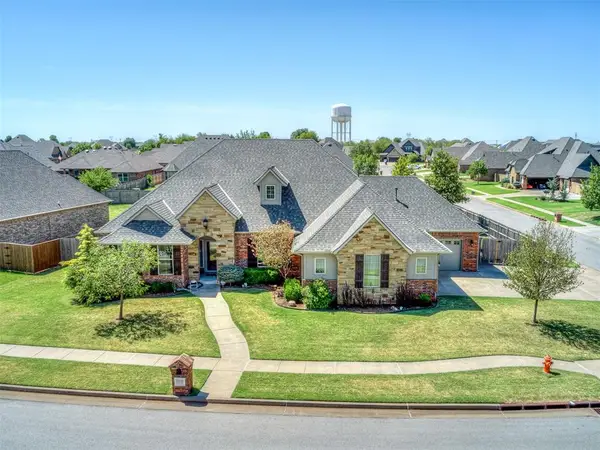 $525,000Active3 beds 3 baths2,318 sq. ft.
13320 NW 4th Street, Yukon, OK 73099
MLS# 1246218Listed by: WELCOME HOME REALTY


Protect your home and budget from life's surprises with an Assurant Home Warranty, backed by a partner that supports you through every step of homeownership. Explore Plans.
© 2026 Better Homes and Gardens Real Estate LLC. An Anywhere Real Estate company. All rights reserved. Better Homes and Gardens® Real Estate is a registered trademark owned by Meredith Operations Corporation, licensed to Better Homes and Gardens Real Estate LLC and used with permission. Better Homes and Gardens Real Estate LLC fully supports the principles of the Fair Housing Act and the Equal Opportunity Act. Listing information is deemed reliable but is not guaranteed accurate.
Each office is independently owned and operated.
Any services or products provided by third parties are not provided by, affiliated with or related to Better Homes and Gardens Real Estate LLC, or its affiliated companies.