
404 N Willowood Drive #404 & 406, Yukon, OK 73099
Local realty services provided by:Better Homes and Gardens Real Estate Paramount
Listed by: michelle mclaughlin
Office: keller williams realty elite
MLS#:1236474
Source:OK_OKC
404 N Willowood Drive #404 & 406,Yukon, OK 73099
$359,000
- 6 Beds
- 4 Baths
- 2,784 sq. ft.
- Multi-family
- Active
Price summary
- Price:$359,000
- Price per sq. ft.:$128.95
About this home
Very well-maintained, high quality construction brick duplex with a BRAND NEW ROOF on a quiet, tree lined street features 3 beds, 2 baths, 2 car garage, 1392 sq ft PER unit. Unit 404 has tile & vinyl plank floors, granite countertops and stainless appliances. (Refrigerators, W/D belong to tenants.) Unit 406 has tile & carpet, granite countertops. Fence replaced 2024. New exterior paint 2023. HOA fee $500 per unit per year covers community pool and front yard maintenance. Secure area for oversized vehicle and boat parking provided. *DO NOT disturb tenants!* Great location just a minute from I-40, Mustang Rd and Czech Hall; restaurants and shopping!
Contact an agent
Home facts
- Year built:2003
- Listing ID #:1236474
- Added:65 day(s) ago
- Updated:September 18, 2026 at 12:46 PM
Rooms and interior
- Bedrooms:6
- Total bathrooms:4
- Full bathrooms:4
- Kitchen Description:Dishwasher, Disposal, Microwave
- Living area:2,784 sq. ft.
Structure and exterior
- Roof:Composition
- Year built:2003
- Building area:2,784 sq. ft.
- Lot area:0.15 Acres
- Lot Features:Interior Lot
- Architectural Style:Ranch
- Construction Materials:Brick, Masonry Vaneer
- Foundation Description:Slab
Schools
- High school:Mustang HS
- Middle school:Meadow Brook Intermediate School,Mustang Central
- Elementary school:Mustang Creek ES
Finances and disclosures
- Price:$359,000
- Price per sq. ft.:$128.95
Features and amenities
- Appliances:Dishwasher, Disposal, Microwave, Water Heater
Parking
- Total parking spaces:4
- Parking description:Additional Parking, Concrete
 Listing content and images Copyright© 2026 MLSOK®. Some or all of the listings displayed may not belong to the firm whose website is being visited. Information provided is for the consumer’s personal, non-commercial use and may not be used for any purpose other than to identify prospective properties consumers may be interested in purchasing. Do not rely upon listing data without independently verifying it.
New listings near 404 N Willowood Drive #404 & 406
- New
 $315,000Active3 beds 4 baths1,696 sq. ft.
1146 Moose Street, Yukon, OK 73099
MLS# 1248953Listed by: COPPER CREEK REAL ESTATE - New
 $271,000Active4 beds 2 baths1,775 sq. ft.
808 W Vickery Avenue, Yukon, OK 73099
MLS# 1249600Listed by: KELLER WILLIAMS REALTY-MULINIX - New
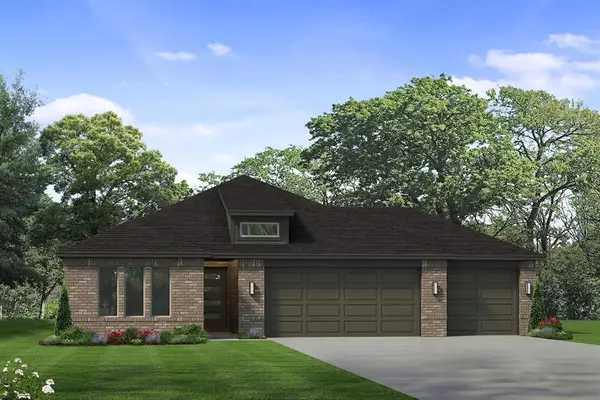 $363,900Active3 beds 2 baths1,811 sq. ft.
3317 Slate River Drive, Yukon, OK 73099
MLS# 1249649Listed by: SHERRY L BALDWIN  $221,750Pending3 beds 2 baths1,290 sq. ft.
2136 Cedar Creek Avenue, Yukon, OK 73099
MLS# 1249707Listed by: COPPER CREEK REAL ESTATE- Open Sun, 2 to 4pmNew
 $249,500Active4 beds 2 baths1,668 sq. ft.
10005 Ruger Road, Yukon, OK 73099
MLS# 1249608Listed by: HOMESTEAD AND CO. - BO - New
 $285,000Active4 beds 2 baths1,833 sq. ft.
9040 NW 142nd Street, Yukon, OK 73099
MLS# 1249665Listed by: ATRIUM REALTY, LLC - New
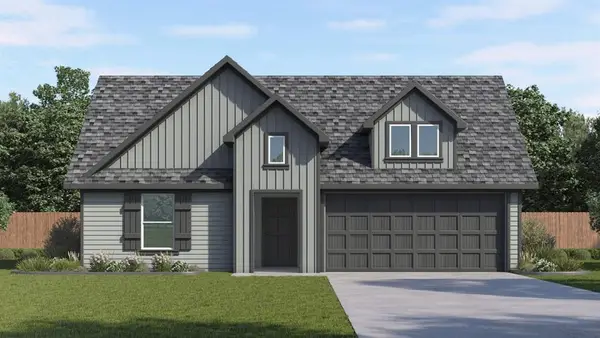 $317,990Active3 beds 2 baths1,575 sq. ft.
7625 Three Woods Lane, Yukon, OK 73099
MLS# 1249760Listed by: D.R HORTON REALTY OF OK LLC - New
 $287,900Active3 beds 2 baths1,520 sq. ft.
14024 Tybee Island Drive, Yukon, OK 73099
MLS# 1249630Listed by: CENTRAL OKLAHOMA REAL ESTATE - New
 $309,900Active3 beds 2 baths1,689 sq. ft.
14032 Tybee Island Drive, Yukon, OK 73099
MLS# 1249631Listed by: CENTRAL OKLAHOMA REAL ESTATE - New
 $315,000Active4 beds 2 baths1,701 sq. ft.
14040 Tybee Island Drive, Yukon, OK 73099
MLS# 1249633Listed by: CENTRAL OKLAHOMA REAL ESTATE


Protect your home and budget from life's surprises with an Assurant Home Warranty, backed by a partner that supports you through every step of homeownership. Explore Plans.
© 2026 Better Homes and Gardens Real Estate LLC. An Anywhere Real Estate company. All rights reserved. Better Homes and Gardens® Real Estate is a registered trademark owned by Meredith Operations Corporation, licensed to Better Homes and Gardens Real Estate LLC and used with permission. Better Homes and Gardens Real Estate LLC fully supports the principles of the Fair Housing Act and the Equal Opportunity Act. Listing information is deemed reliable but is not guaranteed accurate.
Each office is independently owned and operated.
Any services or products provided by third parties are not provided by, affiliated with or related to Better Homes and Gardens Real Estate LLC, or its affiliated companies.