
432 Compass Drive, Yukon, OK 73099
Local realty services provided by:Better Homes and Gardens Real Estate Paramount
Listed by: vernon mckown
Office: principal development llc.
MLS#:1254485
Source:OK_OKC
432 Compass Drive,Yukon, OK 73099
$264,888
- 3 Beds
- 2 Baths
- 1,295 sq. ft.
- Single family
- Pending
Price summary
- Price:$264,888
- Price per sq. ft.:$204.55
About this home
The Dawson is a thoughtfully designed three-bedroom, two-bath home offering 1,295 square feet of comfortable, efficient living making it ideal for everything from book club nights to game day gatherings. The open-concept layout creates a seamless flow between the spacious living area and a large kitchen island, complemented by quartz countertops, a gas range, and extra-tall upper cabinets for added storage. Durable hard-surface flooring enhances the main living areas, while a convenient mud bench off the garage entry keeps daily routines organized. The private primary suite offers a touch of luxury with a dual quartz vanity and a beautifully tiled shower.
Skyline Trails is located in the highly sought-after Mustang school district, and our residents love the playground, splashpad, walking trails, and creek.
Included features:
*Peace-of- mind warranties
*10-year structural warranty
*Guaranteed heating and cooling usage on most Ideal Homes
*Fully landscaped front & backyard
*Full Guttering
*Fully fenced backyard.
Floorplan may differ slightly from completed home....
Contact an agent
Home facts
- Year built:2026
- Listing ID #:1254485
- Added:1 day(s) ago
- Updated:October 20, 2026 at 08:10 AM
Rooms and interior
- Bedrooms:3
- Total bathrooms:2
- Full bathrooms:2
- Rooms Total:6
- Flooring:Carpet, Laminate, Tile
- Kitchen Description:Dishwasher, Disposal, Microwave
- Living area:1,295 sq. ft.
Heating and cooling
- Heating:Central Gas
Structure and exterior
- Roof:Composition
- Year built:2026
- Building area:1,295 sq. ft.
- Lot Features:Interior Lot
- Architectural Style:Craftsman
- Construction Materials:Brick & Frame
- Foundation Description:Slab
Schools
- High school:Mustang HS
- Middle school:Mustang North MS
- Elementary school:Mustang Creek ES
Utilities
- Water:Public
Finances and disclosures
- Price:$264,888
- Price per sq. ft.:$204.55
Features and amenities
- Appliances:Dishwasher, Disposal, Microwave
- Amenities:Combo Woodwork
Parking
- Parking description:Concrete
- Garage:Yes
- Garage spaces:2
 Listing content and images Copyright© 2026 MLSOK®. Some or all of the listings displayed may not belong to the firm whose website is being visited. Information provided is for the consumer’s personal, non-commercial use and may not be used for any purpose other than to identify prospective properties consumers may be interested in purchasing. Do not rely upon listing data without independently verifying it.
New listings near 432 Compass Drive
- Open Sat, 2 to 4pmNew
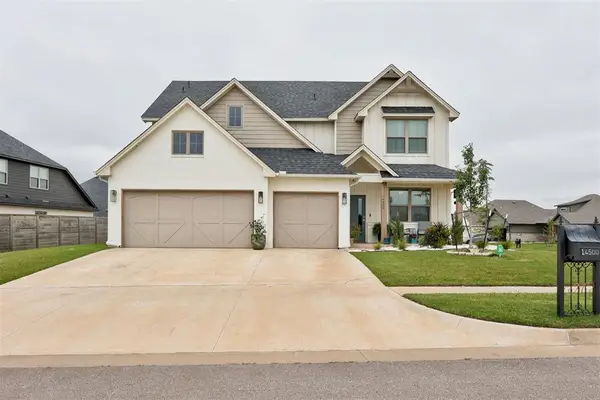 $485,000Active5 beds 3 baths2,511 sq. ft.
14500 Giverny Lane, Yukon, OK 73099
MLS# 1254648Listed by: REDHAWK REAL ESTATE, LLC - New
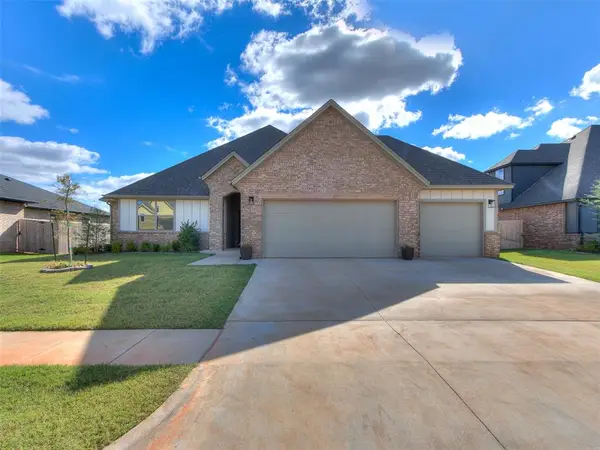 $407,000Active4 beds 3 baths2,312 sq. ft.
9312 NW 146th Street, Yukon, OK 73099
MLS# 1254394Listed by: OK FLAT FEE REALTY - New
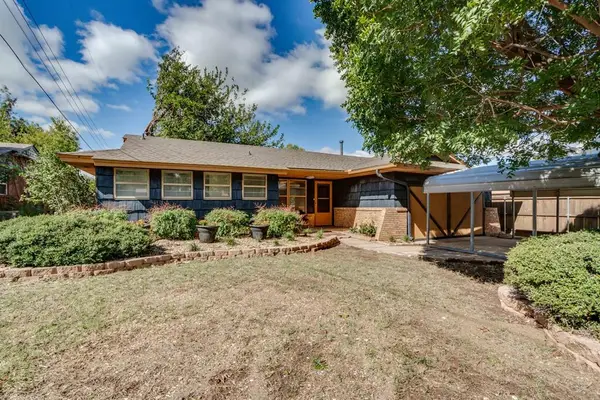 $248,950Active3 beds 2 baths1,566 sq. ft.
1102 Yuhoma Drive, Yukon, OK 73099
MLS# 1232243Listed by: SALT REAL ESTATE INC - New
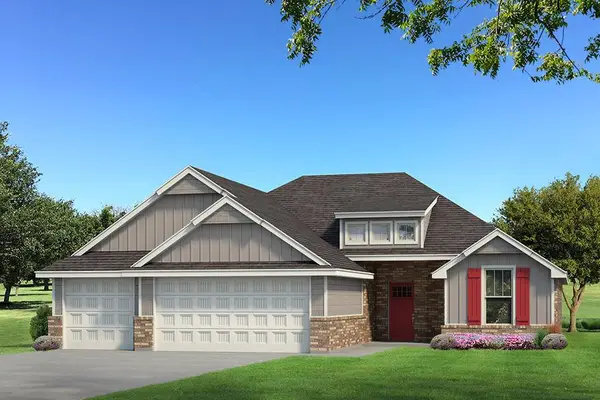 $390,840Active4 beds 2 baths1,800 sq. ft.
9216 NW 120th Street, Yukon, OK 73099
MLS# 1254595Listed by: PREMIUM PROP LLC - New
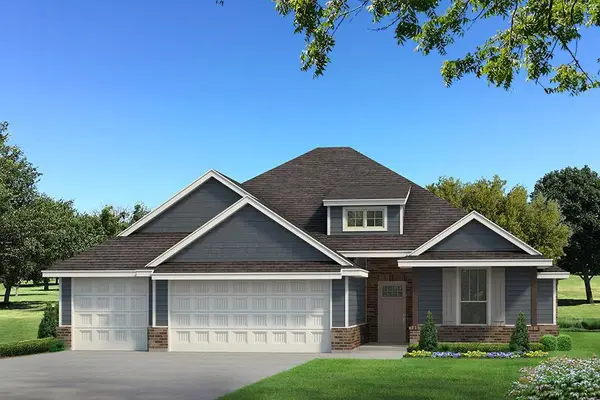 $377,190Active4 beds 2 baths1,850 sq. ft.
12504 SW 30th Street, Yukon, OK 73099
MLS# 1254605Listed by: PREMIUM PROP LLC - New
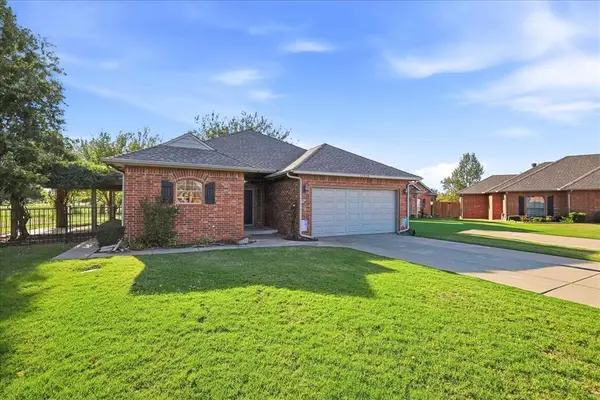 $265,950Active3 beds 2 baths1,773 sq. ft.
11528 NW 117th Court, Yukon, OK 73099
MLS# 1254484Listed by: COPPER CREEK REAL ESTATE - New
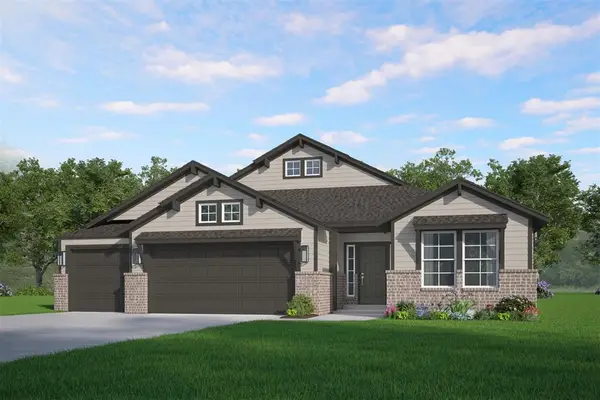 $427,323Active5 beds 3 baths2,539 sq. ft.
13224 SW 8th Street, Yukon, OK 73099
MLS# 1254487Listed by: PRINCIPAL DEVELOPMENT LLC - New
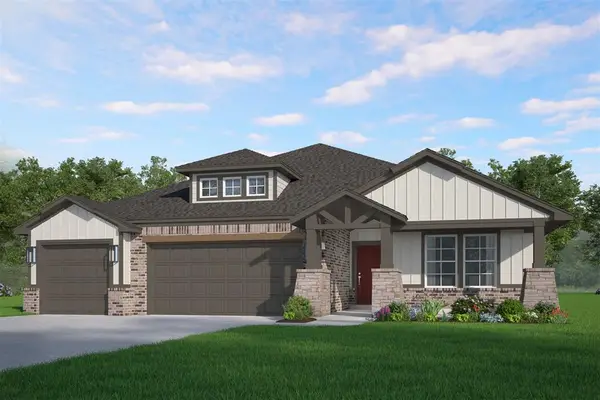 $372,929Active3 beds 2 baths1,810 sq. ft.
13301 SW 7th Lane, Yukon, OK 73099
MLS# 1254489Listed by: PRINCIPAL DEVELOPMENT LLC 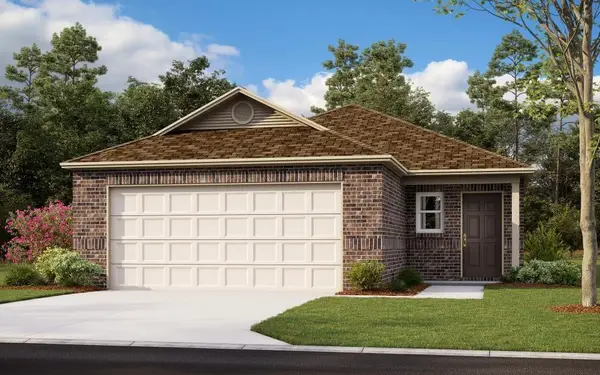 $215,488Pending3 beds 2 baths2 sq. ft.
12805 Florence Lane, Yukon, OK 73099
MLS# 1254478Listed by: COPPER CREEK REAL ESTATE


Protect your home and budget from life's surprises with an Assurant Home Warranty, backed by a partner that supports you through every step of homeownership. Explore Plans.
© 2026 Better Homes and Gardens Real Estate LLC. An Anywhere Real Estate company. All rights reserved. Better Homes and Gardens® Real Estate is a registered trademark owned by Meredith Operations Corporation, licensed to Better Homes and Gardens Real Estate LLC and used with permission. Better Homes and Gardens Real Estate LLC fully supports the principles of the Fair Housing Act and the Equal Opportunity Act. Listing information is deemed reliable but is not guaranteed accurate.
Each office is independently owned and operated.
Any services or products provided by third parties are not provided by, affiliated with or related to Better Homes and Gardens Real Estate LLC, or its affiliated companies.