
432 Pergola Street, Yukon, OK 73099
Local realty services provided by:Better Homes and Gardens Real Estate Paramount
Listed by: steven morren
Office: sterling real estate
MLS#:1256503
Source:OK_OKC
432 Pergola Street,Yukon, OK 73099
$269,900
- 3 Beds
- 2 Baths
- 1,496 sq. ft.
- Single family
- Active
Price summary
- Price:$269,900
- Price per sq. ft.:$180.41
About this home
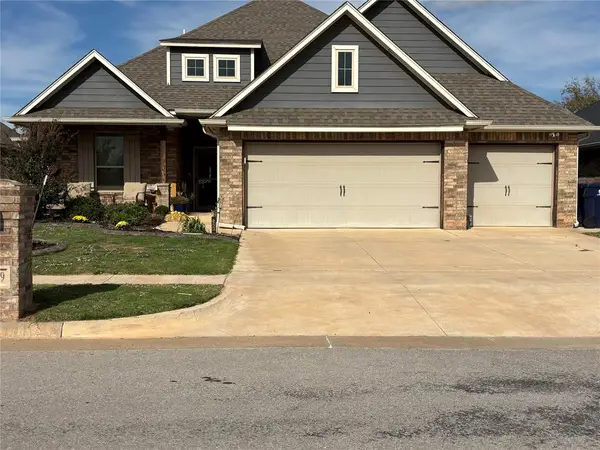
SELLER OFFERING 2-1 INTEREST RATE BUY DOWN WITH PEFERRED LENDER! Beautiful, Mountain Cottage style 3 bedroom home with a unique open floor plan that is spacious and great for entertaining! The kitchen comes with lovely quartz countertops and tile backsplash, gas range, and giant island that can serve as an eating space as needed! The primary bedroom suite offers double sinks, tub and walk-in shower and big walkin closet! But wait, there's more....storage!!! Both secondary rooms come with linen closets in addition to standard closets! The laundry room is located conveniently next to the guest rooms with a drop zone/bench for coats, bags, and shoes for those on the go! The covered porch and large back patio make outdoor living more enjoyable along with a fully fenced back yard for privacy! Skyline Trails amenities include a playground, splashpad, and walking trail. Owner is licensed.
Contact an agent
Home facts
- Year built:2023
- Listing ID #:1256503
- Added:1 day(s) ago
- Updated:November 05, 2026 at 06:13 AM
Rooms and interior
- Bedrooms:3
- Total bathrooms:2
- Full bathrooms:2
- Rooms Total:6
- Flooring:Carpet, Tile
- Kitchen Description:Dishwasher, Disposal, Microwave
- Living area:1,496 sq. ft.
Heating and cooling
- Heating:Central Gas
Structure and exterior
- Roof:Composition
- Year built:2023
- Building area:1,496 sq. ft.
- Lot area:0.15 Acres
- Lot Features:Interior Lot
- Architectural Style:Ranch
- Construction Materials:Brick & Frame
- Foundation Description:Slab
Schools
- High school:Mustang HS
- Middle school:Mustang Central MS
- Elementary school:Mustang Trails ES
Utilities
- Water:Public
Finances and disclosures
- Price:$269,900
- Price per sq. ft.:$180.41
Features and amenities
- Appliances:Dishwasher, Disposal, Microwave, Water Heater
Parking
- Parking description:Concrete
- Garage:Yes
- Garage spaces:2
 Listing content and images Copyright© 2026 MLSOK®. Some or all of the listings displayed may not belong to the firm whose website is being visited. Information provided is for the consumer’s personal, non-commercial use and may not be used for any purpose other than to identify prospective properties consumers may be interested in purchasing. Do not rely upon listing data without independently verifying it.
New listings near 432 Pergola Street
- New
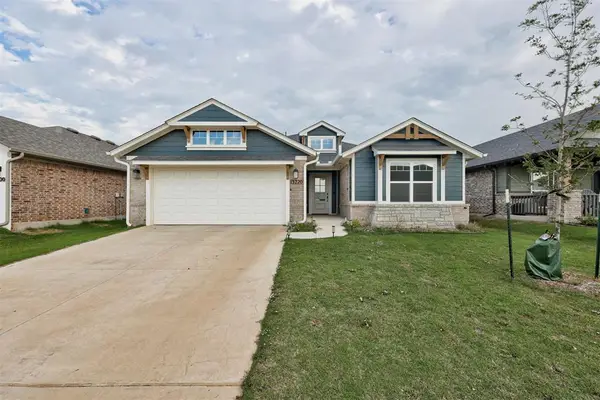 $352,000Active4 beds 2 baths2,108 sq. ft.
13220 Grass Plain Avenue, Yukon, OK 73099
MLS# 1256754Listed by: BAILEE & CO. REAL ESTATE - New
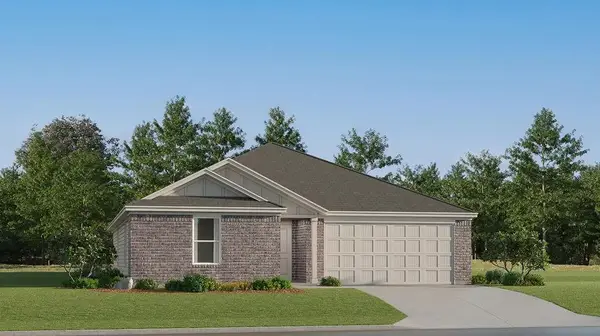 $250,400Active4 beds 2 baths2,065 sq. ft.
2101 Cedar Creek Avenue, Yukon, OK 73099
MLS# 1256760Listed by: COPPER CREEK REAL ESTATE - New
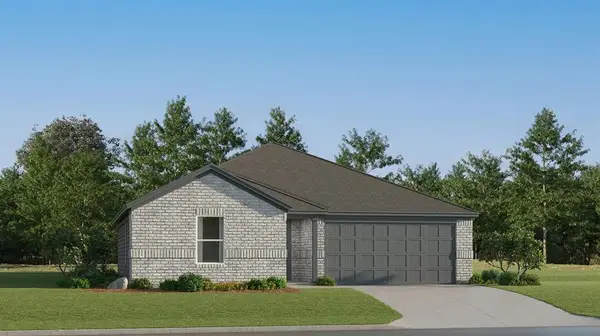 $216,650Active3 beds 2 baths1,355 sq. ft.
2121 Cedar Creek Avenue, Yukon, OK 73099
MLS# 1256769Listed by: COPPER CREEK REAL ESTATE - New
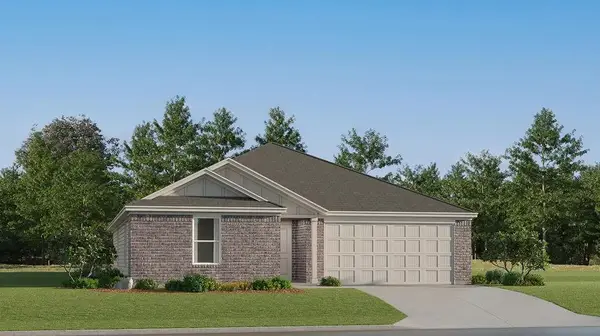 $257,400Active4 beds 2 baths2,065 sq. ft.
2113 Cedar Creek Avenue, Yukon, OK 73099
MLS# 1256803Listed by: COPPER CREEK REAL ESTATE - New
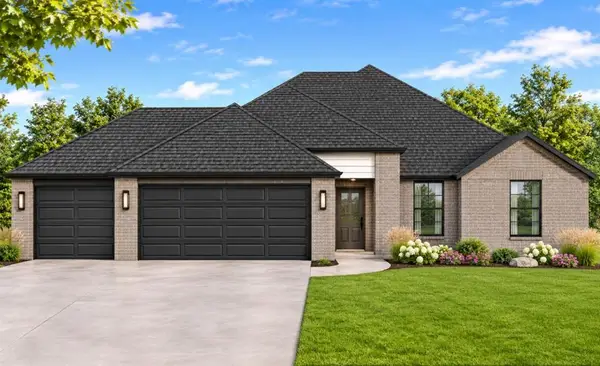 $305,900Active3 beds 2 baths1,531 sq. ft.
11905 NW 120th Terrace, Yukon, OK 73099
MLS# 1256427Listed by: AUTHENTIC REAL ESTATE GROUP - New
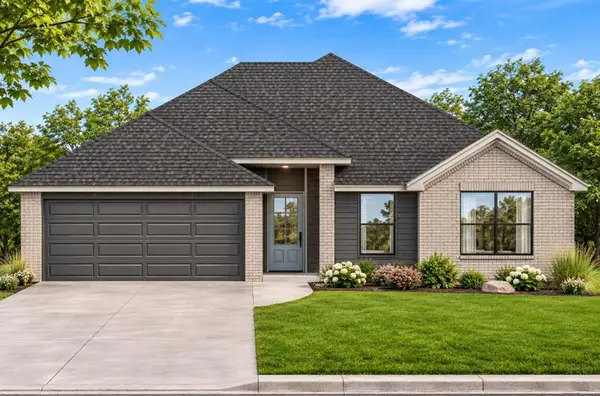 $295,900Active3 beds 2 baths1,531 sq. ft.
12025 NW 119th Street, Yukon, OK 73099
MLS# 1256431Listed by: AUTHENTIC REAL ESTATE GROUP - New
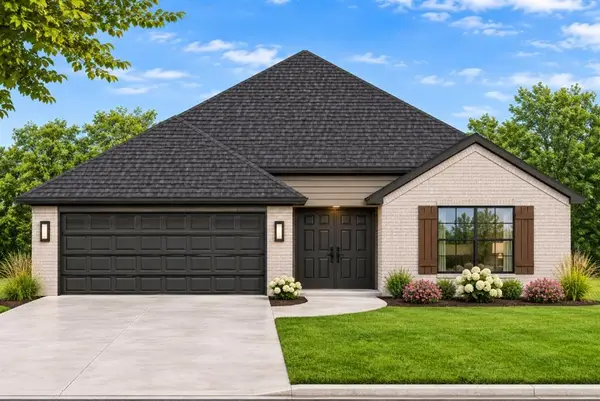 $306,900Active3 beds 2 baths1,595 sq. ft.
11801 NW 120th Terrace, Yukon, OK 73099
MLS# 1256540Listed by: AUTHENTIC REAL ESTATE GROUP - New
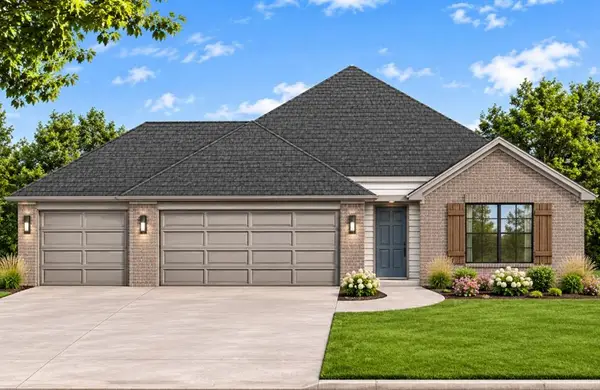 $317,900Active3 beds 2 baths1,625 sq. ft.
12031 Rockbed Drive, Yukon, OK 73099
MLS# 1256541Listed by: AUTHENTIC REAL ESTATE GROUP - New
 $410,000Active4 beds 3 baths2,405 sq. ft.
10409 SW 23rd Street, Yukon, OK 73099
MLS# 1256675Listed by: CAPITAL REAL ESTATE - MWC


Protect your home and budget from life's surprises with an Assurant Home Warranty, backed by a partner that supports you through every step of homeownership. Explore Plans.
© 2026 Better Homes and Gardens Real Estate LLC. An Anywhere Real Estate company. All rights reserved. Better Homes and Gardens® Real Estate is a registered trademark owned by Meredith Operations Corporation, licensed to Better Homes and Gardens Real Estate LLC and used with permission. Better Homes and Gardens Real Estate LLC fully supports the principles of the Fair Housing Act and the Equal Opportunity Act. Listing information is deemed reliable but is not guaranteed accurate.
Each office is independently owned and operated.
Any services or products provided by third parties are not provided by, affiliated with or related to Better Homes and Gardens Real Estate LLC, or its affiliated companies.