
4529 Adobe Court, Yukon, OK 73099
Local realty services provided by:Better Homes and Gardens Real Estate Paramount
Listed by: buster elliott, bozena kociuba
Office: mcgraw realtors (bo)
MLS#:1248578
Source:OK_OKC
4529 Adobe Court,Yukon, OK 73099
$307,950
- 4 Beds
- 2 Baths
- 1,726 sq. ft.
- Single family
- Active
Price summary
- Price:$307,950
- Price per sq. ft.:$178.42
About this home
Located on a cul-de-sac in River Mesa, this new construction home offers 4 bedrooms, 2 bathrooms, a 2-car garage, and an open floor plan.The living room features a fireplace with a stone surround and wood mantel, ceiling fan, and carpeted flooring. The open layout connects the living area to the kitchen and dining space, with natural light from the windows overlooking the backyard.The kitchen features quartz countertops, solid wood stained wood cabinetry, stainless steel appliances, a gas range, tile backsplash, and pendant lighting. The breakfast bar provides additional counter space and bar seating. The adjoining dining area offers direct access to the backyard through a glass door. Tile flooring extends throughout the kitchen and dining areas.The primary bedroom includes a ceiling fan, and an adjoining bathroom suite with double sinks, quartz countertops, a separate bathtub, and a tiled walk-in shower with glass enclosure. Three additional bedrooms and a second full bathroom complete the floor plan.The home features a brick exterior, landscaped front entry, and attached two-car garage. Its cul-de-sac location offers the benefit of limited through traffic. River Mesa is located within the Yukon School District, with convenient access to Route 66, I-40, the Kilpatrick Turnpike, shopping, restaurants, and the Oklahoma City metro.
Builder warranties include a 1-year builder warranty and a 10-year structural warranty.
Schedule your showing of 4529 Adobe Court today!...
Contact an agent
Home facts
- Year built:2026
- Listing ID #:1248578
- Added:62 day(s) ago
- Updated:November 12, 2026 at 02:04 PM
Rooms and interior
- Bedrooms:4
- Total bathrooms:2
- Full bathrooms:2
- Flooring:Carpet, Combo, Tile, Wood
- Kitchen Description:Dishwasher, Disposal, Microwave
- Living area:1,726 sq. ft.
Heating and cooling
- Heating:Central Gas
Structure and exterior
- Roof:Heavy Comp
- Year built:2026
- Building area:1,726 sq. ft.
- Lot area:0.17 Acres
- Lot Features:Interior Lot
- Architectural Style:Dallas
- Construction Materials:Brick & Frame
- Foundation Description:Slab
Schools
- High school:Yukon HS
- Middle school:Yukon MS
- Elementary school:Ranchwood ES
Utilities
- Water:Public
Finances and disclosures
- Price:$307,950
- Price per sq. ft.:$178.42
Features and amenities
- Appliances:Dishwasher, Disposal, Microwave, Water Heater
- Amenities:Combo Woodwork
Parking
- Parking description:Concrete
- Garage:Yes
- Garage spaces:2
 Listing content and images Copyright© 2026 MLSOK®. Some or all of the listings displayed may not belong to the firm whose website is being visited. Information provided is for the consumer’s personal, non-commercial use and may not be used for any purpose other than to identify prospective properties consumers may be interested in purchasing. Do not rely upon listing data without independently verifying it.
New listings near 4529 Adobe Court
- New
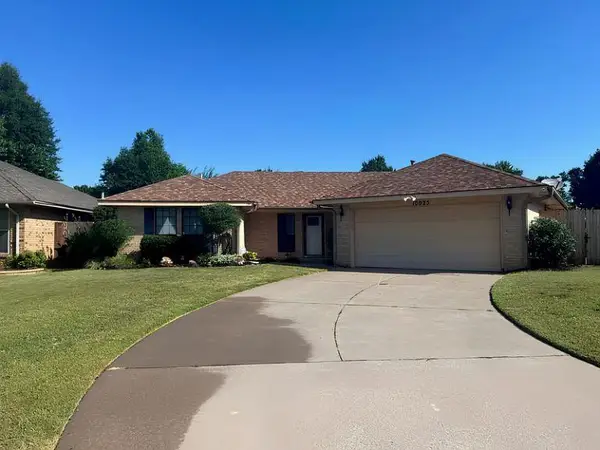 $249,999Active3 beds 2 baths1,660 sq. ft.
10025 Mamus Lane, Yukon, OK 73099
MLS# 1257776Listed by: OCCUPYY REALTY LLC - New
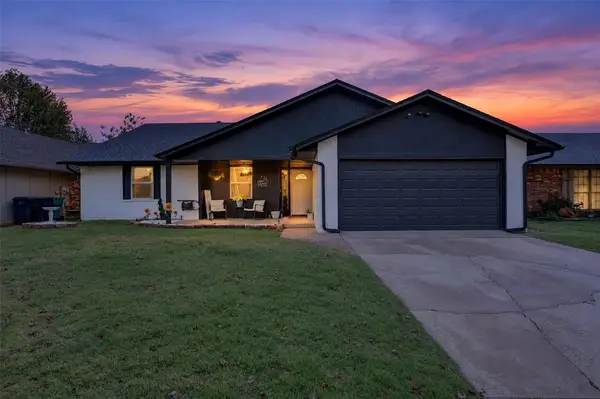 $227,500Active4 beds 2 baths1,931 sq. ft.
212 Conestoga Drive, Yukon, OK 73099
MLS# 1256930Listed by: ATRIUM REALTY, LLC - New
 $309,900Active3 beds 2 baths1,680 sq. ft.
10533 NW 104th Street, Yukon, OK 73099
MLS# 1257740Listed by: ADAMS FAMILY REAL ESTATE LLC - New
 $325,900Active4 beds 2 baths1,771 sq. ft.
10537 NW 104th Street, Yukon, OK 73099
MLS# 1257745Listed by: ADAMS FAMILY REAL ESTATE LLC - New
 $416,900Active3 beds 3 baths2,483 sq. ft.
716 Argos Road, Yukon, OK 73099
MLS# 1257592Listed by: STERLING REAL ESTATE - New
 $289,900Active3 beds 2 baths1,733 sq. ft.
9113 Anaum Lane, Yukon, OK 73099
MLS# 1257595Listed by: MODERN ABODE REALTY - Open Sun, 2 to 4pmNew
 $439,000Active3 beds 3 baths2,411 sq. ft.
9913 Eastblake Landing Road, Yukon, OK 73099
MLS# 1257545Listed by: GENESYS REAL ESTATE - New
 $349,900Active3 beds 2 baths2,226 sq. ft.
11321 NW 7th Street, Yukon, OK 73099
MLS# 1257553Listed by: 1ST UNITED OKLA, REALTORS - New
 $250,000Active3 beds 2 baths1,860 sq. ft.
13100 SW 5th Street, Yukon, OK 73099
MLS# 1257567Listed by: KELLER WILLIAMS CENTRAL OK - New
 $275,000Active3 beds 2 baths1,426 sq. ft.
805 Drover Lane, Yukon, OK 73099
MLS# 1256593Listed by: VERBODE


Protect your home and budget from life's surprises with an Assurant Home Warranty, backed by a partner that supports you through every step of homeownership. Explore Plans.
© 2026 Better Homes and Gardens Real Estate LLC. An Anywhere Real Estate company. All rights reserved. Better Homes and Gardens® Real Estate is a registered trademark owned by Meredith Operations Corporation, licensed to Better Homes and Gardens Real Estate LLC and used with permission. Better Homes and Gardens Real Estate LLC fully supports the principles of the Fair Housing Act and the Equal Opportunity Act. Listing information is deemed reliable but is not guaranteed accurate.
Each office is independently owned and operated.
Any services or products provided by third parties are not provided by, affiliated with or related to Better Homes and Gardens Real Estate LLC, or its affiliated companies.