
5413 Starlight Bend, Yukon, OK 73099
Local realty services provided by:Better Homes and Gardens Real Estate Paramount
Listed by: zachary holland
Office: premium prop llc.
MLS#:1257868
Source:OK_OKC
5413 Starlight Bend,Yukon, OK 73099
$567,840
- 4 Beds
- 3 Baths
- 2,350 sq. ft.
- Single family
- Pending
Price summary
- Price:$567,840
- Price per sq. ft.:$241.63
About this home
This Blue Spruce Bonus Room floorplan includes 2,640 Sqft of total living space, which features 2,350 Sqft of indoor living space & 290 Sqft of outdoor living space. There is also a 590 Sqft, three car garage with a storm shelter installed. This home offers 4 bedrooms, 3 full bathrooms, covered patios, a utility room, plus bonus room! The kitchen holds 3 CM countertops, custom cabinetry to the ceiling, built-in stainless steel appliances, a gas range, an electric oven, decorative tile backsplash, a large walk-in pantry, a large center island equipped with a trash can pullout, stunning pendant lighting, and wood-look tile flooring. The living room embraces a gorgeous gas fireplace with a stacked stone surround detail, Cat6 wiring, high ceilings with a ceiling fan, large windows, rocker switches throughout, and wood-look tile. The primary suite features a sloped ceiling detail with a ceiling fan, windows, and our cozy carpet detail. The primary bath features separate vanities, a large walk-in shower, a free-standing tub, a private water closet, & a spacious walk-in closet. The outdoor living features a wood-burning outdoor fireplace, a gas line for your grill, and a TV hook-up. Other amenities include a tankless heater, R-44 Insulation, a whole home air filtration system, and so much more!...
Contact an agent
Home facts
- Year built:2026
- Listing ID #:1257868
- Added:1 day(s) ago
- Updated:November 13, 2026 at 09:28 AM
Rooms and interior
- Bedrooms:4
- Total bathrooms:3
- Full bathrooms:3
- Living area:2,350 sq. ft.
Heating and cooling
- Heating:Central Gas
Structure and exterior
- Roof:Composition
- Year built:2026
- Building area:2,350 sq. ft.
- Lot area:2 Acres
- Lot Features:Interior Lot
- Architectural Style:Craftsman
- Construction Materials:Brick & Frame, Masonry Vaneer
- Foundation Description:Post Tension
Schools
- High school:Mustang HS
- Middle school:Meadow Brook Intermediate School,Mustang Central
- Elementary school:Mustang Lakehoma ES
Finances and disclosures
- Price:$567,840
- Price per sq. ft.:$241.63
Parking
- Garage:Yes
- Garage spaces:3
 Listing content and images Copyright© 2026 MLSOK®. Some or all of the listings displayed may not belong to the firm whose website is being visited. Information provided is for the consumer’s personal, non-commercial use and may not be used for any purpose other than to identify prospective properties consumers may be interested in purchasing. Do not rely upon listing data without independently verifying it.
New listings near 5413 Starlight Bend
- New
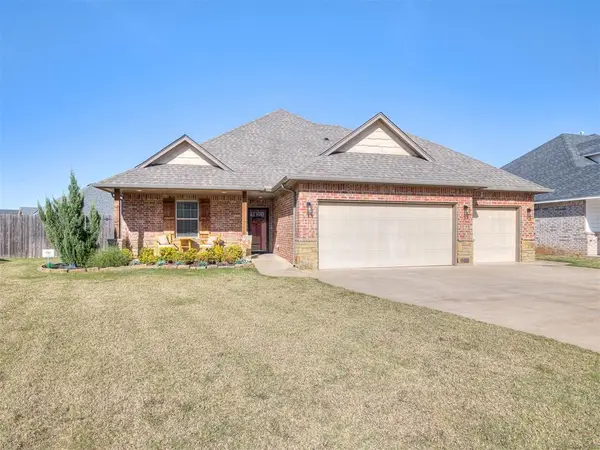 $305,000Active3 beds 2 baths1,666 sq. ft.
11509 NW 107th Street, Yukon, OK 73099
MLS# 1257896Listed by: C21/JUDGE FITE EDMOND - New
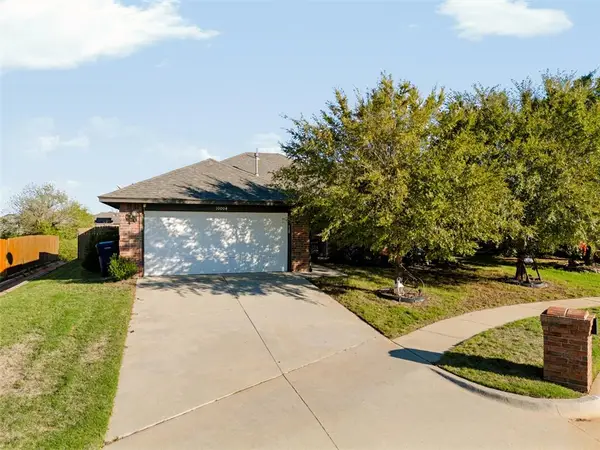 $250,000Active3 beds 2 baths1,553 sq. ft.
10004 Squire Lane, Yukon, OK 73099
MLS# 1257979Listed by: KELLER WILLIAMS REALTY ELITE - New
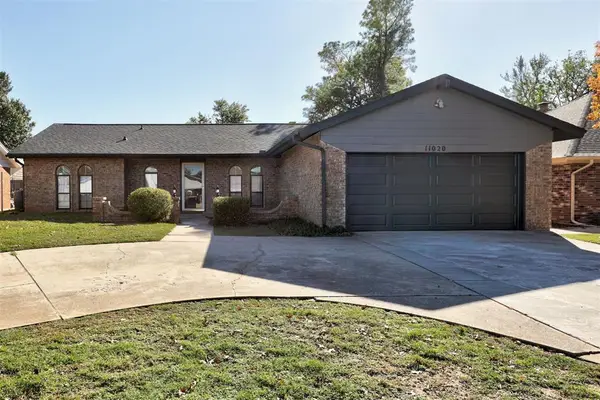 $220,000Active3 beds 2 baths1,934 sq. ft.
11020 Coachmans Road, Yukon, OK 73099
MLS# 1257981Listed by: KELLER WILLIAMS REALTY ELITE - Open Sun, 2 to 4pmNew
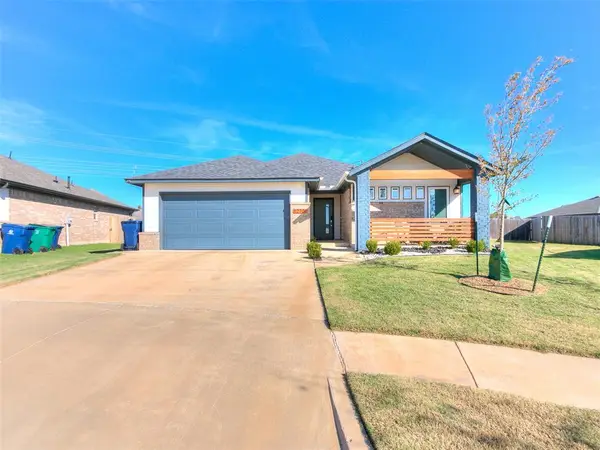 $365,000Active4 beds 3 baths2,154 sq. ft.
12701 NW 4th Street, Yukon, OK 73099
MLS# 1257475Listed by: COLDWELL BANKER SELECT - New
 $239,900Active3 beds 2 baths1,158 sq. ft.
428 Kearny Lane, Yukon, OK 73099
MLS# 1257798Listed by: MARTIN REAL ESTATE SERVICES - Open Sun, 2 to 4pmNew
 $239,990Active3 beds 2 baths1,389 sq. ft.
10728 SW 34th Terrace, Yukon, OK 73099
MLS# 1257911Listed by: BLACK LABEL REALTY - New
 $269,900Active3 beds 2 baths1,464 sq. ft.
3100 Mount Nebo Drive, Yukon, OK 73099
MLS# 1256731Listed by: STERLING REAL ESTATE 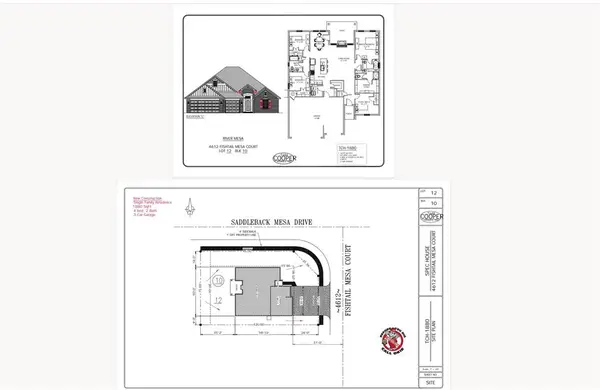 $328,000Pending4 beds 2 baths1,880 sq. ft.
4612 N Fishtail Mesa Court, Yukon, OK 73099
MLS# 1257904Listed by: WHITTINGTON REALTY LLC $738,590Pending5 beds 4 baths3,425 sq. ft.
5401 Starlight Bend, Yukon, OK 73099
MLS# 1257927Listed by: PREMIUM PROP LLC- New
 $210,000Active3 beds 2 baths1,402 sq. ft.
1221 Edinburg Drive, Yukon, OK 73099
MLS# 1257500Listed by: BLOCK ONE REAL ESTATE


Protect your home and budget from life's surprises with an Assurant Home Warranty, backed by a partner that supports you through every step of homeownership. Explore Plans.
© 2026 Better Homes and Gardens Real Estate LLC. An Anywhere Real Estate company. All rights reserved. Better Homes and Gardens® Real Estate is a registered trademark owned by Meredith Operations Corporation, licensed to Better Homes and Gardens Real Estate LLC and used with permission. Better Homes and Gardens Real Estate LLC fully supports the principles of the Fair Housing Act and the Equal Opportunity Act. Listing information is deemed reliable but is not guaranteed accurate.
Each office is independently owned and operated.
Any services or products provided by third parties are not provided by, affiliated with or related to Better Homes and Gardens Real Estate LLC, or its affiliated companies.