
709 Chateau Avenue, Yukon, OK 73099
Local realty services provided by:Better Homes and Gardens Real Estate Paramount
Listed by: karina gasteneau
Office: capital real estate - mwc
MLS#:1238878
Source:OK_OKC
709 Chateau Avenue,Yukon, OK 73099
$265,000
- 4 Beds
- 3 Baths
- - sq. ft.
- Single family
- Sold
Sorry, we are unable to map this address
Price summary
- Price:$265,000
About this home
Welcome to this spacious 4-bedroom, 2 1/2 bath home in the quiet and desirable Westport West neighborhood! Attractive curb appeal creates a wonderful first impression, along with several major improvements including a newer roof and water heater, plus a brand-new HVAC system. The flooring is ready for an update, giving the next owner an excellent opportunity to choose the colors and style that best reflect their personal taste.
The Westport West neighborhood offers a peaceful residential setting with convenient access to I-40, shopping, dining, and the surrounding Yukon area. The home is also within the Banner Public School District. serving students from Pre-K through 8th grade. The school is noted for its teachers ranked among the top public elementary and middle-school educators in Oklahoma. Bring your decorating ideas and make this well-located home your own!
Contact an agent
Home facts
- Year built:1995
- Listing ID #:1238878
- Added:70 day(s) ago
- Updated:September 20, 2026 at 07:35 AM
Rooms and interior
- Bedrooms:4
- Total bathrooms:3
- Full bathrooms:2
- Half bathrooms:1
- Rooms Total:8
- Flooring:Carpet, Concrete, Laminate, Tile
- Kitchen Description:Dishwasher, Disposal, Microwave
Structure and exterior
- Roof:Composition
- Year built:1995
- Lot Features:Interior Lot
- Architectural Style:Traditional
- Construction Materials:Brick & Frame
- Exterior Features:Rain Gutters
- Foundation Description:Slab
Schools
- High school:N/A
- Middle school:Banner Public School
- Elementary school:Banner Public School
Utilities
- Water:Public
Finances and disclosures
- Price:$265,000
Features and amenities
- Appliances:Dishwasher, Disposal, Microwave
Parking
- Garage:Yes
- Garage spaces:3
 Listing content and images Copyright© 2026 MLSOK®. Some or all of the listings displayed may not belong to the firm whose website is being visited. Information provided is for the consumer’s personal, non-commercial use and may not be used for any purpose other than to identify prospective properties consumers may be interested in purchasing. Do not rely upon listing data without independently verifying it.
New listings near 709 Chateau Avenue
- New
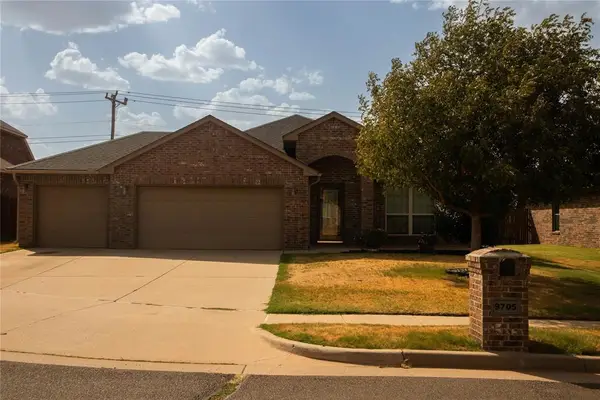 $300,000Active4 beds 2 baths2,003 sq. ft.
9705 Allie Hope Lane, Yukon, OK 73099
MLS# 1249817Listed by: MCGRAW REALTORS (BO) - New
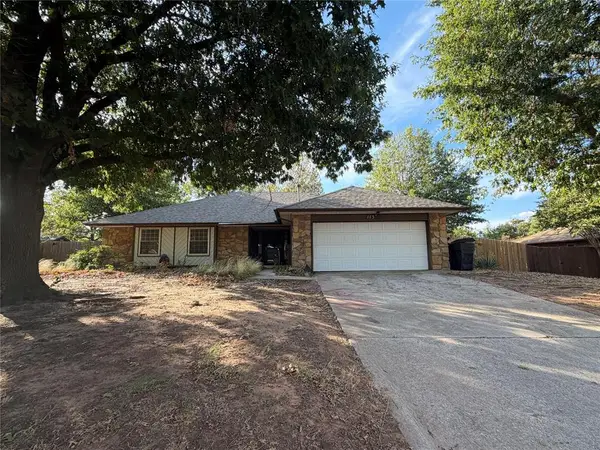 $270,000Active4 beds 2 baths2,018 sq. ft.
113 Lochwood Lane, Yukon, OK 73099
MLS# 1250134Listed by: CROSSLAND REAL ESTATE - New
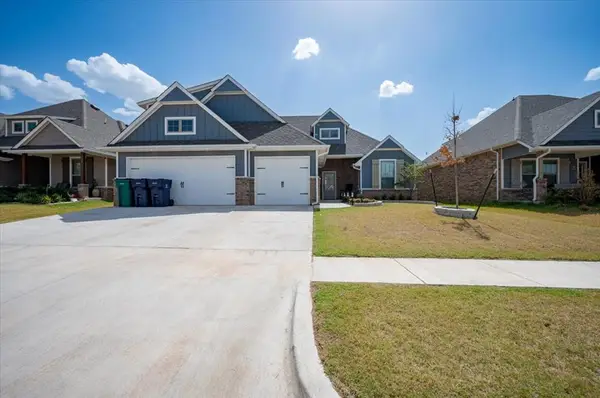 $455,000Active4 beds 3 baths2,253 sq. ft.
9316 NW 118th Terrace, Yukon, OK 73099
MLS# 1249852Listed by: ARTESIAN REALTY GROUP - Open Sun, 2 to 4pmNew
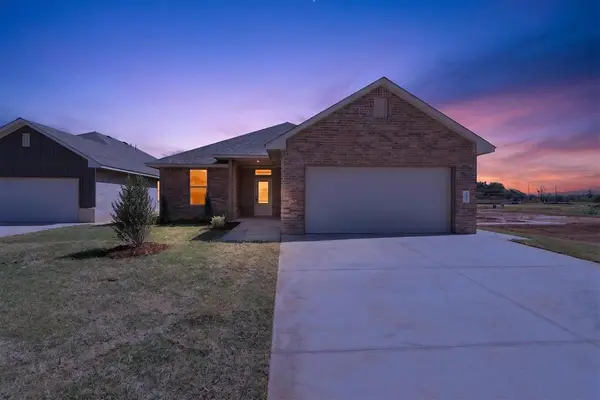 $299,900Active4 beds 2 baths1,640 sq. ft.
1924 Sage Valley Terrace, Yukon, OK 73099
MLS# 1250082Listed by: CADENCE REAL ESTATE - Open Sun, 2 to 4pmNew
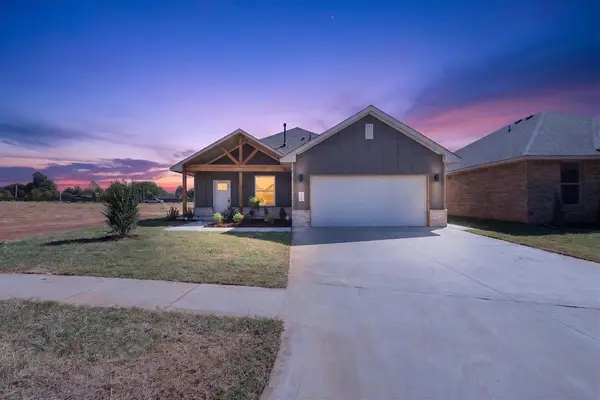 $309,900Active3 beds 2 baths1,717 sq. ft.
1920 Sage Valley Terrace, Yukon, OK 73099
MLS# 1250069Listed by: CADENCE REAL ESTATE - New
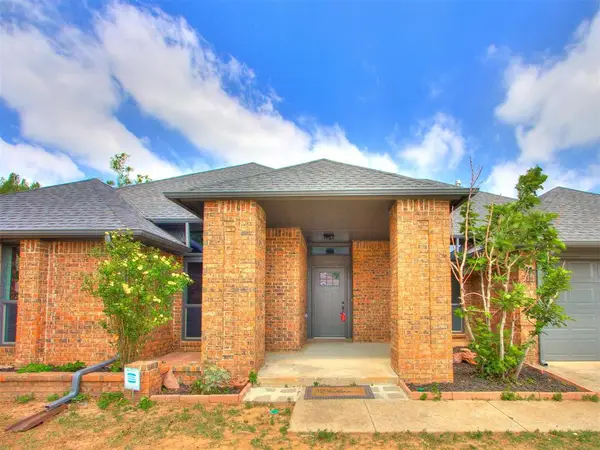 $425,000Active4 beds 4 baths2,819 sq. ft.
209 Tumbleweed Road, Yukon, OK 73099
MLS# 1249956Listed by: MODERN ABODE REALTY - New
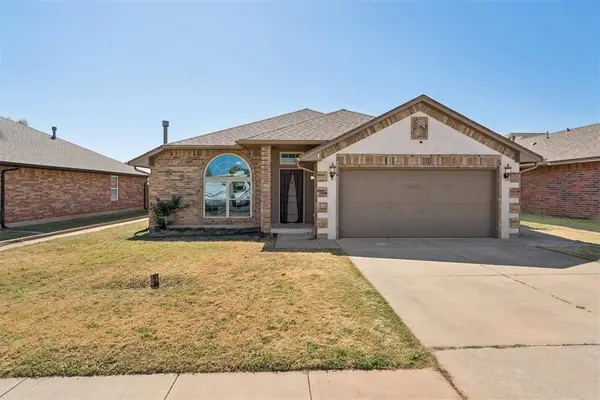 $259,500Active3 beds 2 baths1,824 sq. ft.
11520 SW 10th Street, Yukon, OK 73099
MLS# 1249985Listed by: ACCESS REAL ESTATE LLC - New
 $409,900Active4 beds 3 baths2,185 sq. ft.
11517 NW 103rd Street, Yukon, OK 73099
MLS# 1249898Listed by: STETSON BENTLEY REALTY LLC - New
 $289,900Active3 beds 2 baths1,682 sq. ft.
428 Compass Drive, Yukon, OK 73099
MLS# 1245719Listed by: STERLING REAL ESTATE - New
 $80,000Active0.17 Acres
2000 Hamzas Court, Yukon, OK 73099
MLS# 1249771Listed by: KG REALTY LLC


Protect your home and budget from life's surprises with an Assurant Home Warranty, backed by a partner that supports you through every step of homeownership. Explore Plans.
© 2026 Better Homes and Gardens Real Estate LLC. An Anywhere Real Estate company. All rights reserved. Better Homes and Gardens® Real Estate is a registered trademark owned by Meredith Operations Corporation, licensed to Better Homes and Gardens Real Estate LLC and used with permission. Better Homes and Gardens Real Estate LLC fully supports the principles of the Fair Housing Act and the Equal Opportunity Act. Listing information is deemed reliable but is not guaranteed accurate.
Each office is independently owned and operated.
Any services or products provided by third parties are not provided by, affiliated with or related to Better Homes and Gardens Real Estate LLC, or its affiliated companies.