
7221 Prairie Twyne Drive, Yukon, OK 73099
Local realty services provided by:Better Homes and Gardens Real Estate The Platinum Collective
Listed by: shasta barnes
Office: chalk realty llc.
MLS#:1231943
Source:OK_OKC
7221 Prairie Twyne Drive,Yukon, OK 73099
$255,000
- 4 Beds
- 2 Baths
- - sq. ft.
- Single family
- Sold
Sorry, we are unable to map this address
Price summary
- Price:$255,000
About this home
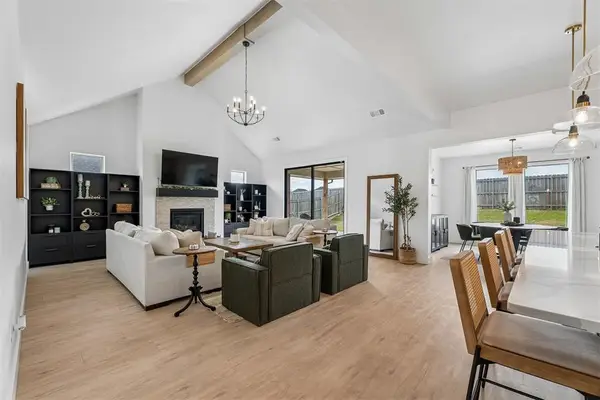
Beautifully maintained home with 4 bedrooms and 2 bathrooms with a split floor plan! This spacious home features a large living room that opens up to the kitchen, which has beautifully stained cabinets, a breakfast bar, pantry, and stainless-steel appliances! The expansive master bedroom is 18'10" x 14'8" and boasts an ensuite bathroom with a walk-in shower and tub, and large walk-in closet! The three guest rooms are spacious as well, with large closets! There is new carpet in the majority of the home, with two freshly painted bedrooms, and new blinds in the living room and a spare bedroom. The backyard with a pergola is perfect for entertaining and backs up to a greenbelt offering added privacy and peaceful views. Neighborhood is in a great location with easy access to the Turnpike less than a mile away, and the home is close to the large community pond and park. Kitchen refrigerator and deep freeze in garage can remain with the home if buyer chooses. Schedule your showing today!! Buyer agent to verify all information....
Contact an agent
Home facts
- Year built:2015
- Listing ID #:1231943
- Added:90 day(s) ago
- Updated:September 01, 2026 at 07:00 AM
Rooms and interior
- Bedrooms:4
- Total bathrooms:2
- Full bathrooms:2
Structure and exterior
- Roof:Composition
- Year built:2015
- Lot Features:Interior Lot
- Architectural Style:Traditional
- Construction Materials:Brick, Masonry Vaneer
- Foundation Description:Slab
Schools
- High school:Yukon HS
- Middle school:Yukon MS
- Elementary school:Ranchwood ES,Redstone Intermediate School
Finances and disclosures
- Price:$255,000
Parking
- Garage:Yes
- Garage spaces:2
 Listing content and images Copyright© 2026 MLSOK®. Some or all of the listings displayed may not belong to the firm whose website is being visited. Information provided is for the consumer’s personal, non-commercial use and may not be used for any purpose other than to identify prospective properties consumers may be interested in purchasing. Do not rely upon listing data without independently verifying it.
New listings near 7221 Prairie Twyne Drive
- New
 $224,900Active3 beds 2 baths1,302 sq. ft.
12516 Spruce Knob Lane, Yukon, OK 73099
MLS# 1247052Listed by: COPPER CREEK REAL ESTATE - New
 $225,900Active3 beds 2 baths1,302 sq. ft.
12605 Spruce Knob Lane, Yukon, OK 73099
MLS# 1247053Listed by: COPPER CREEK REAL ESTATE - New
 $240,950Active4 beds 2 baths1,720 sq. ft.
12513 Spruce Knob Lane, Yukon, OK 73099
MLS# 1247056Listed by: COPPER CREEK REAL ESTATE - New
 $241,900Active4 beds 2 baths1,720 sq. ft.
12525 Spruce Knob Lane, Yukon, OK 73099
MLS# 1247058Listed by: COPPER CREEK REAL ESTATE - New
 $233,750Active3 beds 2 baths1,522 sq. ft.
12601 Spruce Knob Lane, Yukon, OK 73099
MLS# 1247062Listed by: COPPER CREEK REAL ESTATE - New
 $320,000Active4 beds 2 baths1,822 sq. ft.
2201 Sycamore Creek Avenue, Yukon, OK 73099
MLS# 1246672Listed by: CASA PRO REALTY INC. - New
 $419,900Active4 beds 3 baths2,312 sq. ft.
9312 NW 146th Street, Yukon, OK 73099
MLS# 1246936Listed by: THE REAL ESTATE LAB, LLC - New
 $339,900Active3 beds 3 baths1,967 sq. ft.
13309 NW 3rd Street, Yukon, OK 73099
MLS# 1246886Listed by: 1ST UNITED OKLA, REALTORS - New
 $382,000Active4 beds 3 baths2,050 sq. ft.
11604 NW 104th Street, Yukon, OK 73099
MLS# 1246869Listed by: HOMESTEAD AND CO. - BO - New
 $325,900Active5 beds 3 baths2,656 sq. ft.
11501 Carriage Drive, Yukon, OK 73099
MLS# 1246871Listed by: EPIC REAL ESTATE


Protect your home and budget from life's surprises with an Assurant Home Warranty, backed by a partner that supports you through every step of homeownership. Explore Plans.
© 2026 Better Homes and Gardens Real Estate LLC. An Anywhere Real Estate company. All rights reserved. Better Homes and Gardens® Real Estate is a registered trademark owned by Meredith Operations Corporation, licensed to Better Homes and Gardens Real Estate LLC and used with permission. Better Homes and Gardens Real Estate LLC fully supports the principles of the Fair Housing Act and the Equal Opportunity Act. Listing information is deemed reliable but is not guaranteed accurate.
Each office is independently owned and operated.
Any services or products provided by third parties are not provided by, affiliated with or related to Better Homes and Gardens Real Estate LLC, or its affiliated companies.