
9129 NW 124th Street, Yukon, OK 73099
Local realty services provided by:Better Homes and Gardens Real Estate Paramount
Listed by: brandon hart, lindsey hart
Office: flotilla real estate partners
MLS#:1253725
Source:OK_OKC
9129 NW 124th Street,Yukon, OK 73099
$324,900
- 4 Beds
- 2 Baths
- 1,850 sq. ft.
- Single family
- Active
Price summary
- Price:$324,900
- Price per sq. ft.:$175.62
About this home
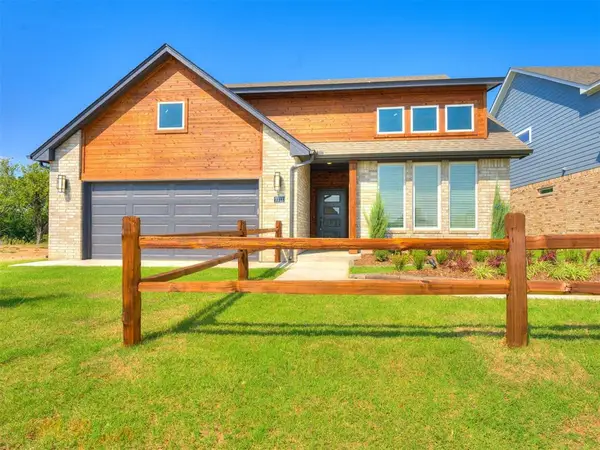
EXPANSIVE corner lot...Move-in ready 4-bedroom, 2-bath home with a 3-car garage and in-ground storm shelter! This popular Sage floor plan features an open living area with wood-look tile flooring, plenty of natural light, and a stacked stone gas fireplace. The spacious kitchen offers a large island, stainless steel appliances, gas range, and cabinets to the ceiling. The private primary suite includes dual vanities, a whirlpool tub, walk-in shower, and oversized walk-in closet with laundry access. Additional upgrades include Smart Home technology, a tankless water heater, and whole-home air purification. A great floor plan with plenty of upgrades already in place! Location perfection!
Contact an agent
Home facts
- Year built:2022
- Listing ID #:1253725
- Added:1 day(s) ago
- Updated:October 14, 2026 at 06:08 PM
Rooms and interior
- Bedrooms:4
- Total bathrooms:2
- Full bathrooms:2
- Living area:1,850 sq. ft.
Structure and exterior
- Roof:Composition
- Year built:2022
- Building area:1,850 sq. ft.
- Lot area:0.23 Acres
- Lot Features:Corner Lot
- Architectural Style:Craftsman
- Construction Materials:Brick & Frame, Masonry Vaneer
- Foundation Description:Slab
Schools
- High school:Piedmont HS
- Middle school:Piedmont MS
- Elementary school:Piedmont Intermediate ES,Stone Ridge ES
Utilities
- Water:Public
Finances and disclosures
- Price:$324,900
- Price per sq. ft.:$175.62
Features and amenities
- Smart home:Yes
Parking
- Garage:Yes
- Garage spaces:3
 Listing content and images Copyright© 2026 MLSOK®. Some or all of the listings displayed may not belong to the firm whose website is being visited. Information provided is for the consumer’s personal, non-commercial use and may not be used for any purpose other than to identify prospective properties consumers may be interested in purchasing. Do not rely upon listing data without independently verifying it.
New listings near 9129 NW 124th Street
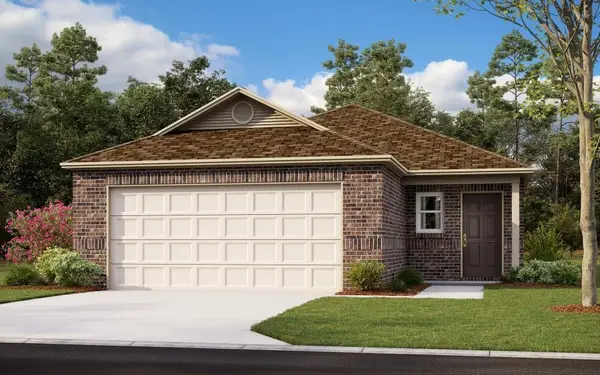 $222,050Pending3 beds 2 baths1,373 sq. ft.
10024 Appaloosa Lane, Yukon, OK 73099
MLS# 1253764Listed by: COPPER CREEK REAL ESTATE- New
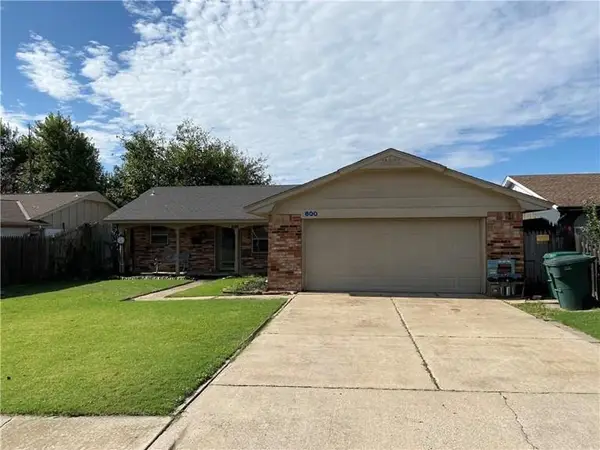 $192,900Active3 beds 2 baths1,221 sq. ft.
600 Oak Creek Drive, Yukon, OK 73099
MLS# 1253760Listed by: FILLMORE REALTY LLC 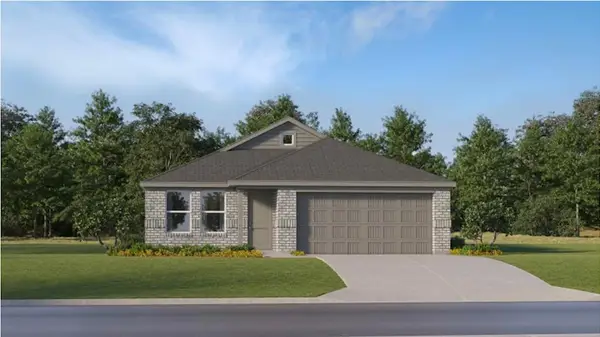 $243,350Pending3 beds 2 baths1,522 sq. ft.
12505 Spruce Knob Lane, Yukon, OK 73099
MLS# 1253749Listed by: COPPER CREEK REAL ESTATE- New
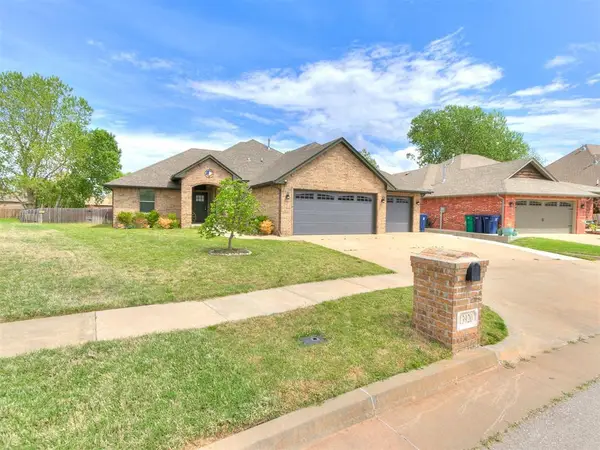 $329,900Active3 beds 2 baths1,813 sq. ft.
13920 Hutchinson Place, Yukon, OK 73099
MLS# 1253471Listed by: KG REALTY LLC - New
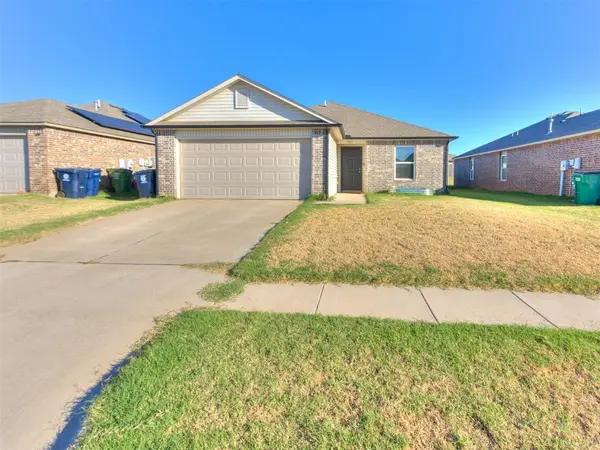 $234,999Active3 beds 2 baths1,256 sq. ft.
9521 NW 121st Street, Yukon, OK 73099
MLS# 1253566Listed by: KG REALTY LLC - New
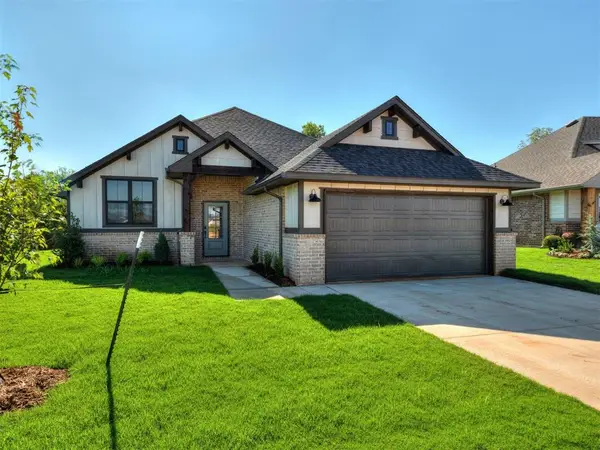 $339,900Active4 beds 2 baths1,776 sq. ft.
12004 Rockbed Drive, Yukon, OK 73099
MLS# 1253610Listed by: THE LISTING HOUSE, LLC - New
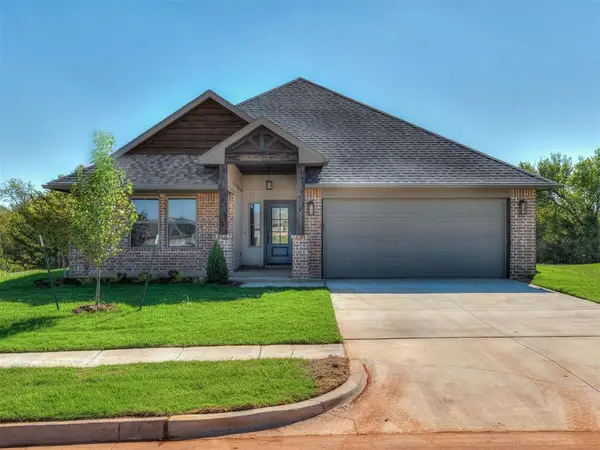 $334,900Active3 beds 2 baths1,763 sq. ft.
12008 Rockbed Drive, Yukon, OK 73099
MLS# 1253616Listed by: THE LISTING HOUSE, LLC - New
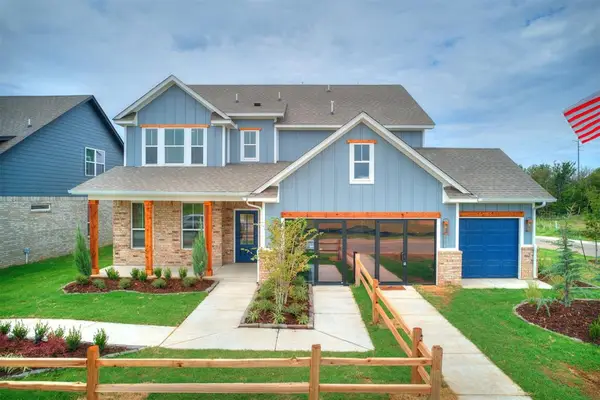 $499,900Active6 beds 4 baths3,207 sq. ft.
7717 Woods Edge Way, Yukon, OK 73099
MLS# 1253569Listed by: AUTHENTIC REAL ESTATE GROUP - New
 $410,900Active4 beds 3 baths2,218 sq. ft.
7713 Woods Edge Way, Yukon, OK 73099
MLS# 1253576Listed by: AUTHENTIC REAL ESTATE GROUP


Protect your home and budget from life's surprises with an Assurant Home Warranty, backed by a partner that supports you through every step of homeownership. Explore Plans.
© 2026 Better Homes and Gardens Real Estate LLC. An Anywhere Real Estate company. All rights reserved. Better Homes and Gardens® Real Estate is a registered trademark owned by Meredith Operations Corporation, licensed to Better Homes and Gardens Real Estate LLC and used with permission. Better Homes and Gardens Real Estate LLC fully supports the principles of the Fair Housing Act and the Equal Opportunity Act. Listing information is deemed reliable but is not guaranteed accurate.
Each office is independently owned and operated.
Any services or products provided by third parties are not provided by, affiliated with or related to Better Homes and Gardens Real Estate LLC, or its affiliated companies.