
9221 NW 119th Street, Yukon, OK 73099
Local realty services provided by:Better Homes and Gardens Real Estate Paramount
Listed by: zachary holland
Office: premium prop, llc.
MLS#:1224017
Source:OK_OKC
9221 NW 119th Street,Yukon, OK 73099
$353,840
- 3 Beds
- 2 Baths
- 1,645 sq. ft.
- Single family
- Active
Price summary
- Price:$353,840
- Price per sq. ft.:$215.1
About this home
FENCE + BLINDS INCLUDED! This Dudley floor plan includes 1,800 Sq Ft of total living space, which features 1,630 Sq Ft of indoor living space and 170 Sq Ft of outdoor living space. There is also a 380 Sq Ft, two car garage with an in-ground storm shelter installed. This new build presents 3 bedrooms, 2 full bathrooms, a mudroom, a utility room, and ample storage space. The kitchen spotlights custom-built cabinets to the ceiling with glass and lights in the uppers, stainless steel appliances, stunning pendant lighting, modern tile backsplash, a large kitchen island, and a large corner pantry. The great room presents a corner gas fireplace with a stacked stone surround detail, 7' windows, wood-look tile flooring, Cat6 wiring, and a ceiling fan. The primary suite welcomes a sloped ceiling detail with a ceiling fan, carpeted flooring and windows. The prime bath supports a dual sink vanity with framed mirrors, a free-standing tub, tile flooring, a private water closet, a European walk-in shower, and a magnificent walk-in closet. Secondary bedrooms feature carpeted flooring, high ceilings with a ceiling fan, windows, and sizeable closets. Outdoor living features a wood-burning fireplace, a gas line, and a TV hookup. Other amenities include healthy home technology, a tankless water heater, a whole home filtration system, and so much more!...
Contact an agent
Home facts
- Year built:2026
- Listing ID #:1224017
- Added:163 day(s) ago
- Updated:September 25, 2026 at 12:46 PM
Rooms and interior
- Bedrooms:3
- Total bathrooms:2
- Full bathrooms:2
- Flooring:Carpet, Combo, Tile
- Kitchen Description:Dishwasher, Disposal, Microwave
- Living area:1,645 sq. ft.
Structure and exterior
- Roof:Composition
- Year built:2026
- Building area:1,645 sq. ft.
- Lot area:0.2 Acres
- Lot Features:Interior Lot
- Architectural Style:Craftsman
- Construction Materials:Brick & Frame, Masonry Vaneer
- Foundation Description:Post Tension
Schools
- High school:Piedmont HS
- Middle school:Piedmont MS
- Elementary school:Stone Ridge ES,Stone Ridge Intermediate
Utilities
- Water:Public
Finances and disclosures
- Price:$353,840
- Price per sq. ft.:$215.1
Features and amenities
- Appliances:Dishwasher, Disposal, Microwave, Water Heater
- Amenities:Combo Woodwork
Parking
- Parking description:Concrete
- Garage:Yes
- Garage spaces:2
 Listing content and images Copyright© 2026 MLSOK®. Some or all of the listings displayed may not belong to the firm whose website is being visited. Information provided is for the consumer’s personal, non-commercial use and may not be used for any purpose other than to identify prospective properties consumers may be interested in purchasing. Do not rely upon listing data without independently verifying it.
New listings near 9221 NW 119th Street
- New
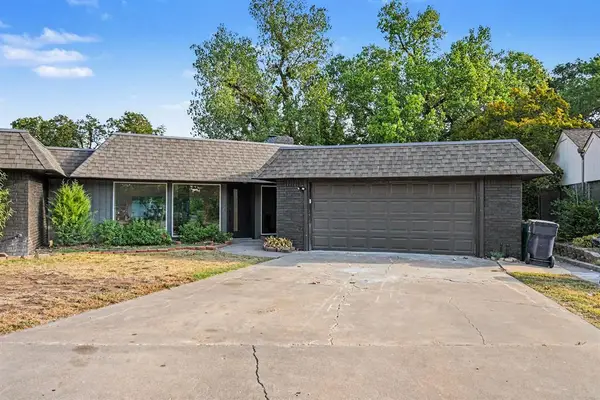 $280,000Active3 beds 3 baths2,067 sq. ft.
11105 NW 112th Street, Yukon, OK 73099
MLS# 1250366Listed by: HOMESTEAD + CO - New
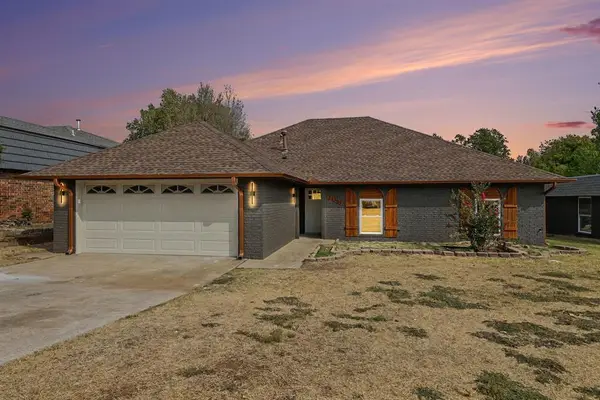 $265,000Active3 beds 2 baths1,746 sq. ft.
11109 NW 112th Street, Yukon, OK 73099
MLS# 1250367Listed by: HOMESTEAD + CO - Open Sat, 2 to 4pmNew
 $365,900Active4 beds 3 baths2,154 sq. ft.
12701 NW 4th Street, Yukon, OK 73099
MLS# 1240769Listed by: ARISTON REALTY LLC - New
 $299,900Active4 beds 2 baths1,956 sq. ft.
2716 Kathleens Crossing, Yukon, OK 73099
MLS# 1250846Listed by: HAMILWOOD REAL ESTATE - New
 $295,000Active3 beds 2 baths1,809 sq. ft.
8704 Yassir Bottom, Yukon, OK 73099
MLS# 1250813Listed by: COURTYARD REAL ESTATE - New
 $399,900Active3 beds 2 baths2,711 sq. ft.
11625 Hackney Lane, Yukon, OK 73099
MLS# 1250732Listed by: FLOTILLA REAL ESTATE PARTNERS - New
 $434,900Active4 beds 3 baths2,176 sq. ft.
1813 Aminas Way, Yukon, OK 73099
MLS# 1250744Listed by: ADAMS FAMILY REAL ESTATE LLC - New
 $375,900Active3 beds 2 baths1,944 sq. ft.
11629 NW 103rd Street, Yukon, OK 73099
MLS# 1250552Listed by: STETSON BENTLEY REALTY LLC - New
 $230,000Active4 beds 2 baths1,280 sq. ft.
11613 Lochwood Drive, Yukon, OK 73099
MLS# 1250737Listed by: KELLER WILLIAMS REALTY ELITE - New
 $219,900Active3 beds 2 baths1,248 sq. ft.
434 S 7th Street, Yukon, OK 73099
MLS# 1250282Listed by: CULTIVATE REAL ESTATE


Protect your home and budget from life's surprises with an Assurant Home Warranty, backed by a partner that supports you through every step of homeownership. Explore Plans.
© 2026 Better Homes and Gardens Real Estate LLC. An Anywhere Real Estate company. All rights reserved. Better Homes and Gardens® Real Estate is a registered trademark owned by Meredith Operations Corporation, licensed to Better Homes and Gardens Real Estate LLC and used with permission. Better Homes and Gardens Real Estate LLC fully supports the principles of the Fair Housing Act and the Equal Opportunity Act. Listing information is deemed reliable but is not guaranteed accurate.
Each office is independently owned and operated.
Any services or products provided by third parties are not provided by, affiliated with or related to Better Homes and Gardens Real Estate LLC, or its affiliated companies.