
9228 NW 79th Street, Yukon, OK 73099
Local realty services provided by:Better Homes and Gardens Real Estate Paramount
Listed by: paula vaughan
Office: the agency
MLS#:1247826
Source:OK_OKC
9228 NW 79th Street,Yukon, OK 73099
$470,000
- 3 Beds
- 3 Baths
- 2,423 sq. ft.
- Single family
- Active
Price summary
- Price:$470,000
- Price per sq. ft.:$193.97
About this home
Fair warning: the back porch may ruin ordinary patios for you forever.
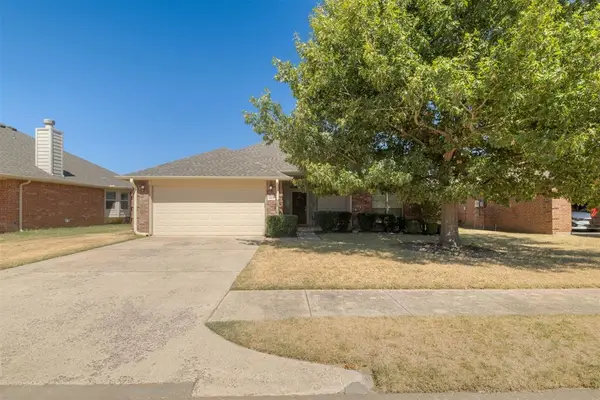
This one-owner Crestone Ridge home offers 2,410 square feet, three bedrooms, 2½ baths, a dedicated study and a three-car garage. The open living, dining and kitchen areas flow together beautifully, with a fireplace anchoring the space and wooden shutters adding warmth to the front rooms.
The kitchen is ready for everything from weeknight dinners to holiday gatherings, featuring 3 cm granite countertops, stainless steel appliances, a five-burner gas range, large island, raised breakfast bar, upgraded faucet and two pantries.
The spacious primary suite includes a generous walk-in closet and private bath with dual vanities, whirlpool tub, walk-in shower and electric window shade.
Now, about that porch. Three app- or remote-controlled power screens create a comfortable, multi-season outdoor room. A fireplace with mantel and heat-sensing blower, remote-controlled ceiling fan, gas grill hookup and retractable back-door screen make it ideal for morning coffee, game days, dinner with friends or relaxing evenings.
Additional features include a storm shelter, smart thermostat, electronic keypad entry, smart-controlled exterior lighting, upgraded USB outlets, full-home guttering and a garage-door opener on the third bay. The attic offers improved lighting, insulation and decking for convenient storage.
Energy Star certified and conveniently located near the Kilpatrick Turnpike and Northwest Expressway, Crestone Ridge offers a pool, clubhouse, fitness room, playground and greenbelt.
Thoughtfully upgraded and ready for its next chapter, this home may have you calling dibs on the porch first....
Contact an agent
Home facts
- Year built:2018
- Listing ID #:1247826
- Added:1 day(s) ago
- Updated:September 06, 2026 at 11:16 PM
Rooms and interior
- Bedrooms:3
- Total bathrooms:3
- Full bathrooms:2
- Half bathrooms:1
- Living area:2,423 sq. ft.
Structure and exterior
- Roof:Composition
- Year built:2018
- Building area:2,423 sq. ft.
- Lot area:0.19 Acres
- Lot Features:Interior Lot
- Architectural Style:Traditional
- Construction Materials:Brick & Frame
- Foundation Description:Slab
Schools
- High school:Yukon HS
- Middle school:Yukon MS
- Elementary school:Surrey Hills ES
Finances and disclosures
- Price:$470,000
- Price per sq. ft.:$193.97
Parking
- Garage:Yes
- Garage spaces:3
 Listing content and images Copyright© 2026 MLSOK®. Some or all of the listings displayed may not belong to the firm whose website is being visited. Information provided is for the consumer’s personal, non-commercial use and may not be used for any purpose other than to identify prospective properties consumers may be interested in purchasing. Do not rely upon listing data without independently verifying it.
New listings near 9228 NW 79th Street
- New
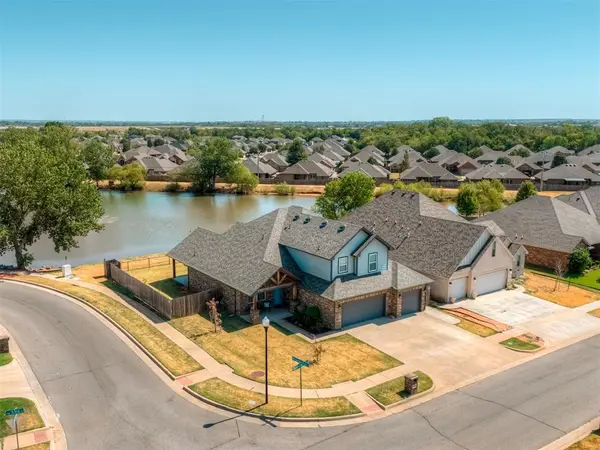 $410,000Active4 beds 3 baths2,637 sq. ft.
3400 Upland Ridge Drive, Yukon, OK 73099
MLS# 1247774Listed by: COPPER CREEK REAL ESTATE - New
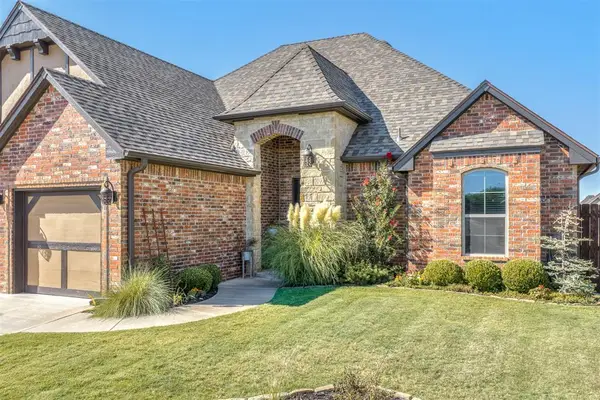 $442,000Active3 beds 3 baths2,148 sq. ft.
13317 NW 3rd Street, Yukon, OK 73099
MLS# 1247809Listed by: STELLAR REALTY - New
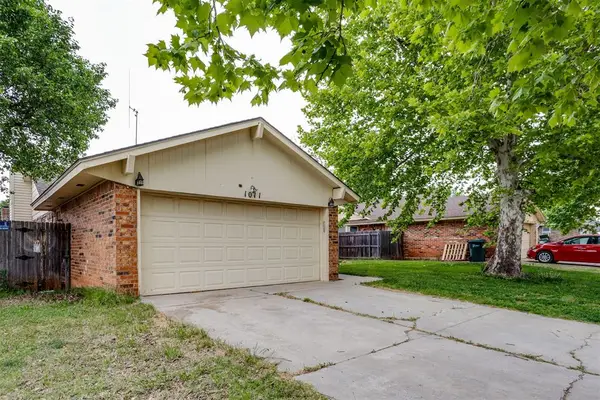 $219,900Active3 beds 2 baths1,640 sq. ft.
1011 Royal Lane, Yukon, OK 73099
MLS# 1247604Listed by: MCGRAW REALTORS (BO) - New
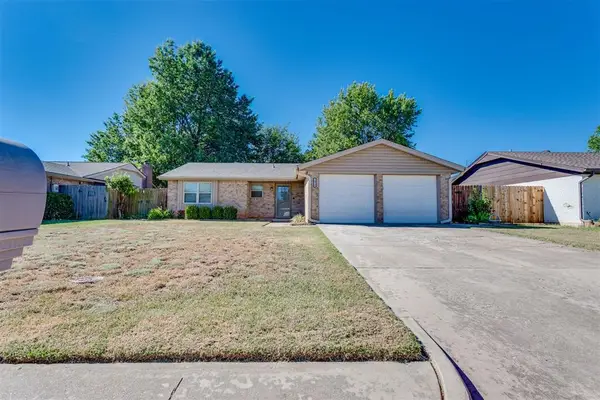 $210,900Active3 beds 2 baths1,076 sq. ft.
1070 Cumberland Mansion, Yukon, OK 73099
MLS# 1247629Listed by: MCGRAW REALTORS (BO) - New
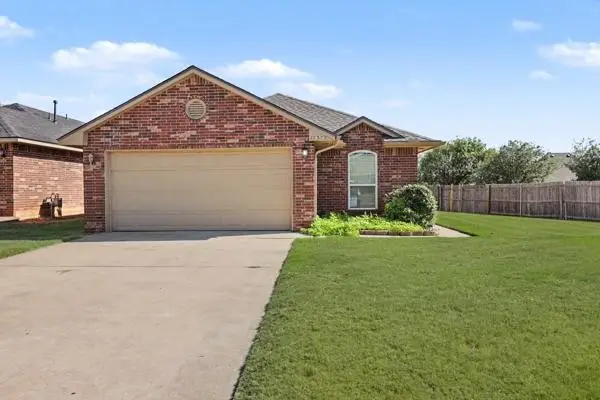 $209,000Active3 beds 2 baths1,305 sq. ft.
12372 SW 6th Street, Yukon, OK 73099
MLS# 1247388Listed by: SENEMAR & ASSOCIATES - New
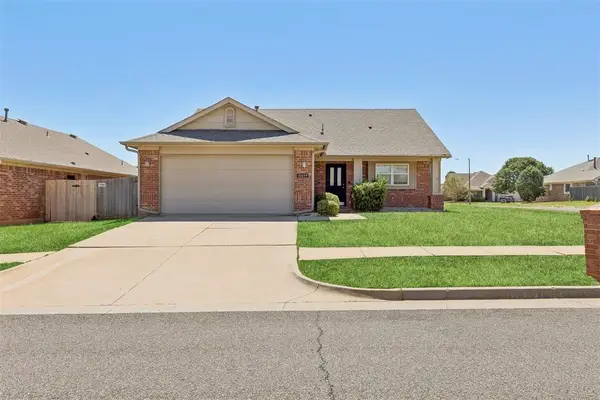 $229,900Active3 beds 2 baths1,404 sq. ft.
10644 NW 34th Terrace, Yukon, OK 73099
MLS# 1247892Listed by: ARC REAL ESTATE - New
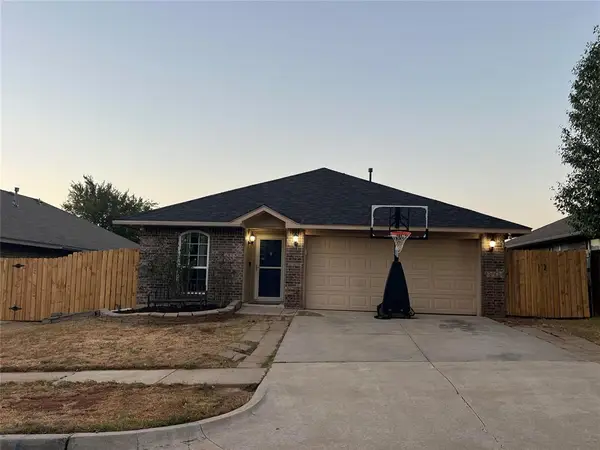 $229,900Active4 beds 2 baths1,442 sq. ft.
12321 SW 9th Terrace, Yukon, OK 73099
MLS# 1247878Listed by: GATHERS REAL ESTATE - New
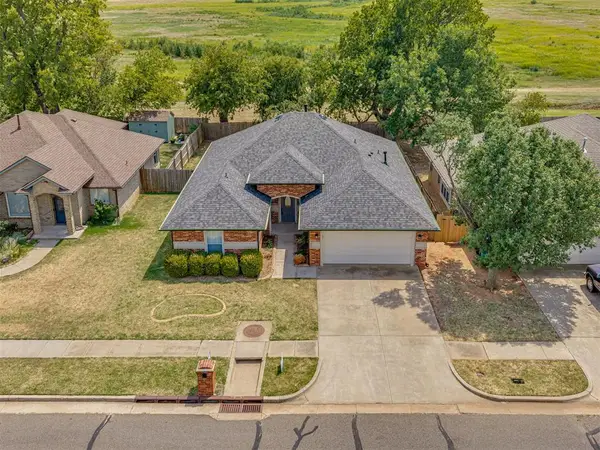 $265,000Active3 beds 2 baths1,669 sq. ft.
11108 SW 8th Street, Yukon, OK 73099
MLS# 1247927Listed by: COPPER CREEK REAL ESTATE - New
 $249,000Active3 beds 2 baths1,626 sq. ft.
9953 SW 23rd Street, Yukon, OK 73099
MLS# 1247750Listed by: CHERRYWOOD


Protect your home and budget from life's surprises with an Assurant Home Warranty, backed by a partner that supports you through every step of homeownership. Explore Plans.
© 2026 Better Homes and Gardens Real Estate LLC. An Anywhere Real Estate company. All rights reserved. Better Homes and Gardens® Real Estate is a registered trademark owned by Meredith Operations Corporation, licensed to Better Homes and Gardens Real Estate LLC and used with permission. Better Homes and Gardens Real Estate LLC fully supports the principles of the Fair Housing Act and the Equal Opportunity Act. Listing information is deemed reliable but is not guaranteed accurate.
Each office is independently owned and operated.
Any services or products provided by third parties are not provided by, affiliated with or related to Better Homes and Gardens Real Estate LLC, or its affiliated companies.