
9300 NW 84th Terrace, Yukon, OK 73099
Local realty services provided by:Better Homes and Gardens Real Estate Paramount
Listed by: chantelle blanton, jesse blanton
Office: oklahome real estate
MLS#:1254421
Source:OK_OKC
9300 NW 84th Terrace,Yukon, OK 73099
$439,900
- 3 Beds
- 3 Baths
- 2,393 sq. ft.
- Single family
- Active
Price summary
- Price:$439,900
- Price per sq. ft.:$183.83
About this home
Beautiful craftsmanship, thoughtful design, and resort-style neighborhood amenities! Built by Harrison Kennedy Homes and featured in the 2022 Parade of Homes, this Crestone Ridge beauty in the Yukon School District offers 3 bedrooms, 2.5 bathrooms, a dedicated study, separate bonus/flex room, and a split 3-car garage! The open-concept layout is perfect for everyday living and entertaining, featuring a spacious kitchen with an oversized island, gas cooktop, walk-in pantry with custom shelving, and built-in beverage bar. The living room offers a gorgeous tiled fireplace and custom cabinetry, while the dedicated study features beautiful built-ins and a cozy bench seat. The private primary suite includes a freestanding soaking tub, oversized tiled shower, and spacious walk-in closet with direct access to the laundry room. Two additional bedrooms share a Jack-and-Jill bathroom, and a custom mud bench adds everyday convenience. Out back, you’ll love the expansive covered patio with its own fireplace, perfect for entertaining or relaxing year-round! And the neighborhood? Just as impressive! Crestone Ridge offers a resort-style swimming pool, clubhouse, fitness center, and community park, giving you so much more to enjoy right outside your front door. Beautiful finishes, a functional floor plan, incredible outdoor living, and a community you’ll love calling home. Come see this one for yourself!...
Contact an agent
Home facts
- Year built:2022
- Listing ID #:1254421
- Added:2 day(s) ago
- Updated:October 21, 2026 at 12:52 PM
Rooms and interior
- Bedrooms:3
- Total bathrooms:3
- Full bathrooms:2
- Half bathrooms:1
- Flooring:Carpet, Tile, Vinyl
- Kitchen Description:Dishwasher, Disposal, Microwave
- Living area:2,393 sq. ft.
Heating and cooling
- Heating:Central Gas
Structure and exterior
- Roof:Composition
- Year built:2022
- Building area:2,393 sq. ft.
- Lot area:0.19 Acres
- Lot Features:Interior Lot
- Architectural Style:Modern
- Construction Materials:Brick & Frame
- Exterior Features:Rain Gutters
- Foundation Description:Post Tension
Schools
- High school:Yukon HS
- Middle school:Yukon MS
- Elementary school:Surrey Hills ES
Utilities
- Water:Public
Finances and disclosures
- Price:$439,900
- Price per sq. ft.:$183.83
Features and amenities
- Appliances:Dishwasher, Disposal, Microwave, Water Heater
- Amenities:Combo Woodwork, Paint Woodwork, Stained Wood
Parking
- Parking description:Concrete
- Garage:Yes
- Garage spaces:3
 Listing content and images Copyright© 2026 MLSOK®. Some or all of the listings displayed may not belong to the firm whose website is being visited. Information provided is for the consumer’s personal, non-commercial use and may not be used for any purpose other than to identify prospective properties consumers may be interested in purchasing. Do not rely upon listing data without independently verifying it.
New listings near 9300 NW 84th Terrace
- New
 $379,990Active3 beds 3 baths2,054 sq. ft.
1801 Zainab Lane, Yukon, OK 73099
MLS# 1254449Listed by: DOMINION REAL ESTATE - New
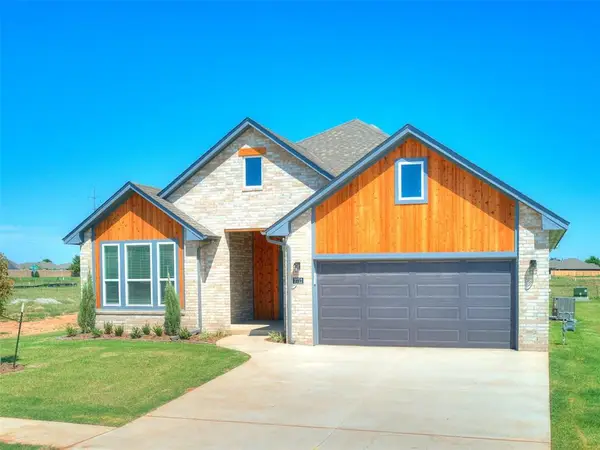 $375,900Active3 beds 3 baths2,140 sq. ft.
7712 Woods Edge Way, Yukon, OK 73099
MLS# 1254747Listed by: AUTHENTIC REAL ESTATE GROUP - New
 $391,253Active4 beds 3 baths2,211 sq. ft.
13310 SW 7th Lane, Yukon, OK 73099
MLS# 1254757Listed by: PRINCIPAL DEVELOPMENT LLC - New
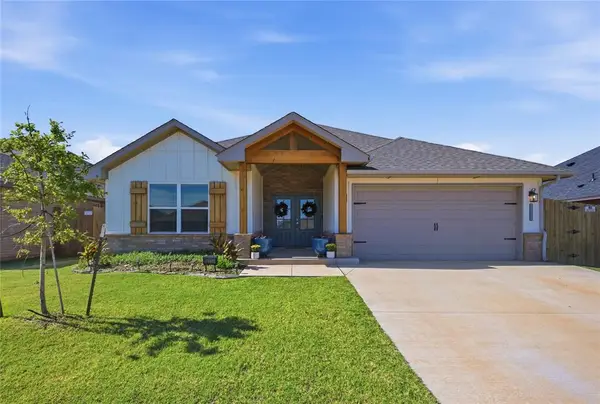 $300,000Active3 beds 2 baths1,656 sq. ft.
12117 Birch Street, Yukon, OK 73099
MLS# 1254579Listed by: METRO FIRST REALTY - New
 $329,900Active4 beds 2 baths1,772 sq. ft.
7712 Three Woods Lane, Yukon, OK 73099
MLS# 1254716Listed by: AUTHENTIC REAL ESTATE GROUP - New
 $477,840Active5 beds 3 baths2,520 sq. ft.
9229 NW 87th Street, Yukon, OK 73099
MLS# 1254700Listed by: PREMIUM PROP LLC - New
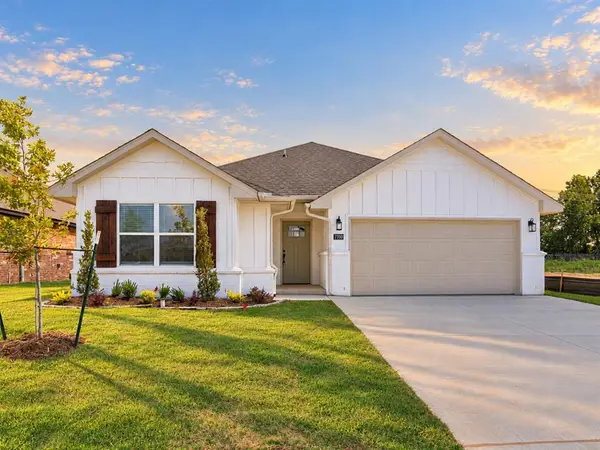 $319,900Active3 beds 2 baths1,730 sq. ft.
7700 Three Woods Lane, Yukon, OK 73099
MLS# 1254705Listed by: AUTHENTIC REAL ESTATE GROUP - New
 $360,000Active4 beds 3 baths2,114 sq. ft.
13613 Carlisle Crossing Drive, Yukon, OK 73099
MLS# 1248320Listed by: COPPER CREEK REAL ESTATE - New
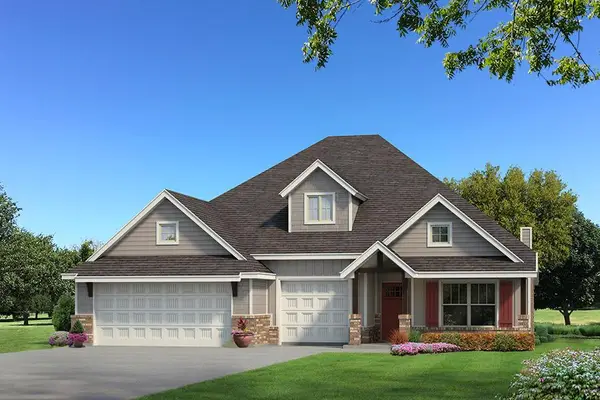 $451,140Active4 beds 3 baths2,450 sq. ft.
9313 NW 87th Street, Yukon, OK 73099
MLS# 1254617Listed by: PREMIUM PROP LLC - New
 $200,400Active3 beds 2 baths1,248 sq. ft.
12817 Florence Lane, Yukon, OK 73099
MLS# 1254689Listed by: COPPER CREEK REAL ESTATE


Protect your home and budget from life's surprises with an Assurant Home Warranty, backed by a partner that supports you through every step of homeownership. Explore Plans.
© 2026 Better Homes and Gardens Real Estate LLC. An Anywhere Real Estate company. All rights reserved. Better Homes and Gardens® Real Estate is a registered trademark owned by Meredith Operations Corporation, licensed to Better Homes and Gardens Real Estate LLC and used with permission. Better Homes and Gardens Real Estate LLC fully supports the principles of the Fair Housing Act and the Equal Opportunity Act. Listing information is deemed reliable but is not guaranteed accurate.
Each office is independently owned and operated.
Any services or products provided by third parties are not provided by, affiliated with or related to Better Homes and Gardens Real Estate LLC, or its affiliated companies.