
9305 NW 84th Street, Yukon, OK 73099
Local realty services provided by:Better Homes and Gardens Real Estate Paramount
Listed by: bianca daneshmand
Office: re/max lifestyle
MLS#:1229335
Source:OK_OKC
9305 NW 84th Street,Yukon, OK 73099
$548,000
- 5 Beds
- 4 Baths
- - sq. ft.
- Single family
- Sold
Sorry, we are unable to map this address
Price summary
- Price:$548,000
About this home
Another breathtaking new home by Dreamworks Construction, crafted with exceptional detail and a floorplan designed for real-life flexibility. This thoughtfully planned residence offers 3 bedrooms, a 4th bedroom or private study, and a spacious 5th bedroom or bonus room, along with 3 full bathrooms and a convenient powder bath. Whether you need room for a large household, work-from-home setups, multi-generational living, or simply love having extra space, this home adapts beautifully to your lifestyle. Step inside and you’ll immediately appreciate the designer finishes and meticulous craftsmanship throughout. The living room features a custom entertainment setup, while the chef-inspired kitchen includes soft-close drawers, a touch-activated faucet, abundant storage, and a generous walk-in pantry. The primary suite is a true retreat with a spa-like bathroom and an oversized closet complete with a built-in vanity. Every bathroom showcases deep soaking tubs, tile surrounds extending to the ceiling, and large niches—a blend of beauty and everyday function.
The exterior is just as impressive, featuring a striking combination of brick, stucco, and marble-stone tile for standout curb appeal. Out back, enjoy a large covered patio with gas hookups ready for grilling or a cozy fire pit, and an underground sprinkler system to keep everything looking immacualte. Located in the desirable Crestone Ridge community, residents enjoy access to a neighborhood pool, clubhouse, and garden area. With quick access to the turnpike, commuting to OKC, Edmond, and the greater metro is a breeze. Yukon schools paired with OKC utilities offer an ideal blend of convenience and value....
Contact an agent
Home facts
- Year built:2026
- Listing ID #:1229335
- Added:116 day(s) ago
- Updated:September 17, 2026 at 07:39 AM
Rooms and interior
- Bedrooms:5
- Total bathrooms:4
- Full bathrooms:3
- Half bathrooms:1
- Flooring:Carpet, Tile
- Kitchen Description:Dishwasher, Disposal, Microwave
Structure and exterior
- Roof:Composition
- Year built:2026
- Lot Features:Interior Lot
- Architectural Style:Contemporary, Modern
- Construction Materials:Brick & Frame, Stone, Stucco
- Exterior Features:Fire Pit, Rain Gutters
- Foundation Description:Post Tension
Schools
- High school:Yukon HS
- Middle school:Yukon MS
- Elementary school:Ranchwood ES,Redstone Intermediate School
Utilities
- Water:Public
Finances and disclosures
- Price:$548,000
Features and amenities
- Appliances:Dishwasher, Disposal, Microwave, Water Heater
- Amenities:Combo Woodwork
Parking
- Parking description:Concrete
- Garage:Yes
- Garage spaces:3
 Listing content and images Copyright© 2026 MLSOK®. Some or all of the listings displayed may not belong to the firm whose website is being visited. Information provided is for the consumer’s personal, non-commercial use and may not be used for any purpose other than to identify prospective properties consumers may be interested in purchasing. Do not rely upon listing data without independently verifying it.
New listings near 9305 NW 84th Street
- New
 $294,500Active3 beds 2 baths1,875 sq. ft.
11116 NW 97th Street, Yukon, OK 73099
MLS# 1249581Listed by: SALT REAL ESTATE INC - New
 $170,000Active3 beds 2 baths1,311 sq. ft.
601 Crown Drive, Yukon, OK 73099
MLS# 1249599Listed by: CAMBER PROPERTY MANAGEMENT - New
 $310,000Active4 beds 2 baths2,320 sq. ft.
11812 Cherry Point Lane, Yukon, OK 73099
MLS# 1249549Listed by: THE BROKERAGE - New
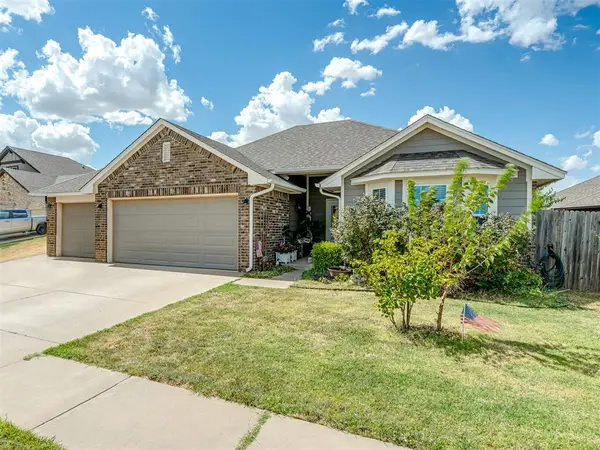 $299,900Active4 beds 2 baths1,707 sq. ft.
10205 Salt Fork Drive, Yukon, OK 73099
MLS# 1249317Listed by: CHINOWTH & COHEN - New
 $260,000Active3 beds 2 baths1,436 sq. ft.
9204 Yassir Boulevard, Yukon, OK 73099
MLS# 1249500Listed by: CAMBER PROPERTY MANAGEMENT - New
 $284,900Active3 beds 2 baths1,682 sq. ft.
241 Vista Drive, Yukon, OK 73099
MLS# 1246306Listed by: STERLING REAL ESTATE - New
 $235,000Active3 beds 2 baths1,528 sq. ft.
1242 Birkenhead Road, Yukon, OK 73099
MLS# 1249377Listed by: ADAMS FAMILY REAL ESTATE LLC - New
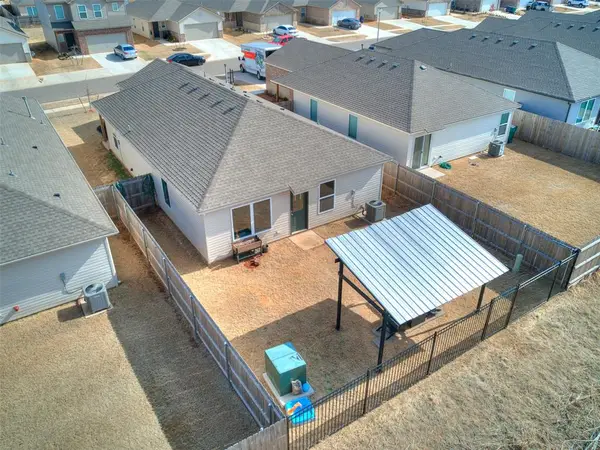 $232,500Active4 beds 2 baths1,459 sq. ft.
11705 Annette Drive, Yukon, OK 73099
MLS# 1249424Listed by: KELLER WILLIAMS CENTRAL OK - New
 $1,288,000Active3 beds 4 baths4,487 sq. ft.
13517 Timber Ridge Lakes Boulevard, Yukon, OK 73099
MLS# 1249444Listed by: EIGHTH AND MAIN - New
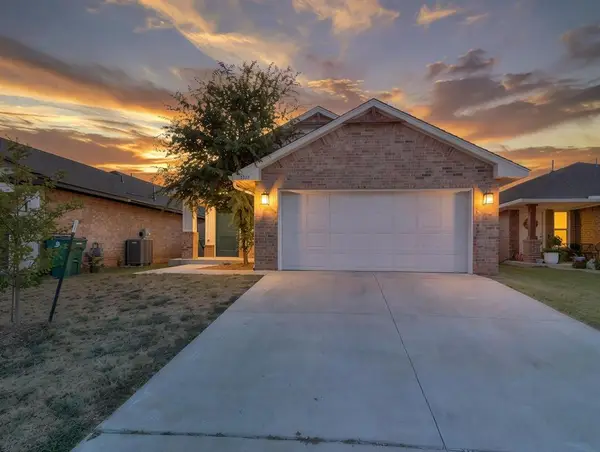 $225,000Active3 beds 2 baths1,348 sq. ft.
1301 Harvest Trail, Yukon, OK 73099
MLS# 1249459Listed by: HOMESTEAD + CO


Protect your home and budget from life's surprises with an Assurant Home Warranty, backed by a partner that supports you through every step of homeownership. Explore Plans.
© 2026 Better Homes and Gardens Real Estate LLC. An Anywhere Real Estate company. All rights reserved. Better Homes and Gardens® Real Estate is a registered trademark owned by Meredith Operations Corporation, licensed to Better Homes and Gardens Real Estate LLC and used with permission. Better Homes and Gardens Real Estate LLC fully supports the principles of the Fair Housing Act and the Equal Opportunity Act. Listing information is deemed reliable but is not guaranteed accurate.
Each office is independently owned and operated.
Any services or products provided by third parties are not provided by, affiliated with or related to Better Homes and Gardens Real Estate LLC, or its affiliated companies.