
1269 Nolan Ave Se, Albany, OR 97322
Local realty services provided by:Better Homes and Gardens Real Estate Equinox
1269 Nolan Ave Se,Albany, OR 97322
$337,800
- 3 Beds
- 3 Baths
- - sq. ft.
- Single family
- Sold
Listed by: louis jaeger
Office: lennar sales corp503-476-3846
MLS#:402172478
Source:PORTLAND
Sorry, we are unable to map this address
Price summary
- Price:$337,800
- Monthly HOA dues:$174
About this home
The Helena at Curry Meadows — a beautifully designed two-story duplex tailored for modern lifestyles. The smart, open-concept main level offers effortless flow, featuring a stylish kitchen with quartz countertops, stainless steel appliances, and contemporary finishes perfect for everyday living and entertaining alike. Upstairs, all three bedrooms are thoughtfully situated to maximize comfort and privacy, including a lavish owner’s suite complete with a spacious walk-in closet. A generous single-bay garage provides flexible space for parking and storage. This move-in-ready home comes fully equipped with a washer, dryer, refrigerator, A/C, blinds, and completed front and back landscaping with fencing — truly checking all the boxes. Beyond your front door, residents enjoy inviting onsite amenities including picnic areas, parks, and scenic trails that make it easy to get outside and stay active. Just minutes away, historic downtown Albany offers charming shops, local restaurants, and beautifully preserved architectural landmarks. For entertainment, visit the beloved Albany Historic Carousel & Museum or explore the city’s many parks and open spaces perfect for outdoor fun. The Helena at Curry Meadows offers the ideal blend of modern comfort, community amenities, and small-town charm. Homesite # 126. PRICE IMPROVEMENT! Move-In Ready!...
Contact an agent
Home facts
- Year built:2026
- Subdivision & Development:Curry Meadows
- Listing ID #:402172478
- Added:89 day(s) ago
- Updated:October 06, 2026 at 06:43 AM
Rooms and interior
- Bedrooms:3
- Total bathrooms:3
- Full bathrooms:2
- Half bathrooms:1
- Kitchen Description:Dishwasher, Free Standing Range, Free Standing Refrigerator, Microwave, Pantry, Plumbed For Icemaker, Quartz, Stainless Steel Appliance
- Basement Description:Crawl Space
Heating and cooling
- Cooling:Central Air
- Heating:Forced Air 90+
Structure and exterior
- Roof:Composition
- Year built:2026
- Lot Features:Level
- Architectural Style:2 Story, Farmhouse
- Exterior Features:Fenced, Patio, Sprinkler, Yard
- Levels:2 Stories
Schools
- High school:West Albany
- Middle school:Memorial
- Elementary school:Tangent
Utilities
- Water:Public Water
- Sewer:Public Sewer
Finances and disclosures
- Price:$337,800
Features and amenities
- Laundry features:Washer/Dryer
- Amenities:Double Pane Window(s), Laundry, Wall To Wall Carpet
Parking
- Total parking spaces:1
- Parking description:Driveway
- Garage spaces:1
 All information provided is deemed reliable but is not guaranteed and should be independently verified. The content relating to real estate for sale on this web site comes in part from the IDX program of the RMLS of Portland Oregon. Real estate listings held by brokerage firms other than Better Homes and Gardens Real Estate Equinox are marked with the RMLS logo and detailed information about these properties includes the names of the listing brokers. Copyright 2026 RMLS, Portland, Oregon. Last updated: October 6, 2026
New listings near 1269 Nolan Ave Se
- New
 $1,300,000Active6 beds 5 baths5,900 sq. ft.
3324 NE 54th Ave, Albany, OR 97321
MLS# 110056138Listed by: PREMIERE PROPERTY GROUP, LLC - New
 $399,900Active3 beds 2 baths1,072 sq. ft.
800 Riverbow Av NW, Albany, OR 97321
MLS# 845937Listed by: RE/MAX INTEGRITY CORVALLIS BRANCH - New
 $799,900Active-- beds -- baths3,200 sq. ft.
2000 Jefferson St, Albany, OR 97322
MLS# 340464209Listed by: SMI COMMERCIAL REAL ESTATE LLC - New
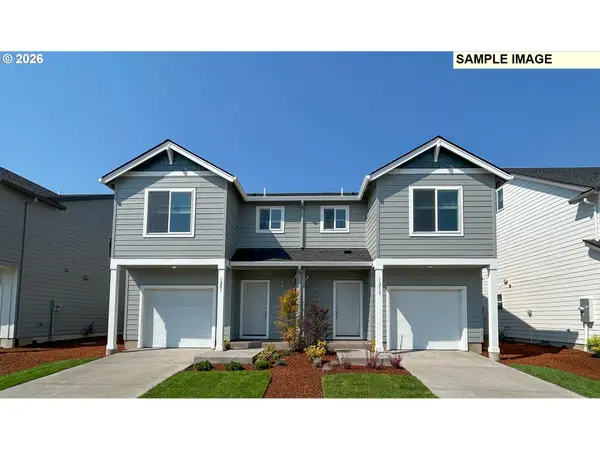 $347,900Active3 beds 3 baths1,485 sq. ft.
711 Clayton Ct Se, Albany, OR 97322
MLS# 292876988Listed by: LENNAR SALES CORP - New
 $343,900Active3 beds 3 baths1,485 sq. ft.
705 Clayton Ct Se, Albany, OR 97322
MLS# 364890501Listed by: LENNAR SALES CORP - New
 $439,900Active3 beds 2 baths1,398 sq. ft.
1004 36th Ave, Albany, OR 97321
MLS# 431185840Listed by: CONNECTED REAL ESTATE GROUP - New
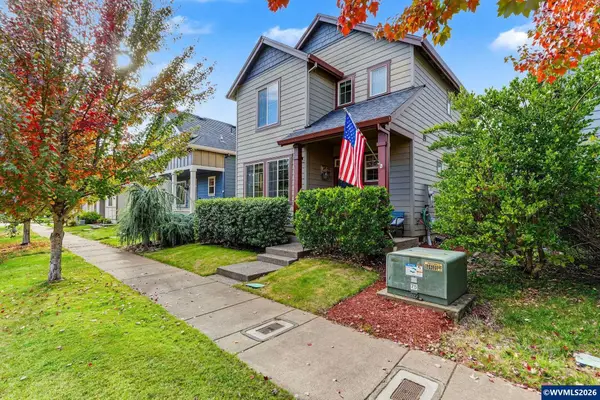 $410,000Active3 beds 3 baths1,186 sq. ft.
3015 Flame Tree Ln NW, Albany, OR 97321
MLS# 846211Listed by: MADE OUT WEST LAND COMPANY, LLC - New
 $340,000Active2 beds 1 baths768 sq. ft.
1414 Jefferson St Se, Albany, OR 97322
MLS# 273511367Listed by: HYBRID REAL ESTATE - New
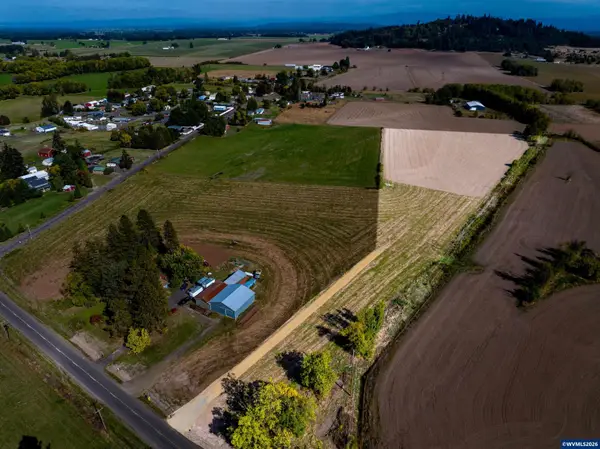 $465,000Active10.37 Acres
Parcel 49219 Clover Ridge (Next To 1745) Rd, Albany, OR 97322
MLS# 845563Listed by: KELLER WILLIAMS REALTY MID-WILLAMETTE - GILLOTT TEAM - New
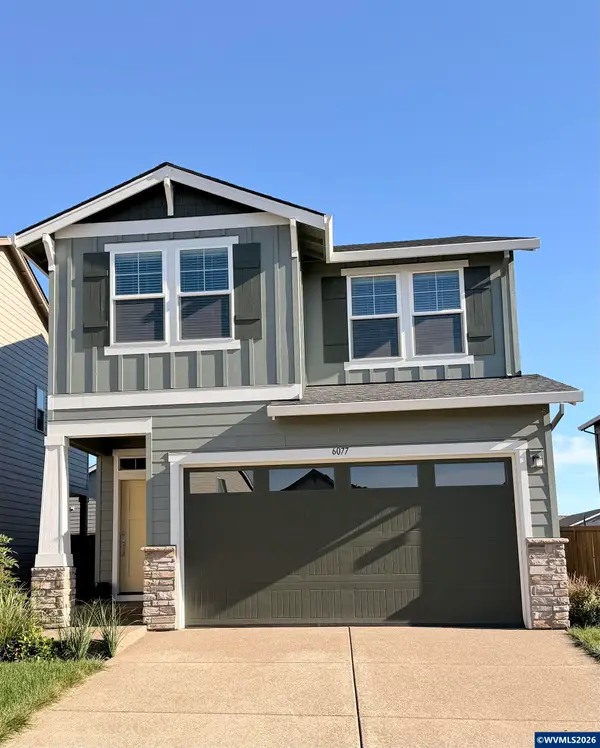 $449,900Active3 beds 3 baths1,863 sq. ft.
6077 Savannah St SE, Albany, OR 97321
MLS# 846210Listed by: NORTHWEST REALTY CONSULTANTS


Protect your home and budget from life's surprises with an Assurant Home Warranty, backed by a partner that supports you through every step of homeownership. Explore Plans.
© 2026 Better Homes and Gardens Real Estate LLC. An Anywhere Real Estate company. All rights reserved. Better Homes and Gardens® Real Estate is a registered trademark owned by Meredith Operations Corporation, licensed to Better Homes and Gardens Real Estate LLC and used with permission. Better Homes and Gardens Real Estate LLC fully supports the principles of the Fair Housing Act and the Equal Opportunity Act. Listing information is deemed reliable but is not guaranteed accurate.
Each office is independently owned and operated.
Any services or products provided by third parties are not provided by, affiliated with or related to Better Homes and Gardens Real Estate LLC, or its affiliated companies.