
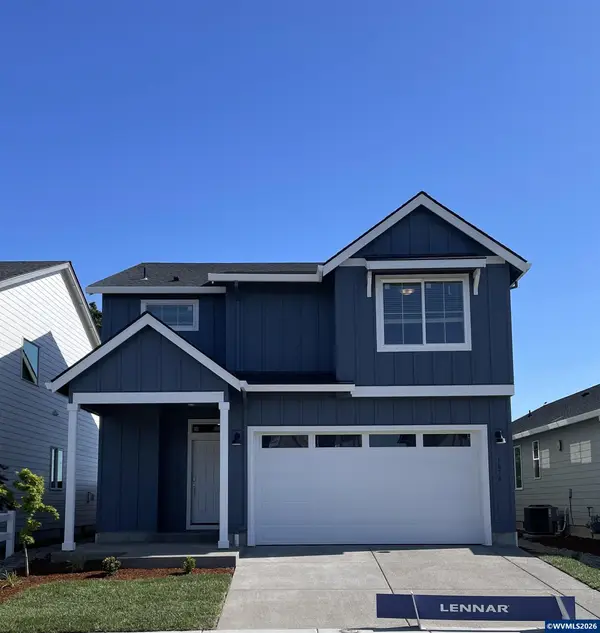
1478 Laura Vista Dr Nw, Albany, OR 97321
Local realty services provided by:Better Homes and Gardens Real Estate Equinox
Listed by: aaron hoffine
Office: lennar sales corp503-476-3846
MLS#:683261691
Source:PORTLAND
Price summary
- Price:$359,900
- Price per sq. ft.:$203.68
- Monthly HOA dues:$165
About this home
Welcome to Riverwood Crossing. This Reagan plan presents a modern two-story paired design with an open-concept first floor that unites the kitchen, dining, and living areas, ideal for both everyday living and entertaining. Upstairs, a versatile loft separates two secondary bedrooms from the private primary suite, which includes a full bathroom with dual vanities and a walk-in closet. Interior finishes include quartz countertops, Shaker-style cabinets, and LVP flooring in the kitchen and bathrooms, plus fencing, landscaping, and sprinkler irrigation for added convenience. This home also includes central air conditioning, a refrigerator, washer and dryer, and blinds—all at no extra cost! Riverwood Crossing is in close proximity to the Park, Community College, Golf, and historic downtown Albany, with the University just 20 minutes away. Homesite #49. Home to be finished in October. Photos are of a similar home - features & finishes will vary. Flex credit/closing cost incentive available when financing with preferred lender! Use towards rate buydown and closing costs.*...
Contact an agent
Home facts
- Year built:2026
- Subdivision & Development:RIVERWOOD CROSSING
- Listing ID #:683261691
- Added:96 day(s) ago
- Updated:October 08, 2026 at 07:26 PM
Rooms and interior
- Bedrooms:3
- Total bathrooms:3
- Full bathrooms:2
- Half bathrooms:1
- Bathrooms Description:Soaking Tub
- Kitchen Description:Disposal, Free Standing Range, Free Standing Refrigerator, Pantry, Plumbed For Icemaker, Quartz, Stainless Steel Appliance
- Basement Description:Crawl Space
- Living area:1,767 sq. ft.
Heating and cooling
- Cooling:Central Air, Heat Pump
- Heating:Heat Pump
Structure and exterior
- Roof:Composition
- Year built:2026
- Building area:1,767 sq. ft.
- Lot area:0.05 Acres
- Lot Features:Level
- Architectural Style:Craftsman, Townhouse
- Exterior Features:Fenced, Porch, Sprinkler, Yard
- Foundation Description:Concrete Perimeter
- Levels:2 Stories
Schools
- High school:West Albany
- Middle school:North Albany
- Elementary school:Oak Grove
Utilities
- Water:Public Water
- Sewer:Public Sewer
Finances and disclosures
- Price:$359,900
- Price per sq. ft.:$203.68
Features and amenities
- Laundry features:Washer/Dryer
- Amenities:Double Pane Window(s), Laundry, Vinyl Frame Windows, Wall To Wall Carpet
Parking
- Total parking spaces:1
- Parking description:On street
- Garage spaces:1
 All information provided is deemed reliable but is not guaranteed and should be independently verified. The content relating to real estate for sale on this web site comes in part from the IDX program of the RMLS of Portland Oregon. Real estate listings held by brokerage firms other than Better Homes and Gardens Real Estate Equinox are marked with the RMLS logo and detailed information about these properties includes the names of the listing brokers. Copyright 2026 RMLS, Portland, Oregon. Last updated: October 8, 2026
New listings near 1478 Laura Vista Dr Nw
- New
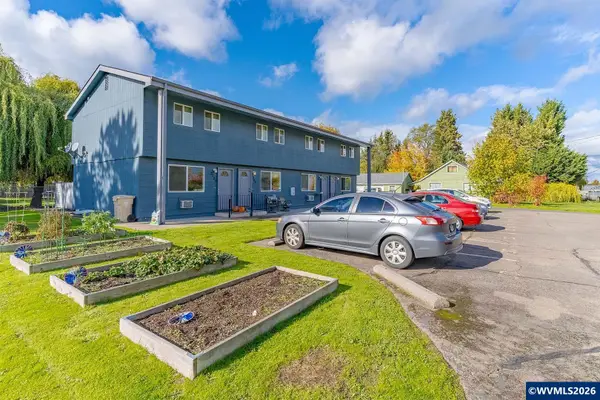 $799,900Active-- beds 4 baths3,200 sq. ft.
2000 Jefferson St SE, Albany, OR 97322
MLS# 846385Listed by: SMI REAL ESTATE - New
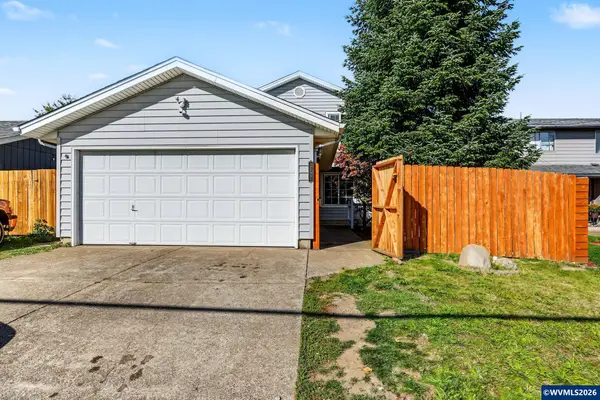 $370,000Active3 beds 2 baths1,248 sq. ft.
2027 Queen Av SE, Albany, OR 97322
MLS# 846384Listed by: HOMESMART REALTY GROUP - MONMOUTH - New
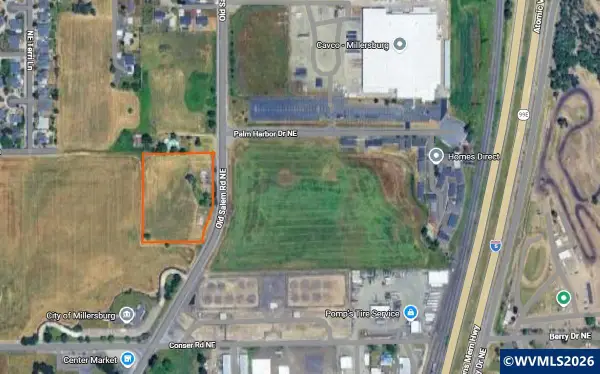 $1,225,000Active4.32 Acres
4470 NE Old Salem Rd, Albany, OR 97321
MLS# 846380Listed by: COPPER ROCK REAL ESTATE - New
 $483,900Active3 beds 3 baths1,990 sq. ft.
6753 Combine St Se, Albany, OR 97322
MLS# 683612138Listed by: LENNAR SALES CORP - New
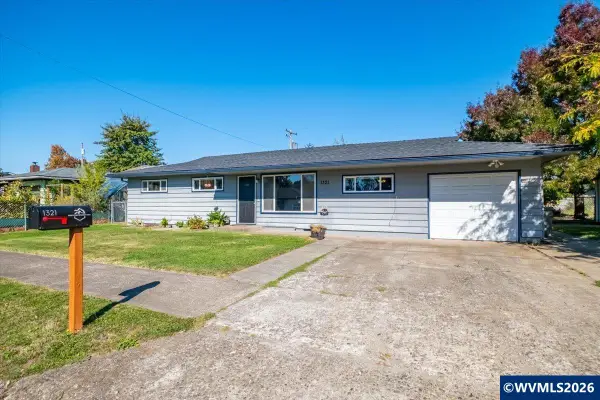 $355,000Active3 beds 1 baths1,392 sq. ft.
1321 28th Av SE, Albany, OR 97322
MLS# 846326Listed by: STELLAR REALTY NORTHWEST - New
 $499,900Active3 beds 3 baths2,069 sq. ft.
935 Windrow Av SE, Albany, OR 97322
MLS# 846324Listed by: LENNAR SALES CORP - New
 $515,000Active4 beds 3 baths2,330 sq. ft.
1567 Stasny Av SE, Albany, OR 97322
MLS# 845741Listed by: KELLER WILLIAMS REALTY MID-WILLAMETTE - GILLOTT TEAM - New
 $1,300,000Active6 beds 5 baths5,900 sq. ft.
3324 NE 54th Ave, Albany, OR 97321
MLS# 110056138Listed by: PREMIERE PROPERTY GROUP, LLC - New
 $399,900Active3 beds 2 baths1,072 sq. ft.
800 Riverbow Av NW, Albany, OR 97321
MLS# 845937Listed by: RE/MAX INTEGRITY CORVALLIS BRANCH - New
 $799,900Active-- beds -- baths3,200 sq. ft.
2000 Jefferson St, Albany, OR 97322
MLS# 340464209Listed by: SMI COMMERCIAL REAL ESTATE LLC


Protect your home and budget from life's surprises with an Assurant Home Warranty, backed by a partner that supports you through every step of homeownership. Explore Plans.
© 2026 Better Homes and Gardens Real Estate LLC. An Anywhere Real Estate company. All rights reserved. Better Homes and Gardens® Real Estate is a registered trademark owned by Meredith Operations Corporation, licensed to Better Homes and Gardens Real Estate LLC and used with permission. Better Homes and Gardens Real Estate LLC fully supports the principles of the Fair Housing Act and the Equal Opportunity Act. Listing information is deemed reliable but is not guaranteed accurate.
Each office is independently owned and operated.
Any services or products provided by third parties are not provided by, affiliated with or related to Better Homes and Gardens Real Estate LLC, or its affiliated companies.