
1719 Belmont Lp SW, Albany, OR 97321
Local realty services provided by:Better Homes and Gardens Real Estate Equinox
Listed by: seth waddell541-829-1341
Office: re/max integrity corvallis branch541-766-2000
MLS#:839462
Source:OR_WVMLS
1719 Belmont Lp SW,Albany, OR 97321
$425,000Last list price
- 3 Beds
- 3 Baths
- - sq. ft.
- Single family
- Sold
Sorry, we are unable to map this address
Price summary
- Price:$425,000
About this home
Welcoming single-level, ADA-accessible home in a wonderful neighborhood near LBCC. New flooring updates the main living areas, pairing nicely with the custom kitchen featuring a tile backsplash and built-in pantry. The primary suite includes a marble whirlpool tub, and the mudroom offers a zero-threshold Lane marble shower for added accessibility. A newer roof and gutters w/ guards provide peace of mind. The large patio overlooks a spacious, fully fenced backyard.
Contact an agent
Home facts
- Year built:1985
- Subdivision & Development:College Green 2nd Add
- Listing ID #:839462
- Added:53 day(s) ago
- Updated:September 02, 2026 at 07:07 AM
Rooms and interior
- Bedrooms:3
- Total bathrooms:3
- Full bathrooms:1
- Half bathrooms:2
- Flooring:Carpet, Laminate, Vinyl
- Dining Description:Combination Dining Area, On Level 1
- Kitchen Description:Dishwasher, Disposal, Microwave Included, On Level 1, Range Included, Range: Electric
- Bedroom Description:Master Bedroom on Level 1
Heating and cooling
- Heating:Electric, Zonal
Structure and exterior
- Roof:Composition
- Year built:1985
- Lot Features:Dimension Above
- Architectural Style:1 Story
- Construction Materials:Wood
- Exterior Features:Fenced Yard, Patio, Underground Sprinklers
- Foundation Description:Continuous
Schools
- High school:West Albany
- Middle school:Memorial
- Elementary school:Liberty
Utilities
- Water:City
- Sewer:City Sewer
Finances and disclosures
- Price:$425,000
- Tax amount:$4,218 (2025)
Features and amenities
- Amenities:Area/Room For RV, Electric Water Heater
Parking
- Parking description:Attached Garage
- Garage spaces:2
 Based on information from Willamette Valley Multiple Listing Service, which neither guarantees nor is in any way responsible for its accuracy. All data is provided AS IS and with all faults. Data maintained by Willamette Valley Multiple Listing Service may not reflect all real estate activity in the market. OR_WVMLS Member Broker: Ron Blacquiere
New listings near 1719 Belmont Lp SW
- New
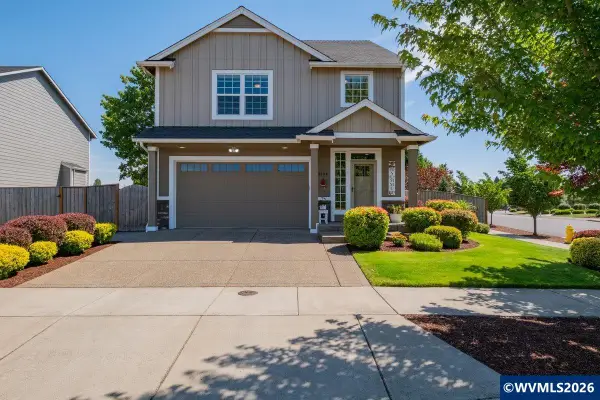 $553,000Active4 beds 3 baths2,152 sq. ft.
3104 36th Av SE, Albany, OR 97322
MLS# 845295Listed by: NEXT DOOR REAL ESTATE GROUP - New
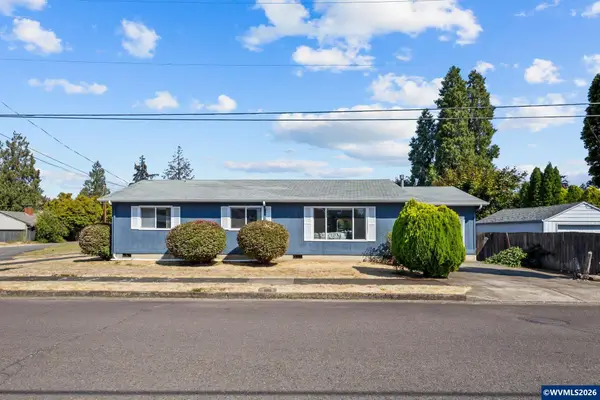 $419,000Active3 beds 2 baths1,232 sq. ft.
1485 Lawnridge St SW, Albany, OR 97321
MLS# 845075Listed by: PREMIERE PROPERTY GROUP, LLC CORVALLIS - New
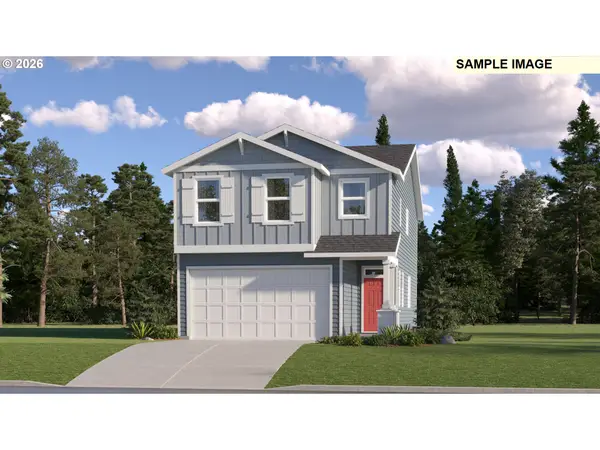 $497,900Active4 beds 3 baths2,094 sq. ft.
898 Windrow Ave Se, Albany, OR 97322
MLS# 152207360Listed by: LENNAR SALES CORP - New
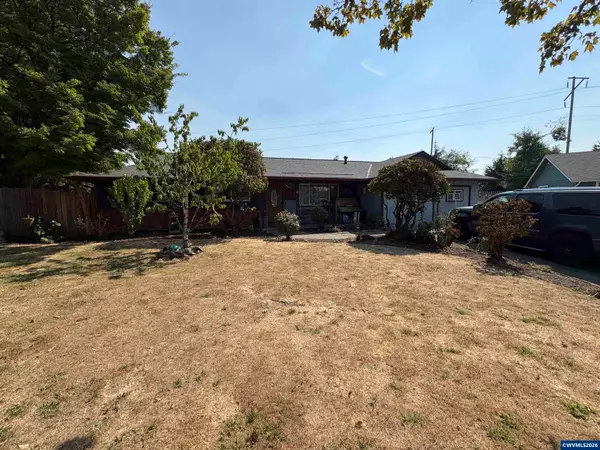 $365,000Active3 beds 3 baths1,378 sq. ft.
3827 Pine St SE, Albany, OR 97332
MLS# 845265Listed by: SIMPLIHOM - Open Sun, 12 to 2pmNew
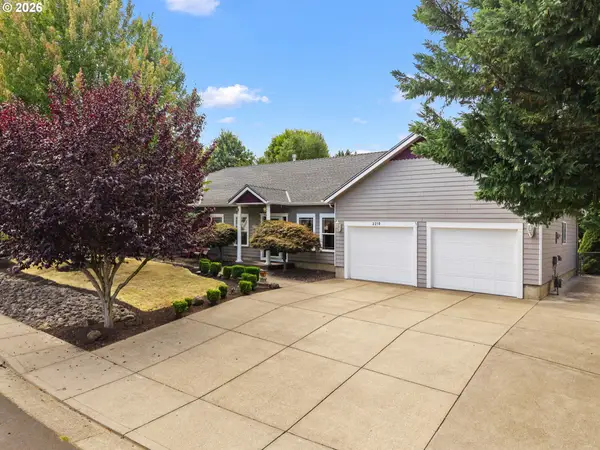 $575,000Active3 beds 3 baths1,968 sq. ft.
2210 NW Broadway St, Albany, OR 97321
MLS# 637644703Listed by: WORKS REAL ESTATE - Open Sun, 1 to 3pmNew
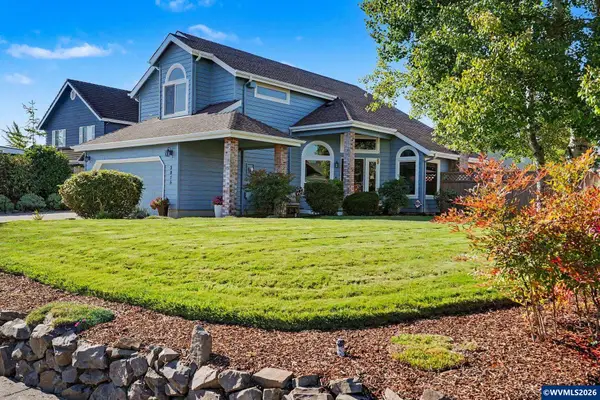 $540,000Active4 beds 3 baths2,280 sq. ft.
3816 Firwood Cir SE, Albany, OR 97322
MLS# 845251Listed by: NEXTHOME REALTY CONNECTION 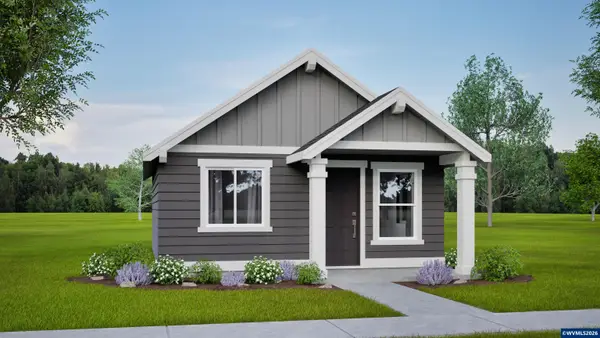 $274,990Pending2 beds 1 baths600 sq. ft.
4748 SE Harrier St, Albany, OR 97322
MLS# 845247Listed by: NEW HOME STAR OREGON, LLC- New
 $835,000Active3 beds 2 baths2,272 sq. ft.
4386 NW Bramblewood Ct, Albany, OR 97321
MLS# 622557445Listed by: REAL ESTATE AT 44N - New
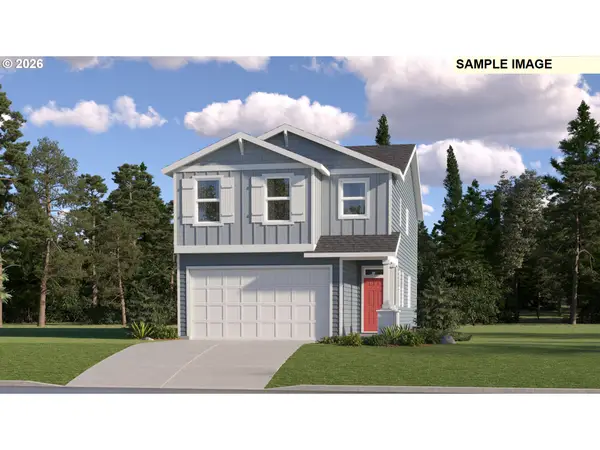 $496,900Active4 beds 3 baths2,094 sq. ft.
850 Windrow Ave Se, Albany, OR 97322
MLS# 634919459Listed by: LENNAR SALES CORP - New
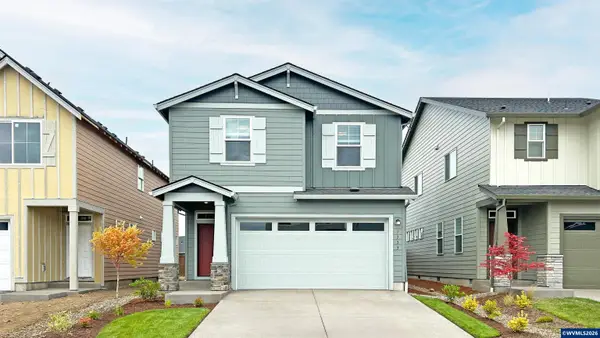 $480,900Active3 beds 3 baths1,990 sq. ft.
864 Windrow Av SE, Albany, OR 97322
MLS# 845184Listed by: LENNAR SALES CORP


Protect your home and budget from life's surprises with an Assurant Home Warranty, backed by a partner that supports you through every step of homeownership. Explore Plans.
© 2026 Better Homes and Gardens Real Estate LLC. An Anywhere Real Estate company. All rights reserved. Better Homes and Gardens® Real Estate is a registered trademark owned by Meredith Operations Corporation, licensed to Better Homes and Gardens Real Estate LLC and used with permission. Better Homes and Gardens Real Estate LLC fully supports the principles of the Fair Housing Act and the Equal Opportunity Act. Listing information is deemed reliable but is not guaranteed accurate.
Each office is independently owned and operated.
Any services or products provided by third parties are not provided by, affiliated with or related to Better Homes and Gardens Real Estate LLC, or its affiliated companies.