
1828 Seven Mile Ln SE, Albany, OR 97322
Local realty services provided by:Better Homes and Gardens Real Estate Equinox
Listed by: jason cadwellCell: 541-619-4303
Office: jmg jason mitchell group-albany541-791-7946
MLS#:843800
Source:OR_WVMLS
1828 Seven Mile Ln SE,Albany, OR 97322
$409,900
- 4 Beds
- 4 Baths
- 2,007 sq. ft.
- Single family
- Pending
Upcoming open houses
- Sat, Oct 1711:00 am - 03:00 pm
- Sun, Oct 1811:00 am - 03:00 pm
- Sat, Oct 2411:00 am - 03:00 pm
- Sun, Oct 2511:00 am - 03:00 pm
- Sat, Oct 3111:00 am - 03:00 pm
Price summary
- Price:$409,900
- Price per sq. ft.:$204.24
About this home
Accepted Offer with Contingencies. Great floor plan w 4 bedrooms & 3 ½ Bathrooms! Open floor plan living room with fireplace open to kitchen. Kitchen has Quartz counter tops, large island, generous size pantry & more. Fantastic use of space including large size primary bedroom featuring a soaking tub and seperate shower. Covered patio, Fenced yard with sprinklers and easy access to Albany/Corvallis
Contact an agent
Home facts
- Year built:2025
- Subdivision & Development:Henshaw Farm Estates #3
- Listing ID #:843800
- Added:80 day(s) ago
- Updated:October 12, 2026 at 05:01 PM
Rooms and interior
- Bedrooms:4
- Total bathrooms:4
- Full bathrooms:3
- Half bathrooms:1
- Flooring:Carpet, Tile
- Dining Description:Combination Dining Area
- Kitchen Description:Dishwasher, Disposal, Range: Gas
- Living area:2,007 sq. ft.
Heating and cooling
- Heating:Forced Air, Gas
Structure and exterior
- Roof:Composition
- Year built:2025
- Building area:2,007 sq. ft.
- Lot area:0.09 Acres
- Lot Features:Dimension Above
- Architectural Style:2 Story
- Construction Materials:Fiber Cement
- Exterior Features:Covered Patio, Fenced Yard, Underground Sprinklers
- Foundation Description:Continuous
Schools
- High school:West Albany
- Middle school:Memorial
- Elementary school:Tangent
Utilities
- Water:City, Connected
- Sewer:City Sewer
Finances and disclosures
- Price:$409,900
- Price per sq. ft.:$204.24
- Tax amount:$3,840 (2025)
Features and amenities
- Amenities:Electric Water Heater
Parking
- Parking description:Attached Garage
- Garage spaces:2
 Based on information from Willamette Valley Multiple Listing Service, which neither guarantees nor is in any way responsible for its accuracy. All data is provided AS IS and with all faults. Data maintained by Willamette Valley Multiple Listing Service may not reflect all real estate activity in the market. OR_WVMLS Member Broker: Ron Blacquiere
New listings near 1828 Seven Mile Ln SE
- New
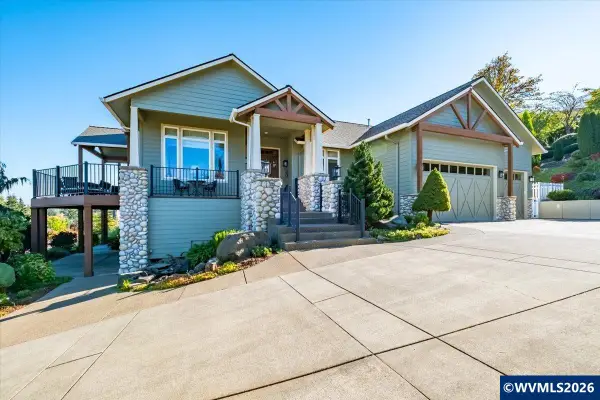 $899,000Active4 beds 4 baths3,707 sq. ft.
1832 Cascade Heights Dr NW, Albany, OR 97321
MLS# 846287Listed by: EXP REALTY, LLC - New
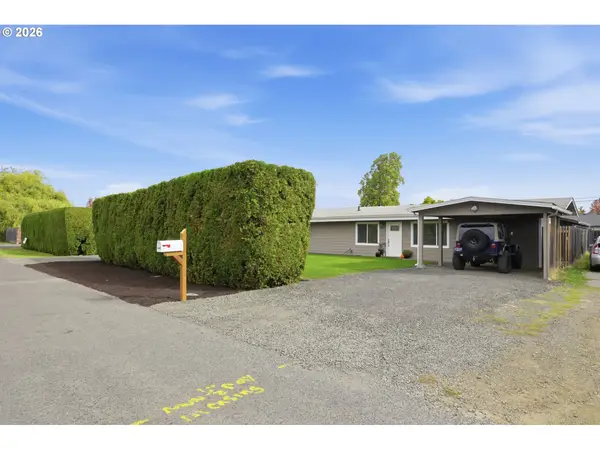 $384,999Active3 beds 1 baths1,443 sq. ft.
1405 SE Shortridge St, Albany, OR 97322
MLS# 362270566Listed by: JOHN L. SCOTT EUGENE - New
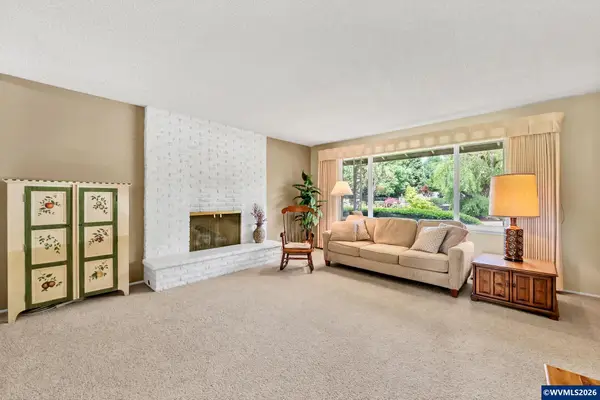 $599,900Active3 beds 2 baths1,831 sq. ft.
1922 NW Springhill Dr, Albany, OR 97321
MLS# 846370Listed by: KELLER WILLIAMS REALTY-GHT - New
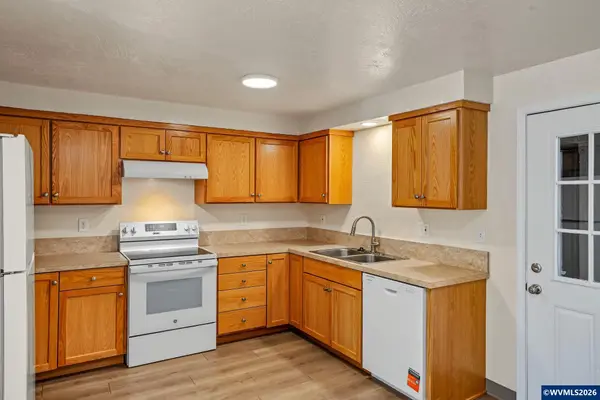 $745,000Active-- beds 4 baths3,840 sq. ft.
2630 - 2636 18th Av SE, Albany, OR 97322
MLS# 846411Listed by: JMG JASON MITCHELL GROUP - New
 $444,900Active3 beds 2 baths1,000 sq. ft.
35865 Riverside Dr, Albany, OR 97321
MLS# 254048722Listed by: PREMIERE PROPERTY GROUP, LLC - New
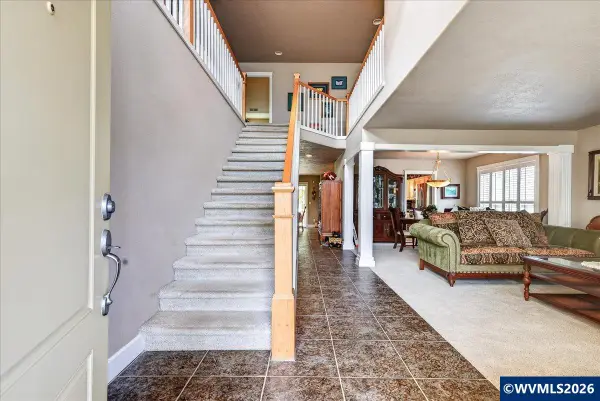 $679,000Active5 beds 3 baths3,759 sq. ft.
2442 Broadway St NW, Albany, OR 97321
MLS# 846325Listed by: EXP REALTY, LLC - New
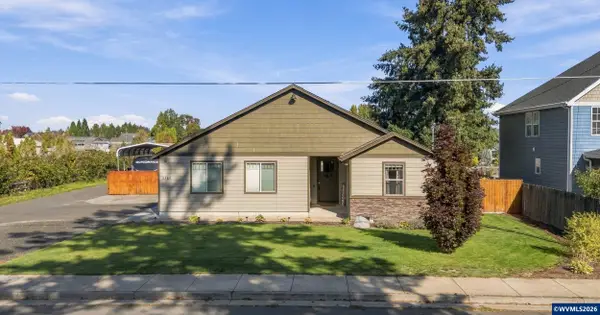 $675,000Active4 beds 3 baths1,804 sq. ft.
3387 Alexander Ln NE, Albany, OR 97321
MLS# 846463Listed by: PREMIERE PROPERTY GROUP, LLC ALBANY - New
 $639,000Active4 beds 3 baths2,764 sq. ft.
2389 NW Scenic Dr, Albany, OR 97321
MLS# 519444149Listed by: EXP REALTY, LLC - New
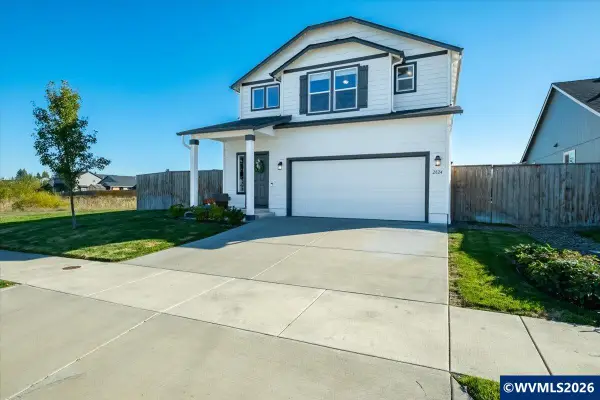 $515,000Active3 beds 3 baths1,804 sq. ft.
2824 23rd Av NW, Albany, OR 97321
MLS# 846415Listed by: EXP REALTY, LLC - New
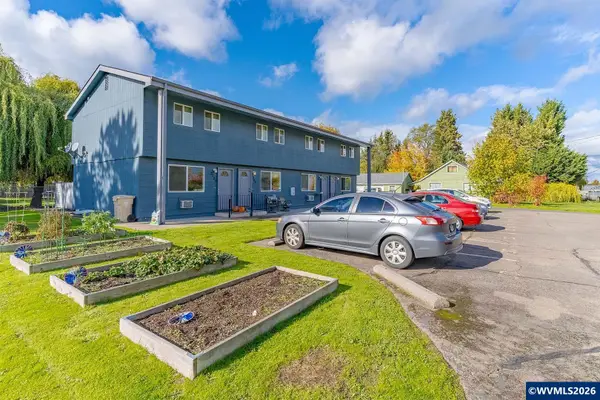 $799,900Active-- beds 4 baths3,200 sq. ft.
2000 Jefferson St SE, Albany, OR 97322
MLS# 846385Listed by: SMI REAL ESTATE


Protect your home and budget from life's surprises with an Assurant Home Warranty, backed by a partner that supports you through every step of homeownership. Explore Plans.
© 2026 Better Homes and Gardens Real Estate LLC. An Anywhere Real Estate company. All rights reserved. Better Homes and Gardens® Real Estate is a registered trademark owned by Meredith Operations Corporation, licensed to Better Homes and Gardens Real Estate LLC and used with permission. Better Homes and Gardens Real Estate LLC fully supports the principles of the Fair Housing Act and the Equal Opportunity Act. Listing information is deemed reliable but is not guaranteed accurate.
Each office is independently owned and operated.
Any services or products provided by third parties are not provided by, affiliated with or related to Better Homes and Gardens Real Estate LLC, or its affiliated companies.