
1905 Waverly #91 Dr SE, Albany, OR 97322
Local realty services provided by:Better Homes and Gardens Real Estate Realty Partners
Listed by: kevin rileyCell: 503-580-1500
Office: vantage point brokers, llc.503-523-0997
MLS#:844260
Source:OR_WVMLS
1905 Waverly #91 Dr SE,Albany, OR 97322
$35,000Last list price
- 2 Beds
- 2 Baths
- - sq. ft.
- Mobile / Manufactured
- Sold
Sorry, we are unable to map this address
Price summary
- Price:$35,000
About this home
Established 55+ community in park manufactured home. Home is well maintained, clean and in great condition, featuring a shared covered carport, a shop, and a breezeway to the large fenced backyard. Fruit trees are planted and bearing fruit. The home has a front covered patio and a shed with a newer AC unit for those hot summer days. The community park is located close to public transit and includes a community pond, community room and RV storage if needed. Please see private remarks for additional details.
Contact an agent
Home facts
- Year built:1971
- Listing ID #:844260
- Added:26 day(s) ago
- Updated:September 01, 2026 at 04:05 PM
Rooms and interior
- Bedrooms:2
- Total bathrooms:2
- Flooring:Carpet, Vinyl
- Kitchen Description:Dishwasher, On Level 1, Range: Electric
- Bedroom Description:Master Bedroom on Level 1
Structure and exterior
- Roof:Metal or Aluminum
- Year built:1971
- Construction Materials:Aluminum
- Exterior Features:Covered Deck, Fenced Yard, Underground Sprinklers
- Foundation Description:Pier
Schools
- High school:South Albany
- Middle school:Calapooia
Utilities
- Water:Private/Community/Dist
Finances and disclosures
- Price:$35,000
- Tax amount:$455 (2025)
Features and amenities
- Amenities:Electric Water Heater
Parking
- Parking description:Carport
- Garage spaces:1
 Based on information from Willamette Valley Multiple Listing Service, which neither guarantees nor is in any way responsible for its accuracy. All data is provided AS IS and with all faults. Data maintained by Willamette Valley Multiple Listing Service may not reflect all real estate activity in the market. OR_WVMLS Member Broker: Debra Nolen
New listings near 1905 Waverly #91 Dr SE
- Open Sun, 12 to 2pmNew
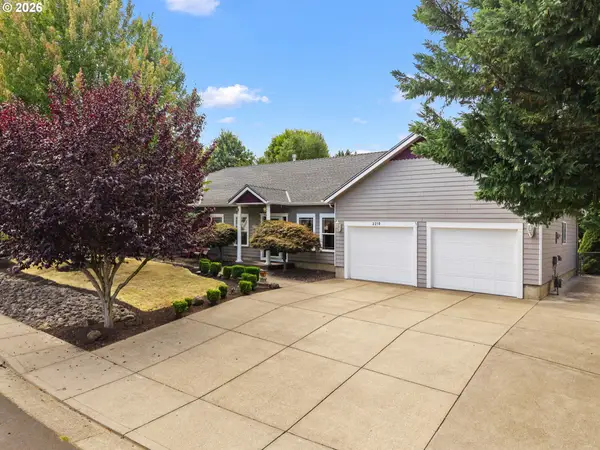 $575,000Active3 beds 3 baths1,968 sq. ft.
2210 NW Broadway St, Albany, OR 97321
MLS# 637644703Listed by: WORKS REAL ESTATE - New
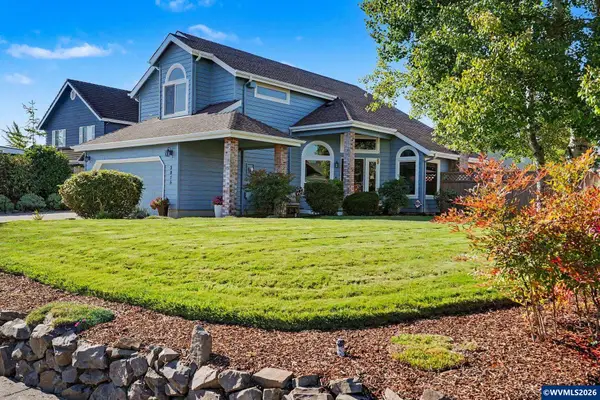 $540,000Active4 beds 3 baths2,280 sq. ft.
3816 Firwood Cir SE, Albany, OR 97322
MLS# 845251Listed by: NEXTHOME REALTY CONNECTION 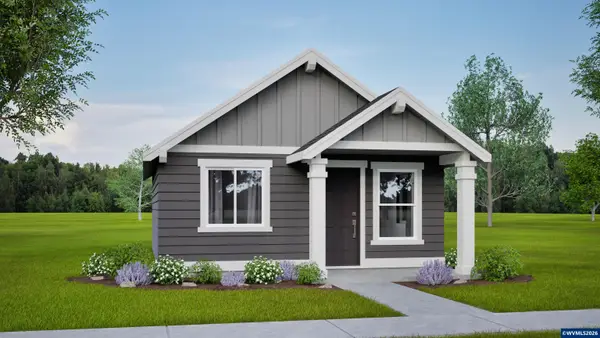 $274,990Pending2 beds 1 baths600 sq. ft.
4748 SE Harrier St, Albany, OR 97322
MLS# 845247Listed by: NEW HOME STAR OREGON, LLC- New
 $835,000Active3 beds 2 baths2,272 sq. ft.
4386 NW Bramblewood Ct, Albany, OR 97321
MLS# 622557445Listed by: REAL ESTATE AT 44N - New
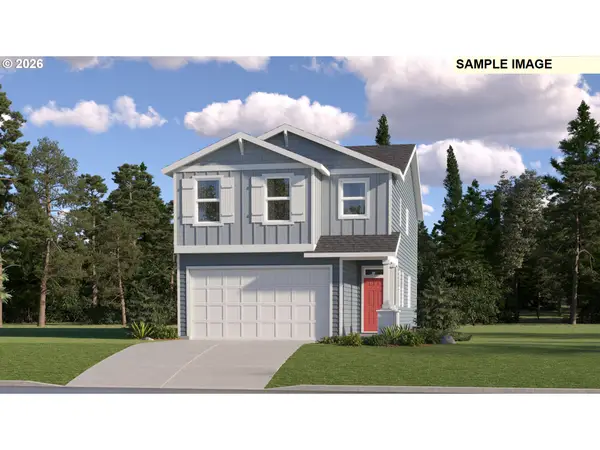 $496,900Active4 beds 3 baths2,094 sq. ft.
850 Windrow Ave Se, Albany, OR 97322
MLS# 634919459Listed by: LENNAR SALES CORP - New
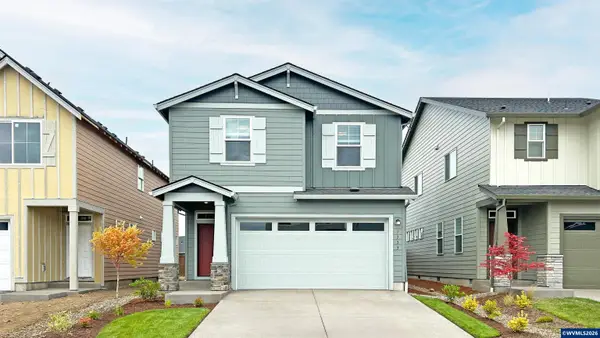 $480,900Active3 beds 3 baths1,990 sq. ft.
864 Windrow Av SE, Albany, OR 97322
MLS# 845184Listed by: LENNAR SALES CORP - New
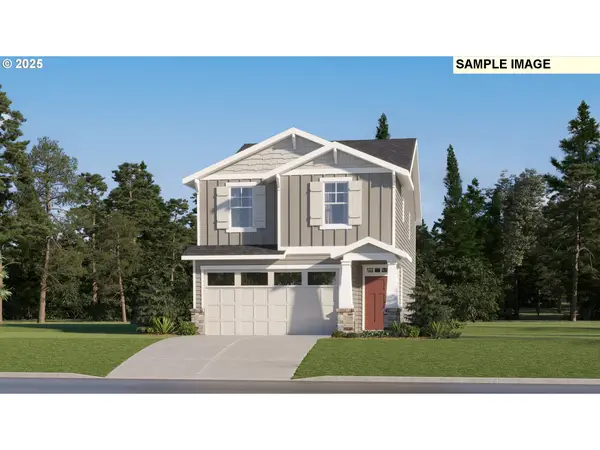 $482,400Active3 beds 3 baths1,990 sq. ft.
881 Windrow Ave Se, Albany, OR 97322
MLS# 140793206Listed by: LENNAR SALES CORP - New
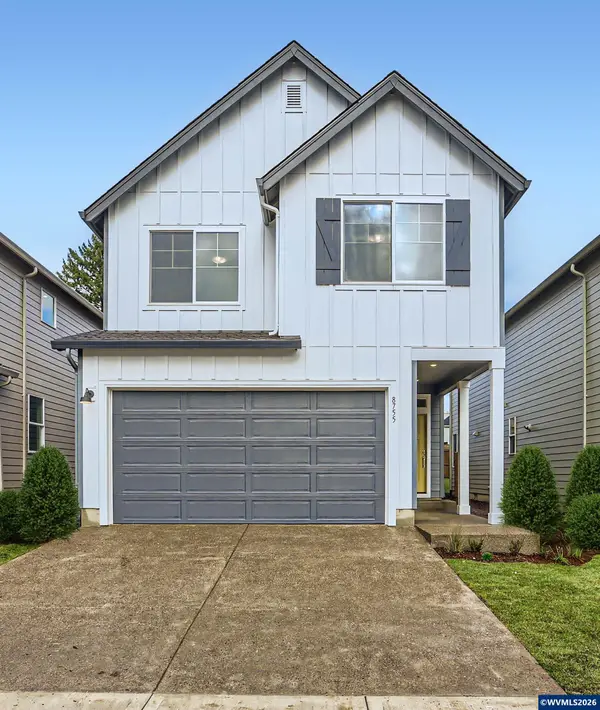 $449,900Active3 beds 3 baths1,824 sq. ft.
851 Windrow Av SE, Albany, OR 97322
MLS# 843258Listed by: LENNAR SALES CORP - New
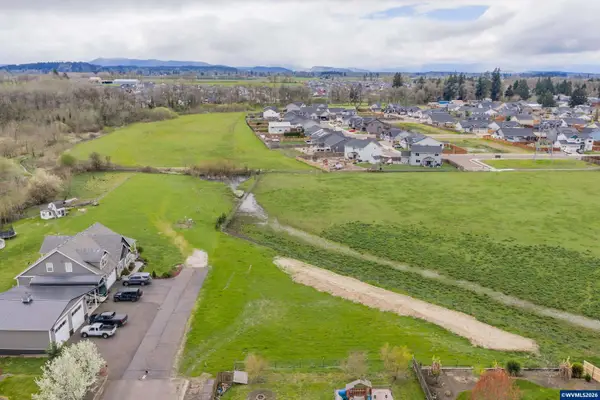 $199,000Active0.53 Acres
3250 Lauren Av NE, Albany, OR 97321
MLS# 845172Listed by: THE GROUP REAL ESTATE - New
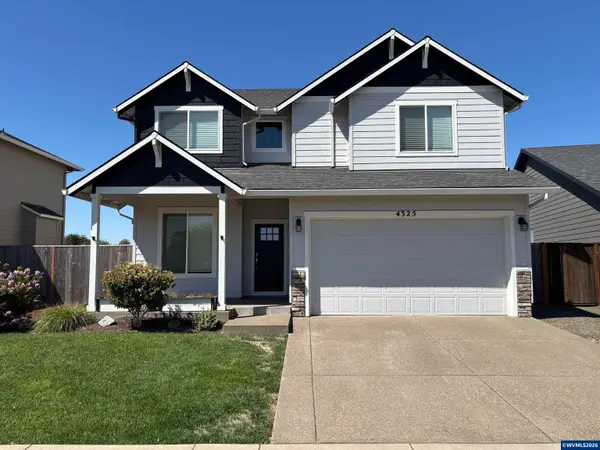 $492,000Active4 beds 3 baths2,077 sq. ft.
4325 Somerset Dr NE, Albany, OR 97322
MLS# 845118Listed by: WINDERMERE HERITAGE


Protect your home and budget from life's surprises with an Assurant Home Warranty, backed by a partner that supports you through every step of homeownership. Explore Plans.
© 2026 Better Homes and Gardens Real Estate LLC. An Anywhere Real Estate company. All rights reserved. Better Homes and Gardens® Real Estate is a registered trademark owned by Meredith Operations Corporation, licensed to Better Homes and Gardens Real Estate LLC and used with permission. Better Homes and Gardens Real Estate LLC fully supports the principles of the Fair Housing Act and the Equal Opportunity Act. Listing information is deemed reliable but is not guaranteed accurate.
Each office is independently owned and operated.
Any services or products provided by third parties are not provided by, affiliated with or related to Better Homes and Gardens Real Estate LLC, or its affiliated companies.