
2268 Ermine St SE, Albany, OR 97322
Local realty services provided by:Better Homes and Gardens Real Estate Equinox
Listed by: michele mincinskiDirec: 541-760-9969
Office: keller williams realty mid willamette541-738-7770
MLS#:844094
Source:OR_WVMLS
2268 Ermine St SE,Albany, OR 97322
$415,000
- 3 Beds
- 2 Baths
- 1,198 sq. ft.
- Single family
- Pending
Price summary
- Price:$415,000
- Price per sq. ft.:$346.41
About this home
Accepted Offer with Contingencies. SELLER WILL contribute up to $5k towards buyer closing costs/buy down. Single owner for 20+ years! This home is move in ready with high quality updates in every room! You will fall in love with the newly designed kitchen, complete with Hickory cabinets, stainless steel appliances and tons of storage and counter space. New windows, newer roof, A/C, and flooring throughout. If you love being outside, you will have plenty of space to entertain, play games, or garden in addition to the adjoining green space.
Contact an agent
Home facts
- Year built:1976
- Subdivision & Development:Kribs First Addition
- Listing ID #:844094
- Added:28 day(s) ago
- Updated:September 10, 2026 at 08:19 AM
Rooms and interior
- Bedrooms:3
- Total bathrooms:2
- Full bathrooms:1
- Half bathrooms:1
- Dining Description:Formal Dining Room
- Kitchen Description:Dishwasher, Disposal, On Level 1, Range: Electric
- Bedroom Description:Master Bedroom on Level 1
- Living area:1,198 sq. ft.
Heating and cooling
- Heating:Forced Air, Heat Pump
Structure and exterior
- Roof:Composition
- Year built:1976
- Building area:1,198 sq. ft.
- Lot area:0.14 Acres
- Lot Features:Irregular
- Architectural Style:1 Story
- Construction Materials:Fiber Cement
- Exterior Features:Fenced Yard, Patio
- Foundation Description:Continuous
Utilities
- Water:City, Connected
- Sewer:City Sewer
Finances and disclosures
- Price:$415,000
- Price per sq. ft.:$346.41
- Tax amount:$3,560 (2024)
Features and amenities
- Amenities:Electric Water Heater
Parking
- Parking description:Attached Garage
- Garage spaces:2
 Based on information from Willamette Valley Multiple Listing Service, which neither guarantees nor is in any way responsible for its accuracy. All data is provided AS IS and with all faults. Data maintained by Willamette Valley Multiple Listing Service may not reflect all real estate activity in the market. OR_WVMLS Member Broker: Ron Blacquiere
New listings near 2268 Ermine St SE
- Open Sun, 11am to 1pmNew
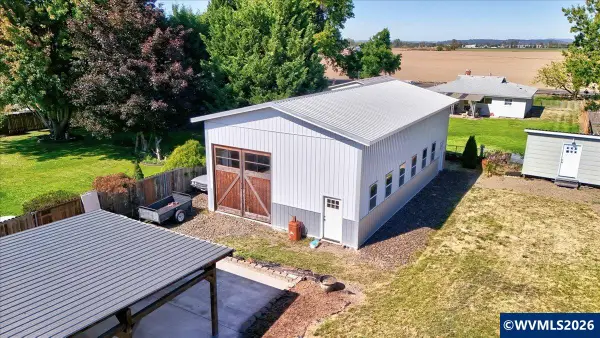 $599,900Active3 beds 2 baths1,472 sq. ft.
4177 37th Av SE, Albany, OR 97322
MLS# 845525Listed by: COLDWELL BANKER VALLEY BROKERS - New
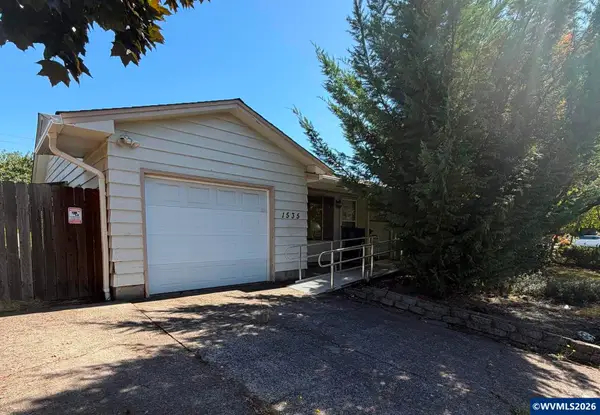 $225,000Active3 beds 2 baths1,336 sq. ft.
1535 Madison St SE, Albany, OR 97322
MLS# 845526Listed by: STELLAR REALTY NORTHWEST - Open Thu, 11am to 4pmNew
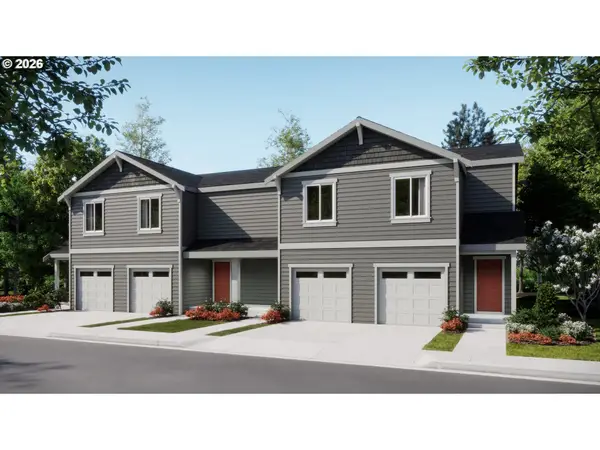 $359,900Active3 beds 3 baths1,767 sq. ft.
1474 Laura Vista Dr Dr Nw, Albany, OR 97321
MLS# 201352747Listed by: LENNAR SALES CORP - Open Thu, 11am to 4pmNew
 $329,900Active3 beds 3 baths1,472 sq. ft.
1485 Laura Vista Dr Nw, Albany, OR 97321
MLS# 256043458Listed by: LENNAR SALES CORP - Open Thu, 11am to 4pmNew
 $359,900Active3 beds 3 baths1,767 sq. ft.
1489 Laura Vista Dr Nw, Albany, OR 97321
MLS# 407352440Listed by: LENNAR SALES CORP - Open Thu, 11am to 4pmNew
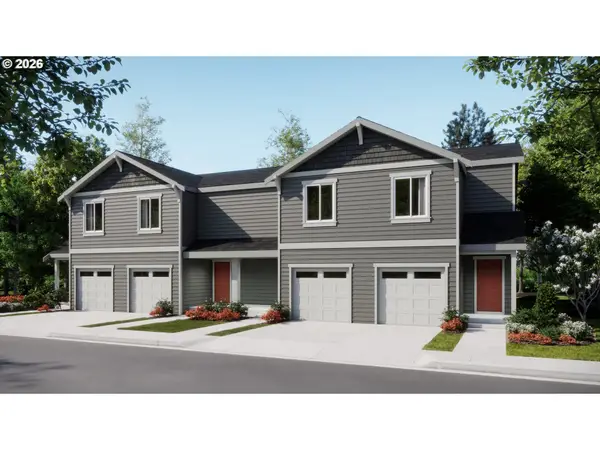 $359,900Active3 beds 3 baths1,767 sq. ft.
1493 Laura Vista, Albany, OR 97321
MLS# 485811186Listed by: LENNAR SALES CORP - Open Thu, 11am to 4pmNew
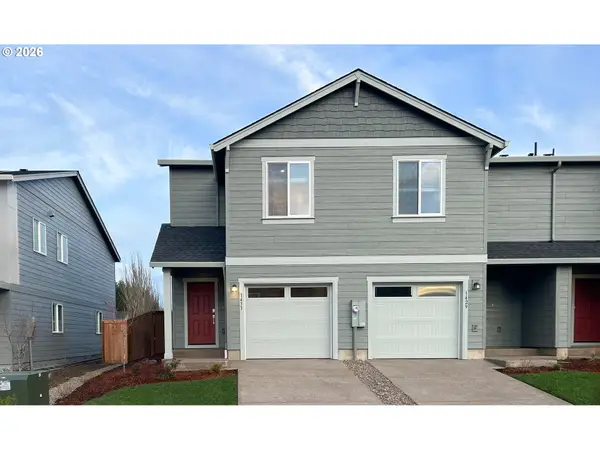 $329,900Active3 beds 3 baths1,472 sq. ft.
1470 Laura Vista Dr Nw, Albany, OR 97321
MLS# 266659751Listed by: LENNAR SALES CORP - New
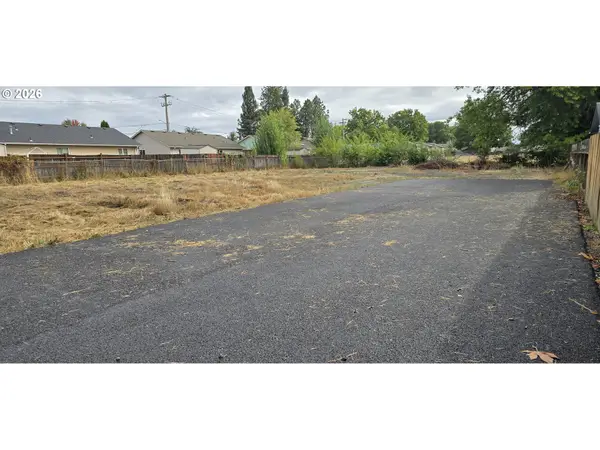 $325,000Active0.35 Acres
2325 Marion St Se, Albany, OR 97322
MLS# 127229564Listed by: PREMIERE PROPERTY GROUP, LLC  $279,500Active14.78 Acres
PP2020-49 Lot#2 Osprey (North Of) Ct, Albany, OR 97321
MLS# 844019Listed by: PREMIERE PROPERTY GROUP, LLC ALBANY- New
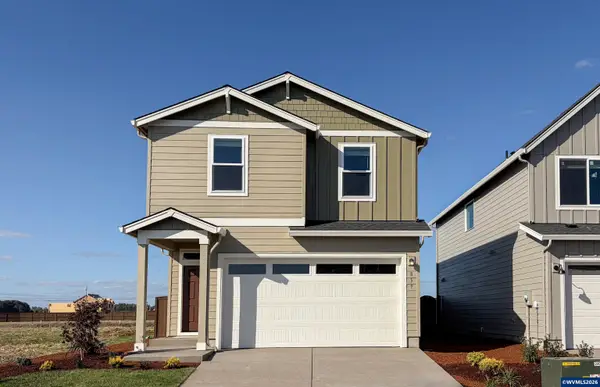 $469,500Active3 beds 3 baths1,987 sq. ft.
837 Windrow Av SE, Albany, OR 97322
MLS# 843255Listed by: LENNAR SALES CORP


Protect your home and budget from life's surprises with an Assurant Home Warranty, backed by a partner that supports you through every step of homeownership. Explore Plans.
© 2026 Better Homes and Gardens Real Estate LLC. An Anywhere Real Estate company. All rights reserved. Better Homes and Gardens® Real Estate is a registered trademark owned by Meredith Operations Corporation, licensed to Better Homes and Gardens Real Estate LLC and used with permission. Better Homes and Gardens Real Estate LLC fully supports the principles of the Fair Housing Act and the Equal Opportunity Act. Listing information is deemed reliable but is not guaranteed accurate.
Each office is independently owned and operated.
Any services or products provided by third parties are not provided by, affiliated with or related to Better Homes and Gardens Real Estate LLC, or its affiliated companies.