
2303 NE Deciduous Av, Albany, OR 97321
Local realty services provided by:Better Homes and Gardens Real Estate Equinox
Listed by: kay johnsonCell: 503-383-8333
Office: windermere pacific west prop503-391-1350
MLS#:844557
Source:OR_WVMLS
2303 NE Deciduous Av,Albany, OR 97321
$620,000
- 5 Beds
- 3 Baths
- 2,442 sq. ft.
- Single family
- Active
Price summary
- Price:$620,000
- Price per sq. ft.:$253.89
About this home
Happily Ever After! Beautiful house. Wonderful neighborhood features holiday parades, weekly farmers' markets! New interior paint. 5 bedrooms, 2.5 baths, open kitchen w/granite counters, tile backsplash, walk-in pantry. Large bedrooms, huge walk-in closet/primary ensuite, double vanities, soaking tub. Enormous patio, partially covered, ideal for entertaining, BIG backyard. UG sprinklers. Large RV/Boat storage pad (35'8"X18'7") w/ 14-ft gate. ALL Appliances + smart doorbell, lock, thermostat included. Easy access to Interstate 5. A must-see!
Contact an agent
Home facts
- Year built:2018
- Subdivision & Development:WOODS ESTATES PHASE 2
- Listing ID #:844557
- Added:27 day(s) ago
- Updated:September 10, 2026 at 11:58 AM
Rooms and interior
- Bedrooms:5
- Total bathrooms:3
- Full bathrooms:2
- Half bathrooms:1
- Flooring:Carpet, Vinyl
- Dining Description:Combination Dining Area, On Level 1
- Kitchen Description:Dishwasher, Disposal, Microwave Included, On Level 1, Range Included, Range: Convection, Range: Downdraft, Range: Electric, Range: Gas
- Bedroom Description:Master Bedroom on Level 2
- Living area:2,442 sq. ft.
Heating and cooling
- Cooling:Central Ac
- Heating:Forced Air, Gas
Structure and exterior
- Roof:Composition
- Year built:2018
- Building area:2,442 sq. ft.
- Lot area:0.26 Acres
- Lot Features:Dimension Above
- Architectural Style:2 Story
- Construction Materials:Fiber Cement
- Exterior Features:Covered Patio, Fenced Yard, Patio, Underground Sprinkers
- Foundation Description:Continuous
Schools
- High school:South Albany
- Middle school:Timber Ridge
- Elementary school:Meadow Ridge
Utilities
- Water:City
- Sewer:City Sewer
Finances and disclosures
- Price:$620,000
- Price per sq. ft.:$253.89
- Tax amount:$4,833 (2025-26)
Features and amenities
- Amenities:Area/Room For RV, Gas Water Heater, RV Pad
- Pool features:Above-ground Pool
Parking
- Parking description:Attached Garage
- Garage spaces:3
 Based on information from Willamette Valley Multiple Listing Service, which neither guarantees nor is in any way responsible for its accuracy. All data is provided AS IS and with all faults. Data maintained by Willamette Valley Multiple Listing Service may not reflect all real estate activity in the market. OR_WVMLS Member Broker: Ron Blacquiere
New listings near 2303 NE Deciduous Av
- Open Sun, 11am to 1pmNew
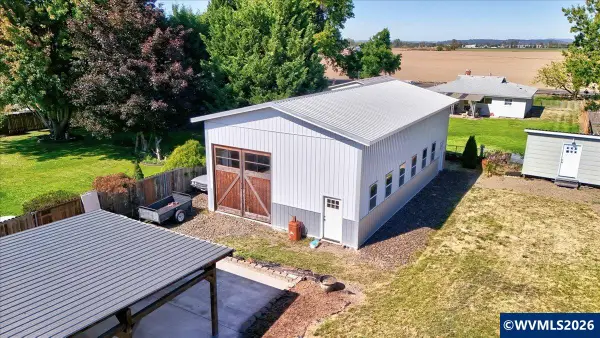 $599,900Active3 beds 2 baths1,472 sq. ft.
4177 37th Av SE, Albany, OR 97322
MLS# 845525Listed by: COLDWELL BANKER VALLEY BROKERS - New
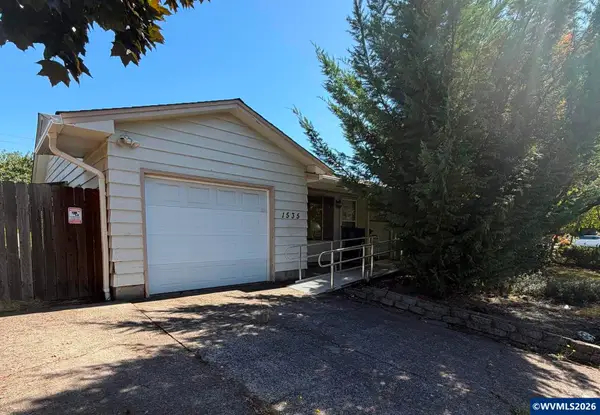 $225,000Active3 beds 2 baths1,336 sq. ft.
1535 Madison St SE, Albany, OR 97322
MLS# 845526Listed by: STELLAR REALTY NORTHWEST - Open Thu, 11am to 4pmNew
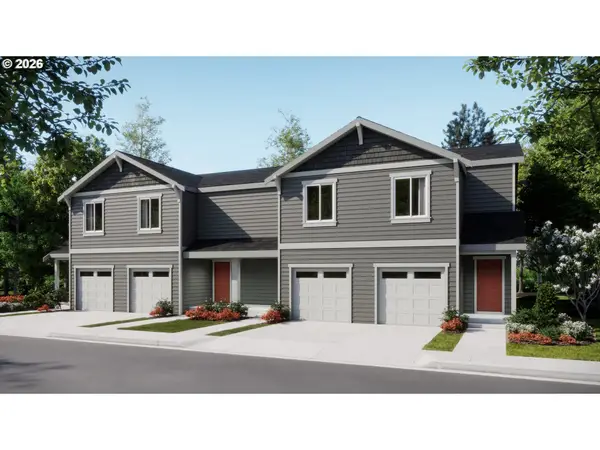 $359,900Active3 beds 3 baths1,767 sq. ft.
1474 Laura Vista Dr Dr Nw, Albany, OR 97321
MLS# 201352747Listed by: LENNAR SALES CORP - Open Thu, 11am to 4pmNew
 $329,900Active3 beds 3 baths1,472 sq. ft.
1485 Laura Vista Dr Nw, Albany, OR 97321
MLS# 256043458Listed by: LENNAR SALES CORP - Open Thu, 11am to 4pmNew
 $359,900Active3 beds 3 baths1,767 sq. ft.
1489 Laura Vista Dr Nw, Albany, OR 97321
MLS# 407352440Listed by: LENNAR SALES CORP - Open Thu, 11am to 4pmNew
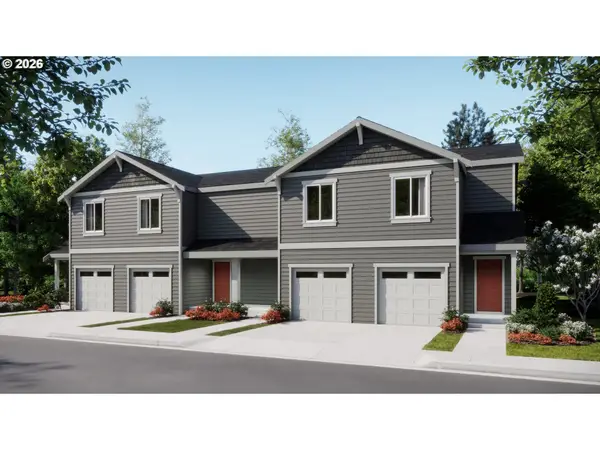 $359,900Active3 beds 3 baths1,767 sq. ft.
1493 Laura Vista, Albany, OR 97321
MLS# 485811186Listed by: LENNAR SALES CORP - Open Thu, 11am to 4pmNew
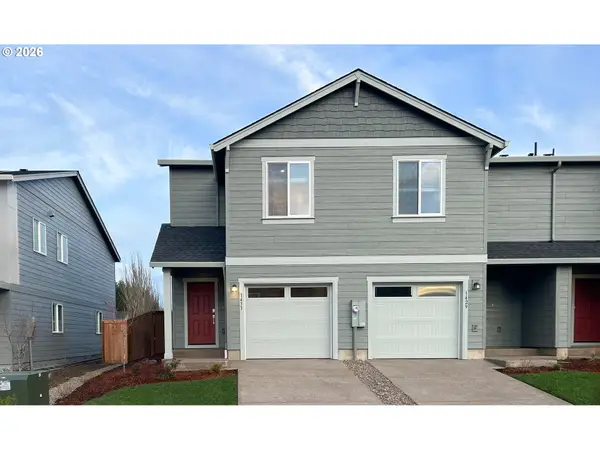 $329,900Active3 beds 3 baths1,472 sq. ft.
1470 Laura Vista Dr Nw, Albany, OR 97321
MLS# 266659751Listed by: LENNAR SALES CORP - New
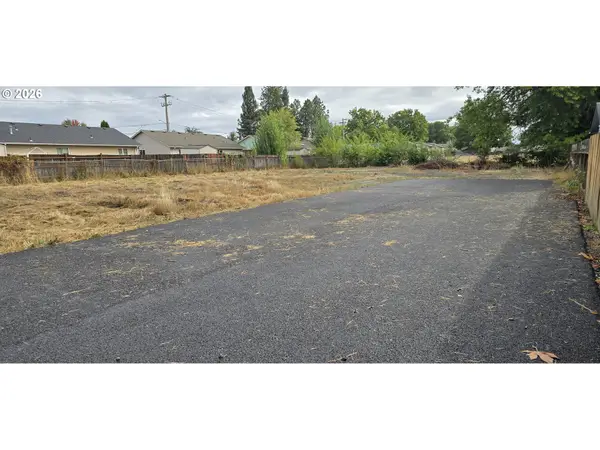 $325,000Active0.35 Acres
2325 Marion St Se, Albany, OR 97322
MLS# 127229564Listed by: PREMIERE PROPERTY GROUP, LLC  $279,500Active14.78 Acres
PP2020-49 Lot#2 Osprey (North Of) Ct, Albany, OR 97321
MLS# 844019Listed by: PREMIERE PROPERTY GROUP, LLC ALBANY- New
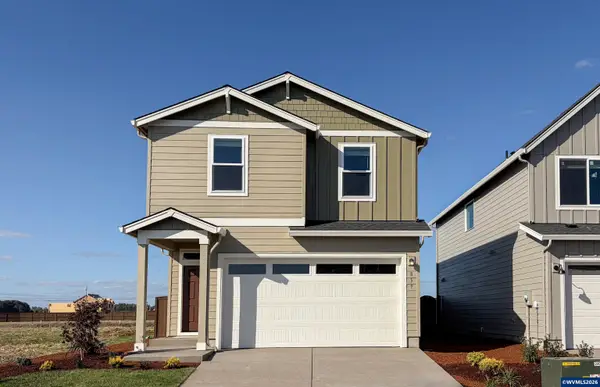 $469,500Active3 beds 3 baths1,987 sq. ft.
837 Windrow Av SE, Albany, OR 97322
MLS# 843255Listed by: LENNAR SALES CORP


Protect your home and budget from life's surprises with an Assurant Home Warranty, backed by a partner that supports you through every step of homeownership. Explore Plans.
© 2026 Better Homes and Gardens Real Estate LLC. An Anywhere Real Estate company. All rights reserved. Better Homes and Gardens® Real Estate is a registered trademark owned by Meredith Operations Corporation, licensed to Better Homes and Gardens Real Estate LLC and used with permission. Better Homes and Gardens Real Estate LLC fully supports the principles of the Fair Housing Act and the Equal Opportunity Act. Listing information is deemed reliable but is not guaranteed accurate.
Each office is independently owned and operated.
Any services or products provided by third parties are not provided by, affiliated with or related to Better Homes and Gardens Real Estate LLC, or its affiliated companies.