
2667 NE Sonora Dr, Albany, OR 97321
Local realty services provided by:Better Homes and Gardens Real Estate Equinox
Listed by: samantha alleyCell: 541-918-5040
Office: re/max integrity corvallis branch541-766-2000
MLS#:846672
Source:OR_WVMLS
2667 NE Sonora Dr,Albany, OR 97321
$574,900
- 3 Beds
- 2 Baths
- 1,902 sq. ft.
- Single family
- Active
Price summary
- Price:$574,900
- Price per sq. ft.:$302.26
About this home
Thoughtfully designed for comfortable living, this well-kept Albany home offers an inviting open floor plan with rich hard surface flooring, a gas fireplace & a kitchen featuring warm wood cabinetry, granite counters & a generous island. Enjoy easy indoor-outdoor living with a covered patio, a fire pit & beautifully landscaped yard with underground sprinklers & drip irrigation. Central A/C & a triple car garage add everyday convenience. Great location with easy access to I-5 makes for an easy commute. There's something special about a home where everything feels comfortable, connected and thoughtfully designed. From the welcoming entry to the warm finishes and inviting living spaces, this Albany home offers an easy balance of everyday practicality and places to relax.The heart of the home is the open living area, where the kitchen, dining and gathering spaces flow naturally together. Beautiful wood cabinetry, granite countertops, stainless steel appliances plus a generous island create a kitchen that's as enjoyable for preparing meals as it is for conversation over morning coffee. Rich flooring carries through the main living areas, while the gas fireplace brings warmth and character to evenings at home. Large windows invite in natural light, and sliding glass doors connect the living area to the backyard.Step outside and discover a yard designed to be enjoyed. The covered patio offers a comfortable spot for outdoor dining, relaxing with a book or gathering with friends. An included patio screen adds flexibility for enjoying the space. The landscaped backyard features an generous lawn, established shrubs and garden areas, with underground sprinklers and drip irrigation helping make maintenance a breeze. A gate in the back corner provides access to the open space behind the property.Inside, the primary bedroom offers a peaceful retreat with room for a sitting area, while an additional light-filled room provides flexibility for a home office, hobbies or guests.Everyday convenience is thoughtfully incorporated with central air conditioning and smart home features, including a Nest thermostat, smart garage door opener, Ring doorbell and select cameras. The triple car garage awaits your hobbies, a classic car, excercise equipment or just a place to putter.Whether you're hosting dinner, working from home or unwinding on the patio at the end of the day, the layout and setting offer a wonderful place to make your own....
Contact an agent
Home facts
- Year built:2016
- Subdivision & Development:Becker Ridge Phase III
- Listing ID #:846672
- Added:4 day(s) ago
- Updated:October 21, 2026 at 11:10 AM
Rooms and interior
- Bedrooms:3
- Total bathrooms:2
- Full bathrooms:2
- Flooring:Carpet, Laminate, Vinyl
- Dining Description:Combination Dining Area
- Kitchen Description:Dishwasher, Disposal, Microwave Included, On Level 1, Range Included, Range: Gas
- Bedroom Description:Master Bedroom on Level 1
- Living area:1,902 sq. ft.
Heating and cooling
- Cooling:Central Ac
- Heating:Forced Air, Gas
Structure and exterior
- Roof:Composition, Shingle
- Year built:2016
- Building area:1,902 sq. ft.
- Lot area:0.23 Acres
- Lot Features:Dimension Above
- Architectural Style:1 Story
- Construction Materials:Fiber Cement
- Exterior Features:Covered Patio, Fenced Yard, Underground Sprinkers
- Foundation Description:Continuous
Schools
- High school:South Albany
- Middle school:Timber Ridge
- Elementary school:Meadow Ridge
Utilities
- Water:City, Connected
- Sewer:City Sewer
Finances and disclosures
- Price:$574,900
- Price per sq. ft.:$302.26
- Tax amount:$4,962 (25-26)
Features and amenities
- Amenities:Area/Room For RV, Gas Water Heater, Owned Security
- Smart home:Yes
Parking
- Parking description:Attached Garage
- Garage spaces:3
 Based on information from Willamette Valley Multiple Listing Service, which neither guarantees nor is in any way responsible for its accuracy. All data is provided AS IS and with all faults. Data maintained by Willamette Valley Multiple Listing Service may not reflect all real estate activity in the market. OR_WVMLS Member Broker: Ron Blacquiere
New listings near 2667 NE Sonora Dr
- New
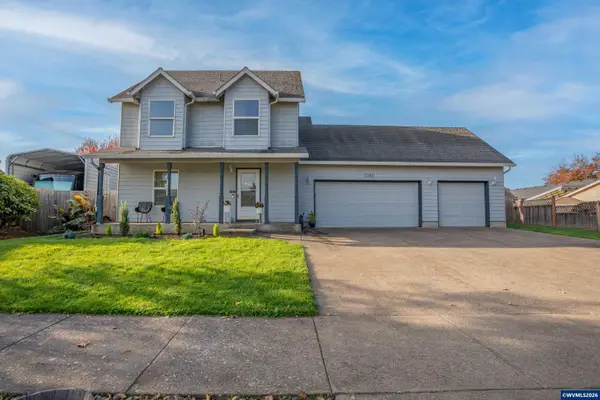 $499,900Active3 beds 3 baths1,656 sq. ft.
3382 NE Clearwater Dr, Albany, OR 97321
MLS# 846363Listed by: KELLER WILLIAMS REALTY MID-WILLAMETTE - GILLOTT TEAM - New
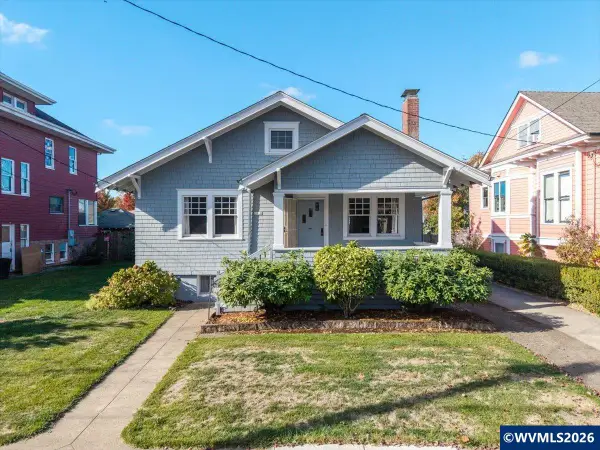 $425,000Active4 beds 2 baths3,110 sq. ft.
1016 SW Washington St, Albany, OR 97321
MLS# 846747Listed by: JMG JASON MITCHELL GROUP-ALBANY - New
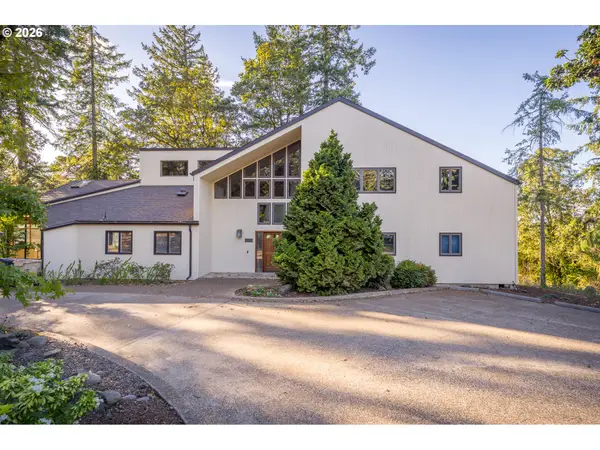 $1,495,000Active5 beds 5 baths5,806 sq. ft.
628 Kouns Dr Nw, Albany, OR 97321
MLS# 679947615Listed by: CONNECTED REAL ESTATE GROUP - New
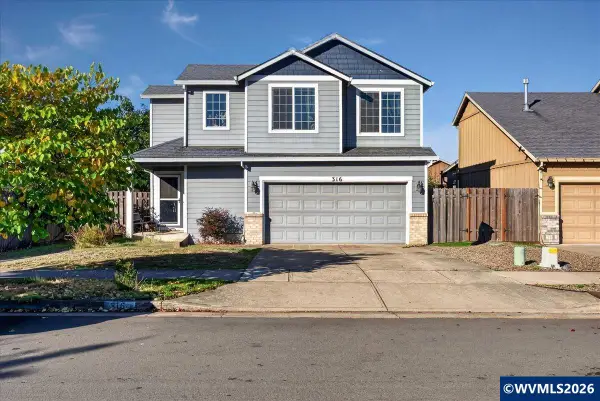 $399,000Active3 beds 3 baths1,406 sq. ft.
316 Stormy St NE, Albany, OR 97322
MLS# 846425Listed by: EXP REALTY, LLC - New
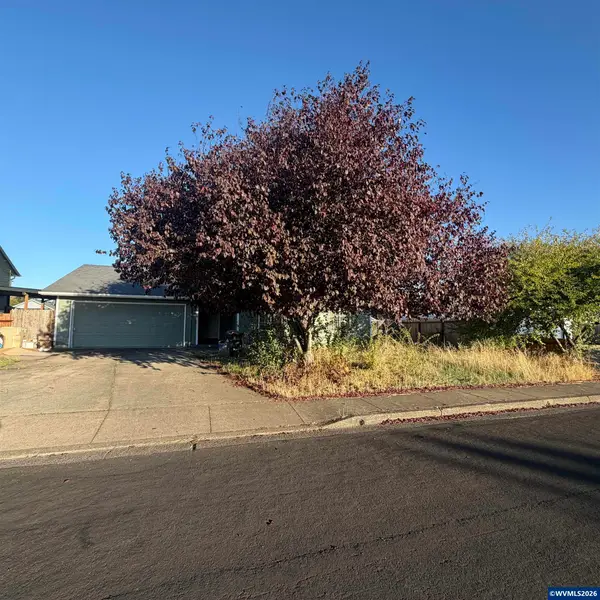 $300,000Active3 beds 2 baths1,077 sq. ft.
3985 Linn Av SE, Albany, OR 97322
MLS# 846644Listed by: EXP REALTY, LLC - New
 $455,600Active3 beds 3 baths1,824 sq. ft.
880 Windrow Ave Se, Albany, OR 97322
MLS# 570213459Listed by: LENNAR SALES CORP - New
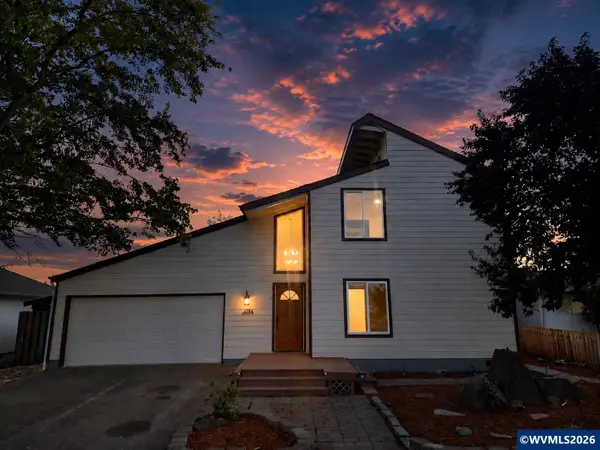 $449,000Active3 beds 3 baths2,704 sq. ft.
4384 Ermine St SE, Albany, OR 97322
MLS# 846678Listed by: RE/MAX INTEGRITY ALBANY BRANCH - New
 $389,000Active3 beds 2 baths1,137 sq. ft.
3923 Willamette Av SE, Albany, OR 97322
MLS# 846659Listed by: KELLER WILLIAMS REALTY MID-WILLAMETTE - GILLOTT TEAM  $359,900Pending2 beds 1 baths992 sq. ft.
1425 Walnut St SW, Albany, OR 97321
MLS# 846621Listed by: THE GROUP REAL ESTATE


Protect your home and budget from life's surprises with an Assurant Home Warranty, backed by a partner that supports you through every step of homeownership. Explore Plans.
© 2026 Better Homes and Gardens Real Estate LLC. An Anywhere Real Estate company. All rights reserved. Better Homes and Gardens® Real Estate is a registered trademark owned by Meredith Operations Corporation, licensed to Better Homes and Gardens Real Estate LLC and used with permission. Better Homes and Gardens Real Estate LLC fully supports the principles of the Fair Housing Act and the Equal Opportunity Act. Listing information is deemed reliable but is not guaranteed accurate.
Each office is independently owned and operated.
Any services or products provided by third parties are not provided by, affiliated with or related to Better Homes and Gardens Real Estate LLC, or its affiliated companies.