
3175 Beatrice Av SE, Albany, OR 97322
Local realty services provided by:Better Homes and Gardens Real Estate Equinox
Listed by: danielle slupeCell: 541-409-4975
Office: northwest realty consultants541-753-4567
MLS#:847089
Source:OR_WVMLS
3175 Beatrice Av SE,Albany, OR 97322
$529,500
- 3 Beds
- 2 Baths
- 2,006 sq. ft.
- Single family
- Active
Price summary
- Price:$529,500
- Price per sq. ft.:$263.96
About this home
Single level w/over 2000 sqft of living space on a .26-acre lot. Soaring ceilings, LVP flooring and a gas fireplace create a spacious and cozy living area. The kitchen features granite counters, tile backsplash, soft close cabinets, new gas range, walk-pantry, and a touch-activated faucet. Primary suite offers a massive walk-in closet, soaker tub and separate step in shower. Step outside to a large backyard w/new Trex deck, underground sprinklers. 3 car garage w/EV charger, keyless entry. Move in ready!
Contact an agent
Home facts
- Year built:2017
- Subdivision & Development:Grand Prairie Crossing
- Listing ID #:847089
- Added:1 day(s) ago
- Updated:November 08, 2026 at 03:47 PM
Rooms and interior
- Bedrooms:3
- Total bathrooms:2
- Full bathrooms:2
- Flooring:Carpet, Vinyl
- Dining Description:Combination Dining Area
- Kitchen Description:Dishwasher, Disposal, On Level 1, Range: Gas
- Bedroom Description:Master Bedroom on Level 1
- Living area:2,006 sq. ft.
Heating and cooling
- Cooling:Central Ac
- Heating:Forced Air, Gas
Structure and exterior
- Roof:Composition, Shingle
- Year built:2017
- Building area:2,006 sq. ft.
- Lot area:0.26 Acres
- Lot Features:Irregular
- Architectural Style:1 Story
- Construction Materials:Composite, Fiber Cement
- Exterior Features:Covered Patio, Deck, Fenced Yard, Underground Sprinkers
- Foundation Description:Continuous, Slab
Schools
- High school:South Albany
- Middle school:Calapooia
- Elementary school:Periwinkle
Utilities
- Water:City
- Sewer:City Sewer
Finances and disclosures
- Price:$529,500
- Price per sq. ft.:$263.96
- Tax amount:$5,701 (25-26)
Features and amenities
- Amenities:Area/Room For RV, Gas Water Heater
Parking
- Parking description:Attached Garage
- Garage spaces:3
 Based on information from Willamette Valley Multiple Listing Service, which neither guarantees nor is in any way responsible for its accuracy. All data is provided AS IS and with all faults. Data maintained by Willamette Valley Multiple Listing Service may not reflect all real estate activity in the market. OR_WVMLS Member Broker: Ron Blacquiere
New listings near 3175 Beatrice Av SE
- New
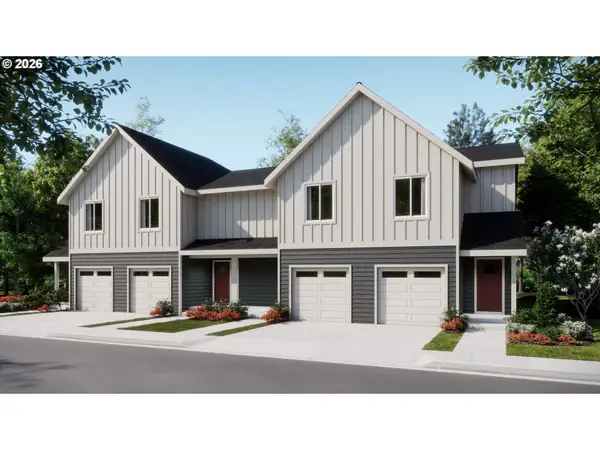 $331,900Active3 beds 3 baths1,472 sq. ft.
1486 Laura Vista Dr Nw, Albany, OR 97321
MLS# 480753459Listed by: LENNAR SALES CORP - New
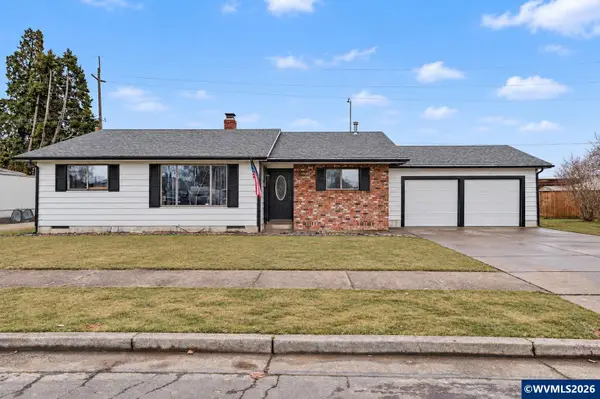 $405,900Active4 beds 2 baths1,500 sq. ft.
1537 Lehigh Wy SE, Albany, OR 97322
MLS# 846578Listed by: COLDWELL BANKER VALLEY BROKERS - New
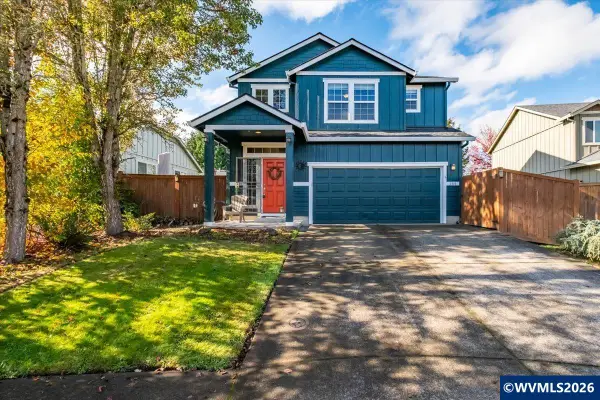 $425,000Active3 beds 3 baths1,760 sq. ft.
180 Bentley Ct NE, Albany, OR 97322
MLS# 846872Listed by: THE GROUP REAL ESTATE - New
 $475,000Active3 beds 2 baths1,360 sq. ft.
33705 Sunnyview Dr NE, Albany, OR 97322
MLS# 847170Listed by: PREMIERE PROPERTY GROUP, LLC ALBANY - New
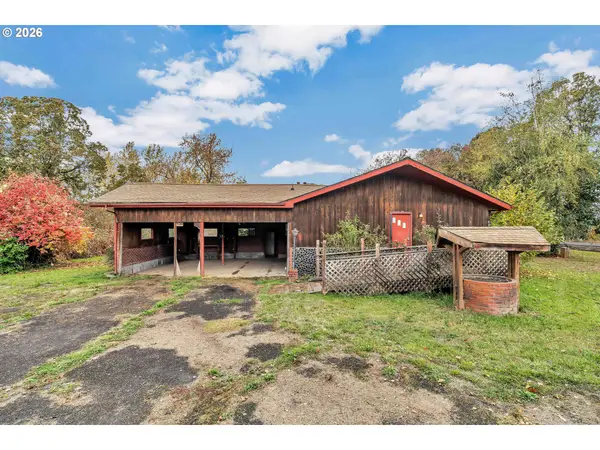 $350,000Active2 beds 1 baths552 sq. ft.
35217 Riverside Dr, Albany, OR 97321
MLS# 113842760Listed by: MATIN REAL ESTATE - New
 $418,000Active3 beds 3 baths1,629 sq. ft.
4417 Mackinaw Av SE, Albany, OR 97322
MLS# 847142Listed by: COLDWELL BANKER MOUNTAIN WEST REAL ESTATE, INC. - New
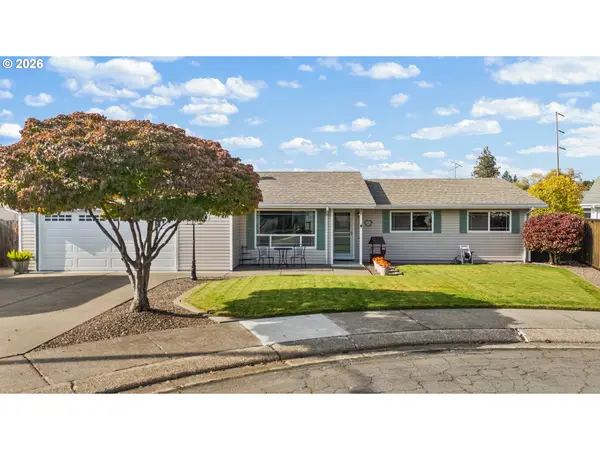 $420,000Active3 beds 2 baths1,317 sq. ft.
4124 Del Monte Pl, Albany, OR 97322
MLS# 692528184Listed by: PREMIERE PROPERTY GROUP LLC - New
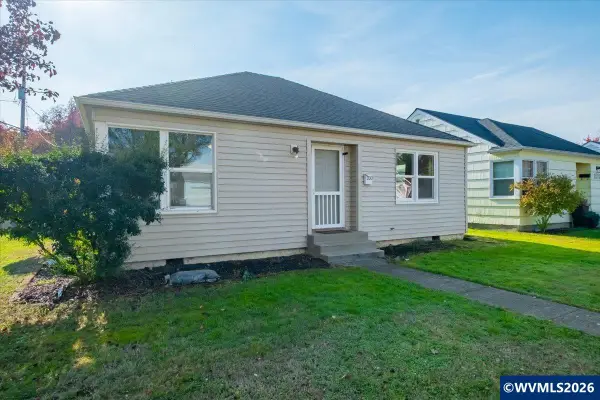 $349,900Active3 beds 1 baths1,032 sq. ft.
1000 15th Av SW, Albany, OR 97321
MLS# 847132Listed by: PREMIERE PROPERTY GROUP, LLC ALBANY - Open Sat, 11am to 1pmNew
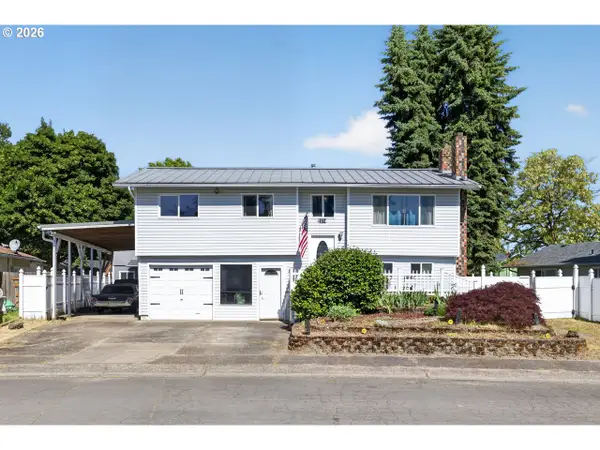 $439,900Active4 beds 2 baths1,713 sq. ft.
2314 Fulton Ct, Albany, OR 97322
MLS# 290839391Listed by: KELLER WILLIAMS REALTY MID-WILLAMETTE


Protect your home and budget from life's surprises with an Assurant Home Warranty, backed by a partner that supports you through every step of homeownership. Explore Plans.
© 2026 Better Homes and Gardens Real Estate LLC. An Anywhere Real Estate company. All rights reserved. Better Homes and Gardens® Real Estate is a registered trademark owned by Meredith Operations Corporation, licensed to Better Homes and Gardens Real Estate LLC and used with permission. Better Homes and Gardens Real Estate LLC fully supports the principles of the Fair Housing Act and the Equal Opportunity Act. Listing information is deemed reliable but is not guaranteed accurate.
Each office is independently owned and operated.
Any services or products provided by third parties are not provided by, affiliated with or related to Better Homes and Gardens Real Estate LLC, or its affiliated companies.