
330 Pine St SE, Albany, OR 97321
Local realty services provided by:Better Homes and Gardens Real Estate Realty Partners
Listed by: julene wynnDirec: 503-851-6300
Office: coldwell banker mountain west real estate, inc.503-364-9596
MLS#:847209
Source:OR_WVMLS
Price summary
- Price:$384,000
- Price per sq. ft.:$249.84
About this home
Why Rent when you can own this lovely home blt in 2007. Inviting floor plan has 3 bedrooms & 2.5 baths. Perfect for 1st time buyers or an investment property. Kitchen range w/dbl oven, microwave, DW all new within last 5 yrs. Recently added mini-split HVAC system upstairs for your heating and cooling comfort. Easy care yard, great access to downtown & I-5. New Roof being installed soon. Washer/Dryer included.
Contact an agent
Home facts
- Year built:2007
- Subdivision & Development:Abbey's Addition
- Listing ID #:847209
- Added:1 day(s) ago
- Updated:November 13, 2026 at 03:09 AM
Rooms and interior
- Bedrooms:3
- Total bathrooms:3
- Full bathrooms:2
- Half bathrooms:1
- Flooring:Carpet, Tile, Wood
- Dining Description:Combination Dining Area, On Level 1
- Kitchen Description:Dishwasher, Disposal, On Level 1, Range: Electric
- Bedroom Description:Master Bedroom on Level 2
- Living area:1,537 sq. ft.
Heating and cooling
- Heating:Electric
Structure and exterior
- Roof:Composition
- Year built:2007
- Building area:1,537 sq. ft.
- Lot area:0.06 Acres
- Architectural Style:2 Story
- Construction Materials:Fiber Cement
- Exterior Features:Fenced Yard
- Foundation Description:Continuous
Schools
- High school:West Albany
- Middle school:Memorial
- Elementary school:Waverly
Utilities
- Water:City
- Sewer:City Sewer
Finances and disclosures
- Price:$384,000
- Price per sq. ft.:$249.84
- Tax amount:$3,089 (2025-26)
Features and amenities
- Amenities:Electric Water Heater, Owned Security
Parking
- Parking description:Attached Garage
- Garage spaces:1
 Based on information from Willamette Valley Multiple Listing Service, which neither guarantees nor is in any way responsible for its accuracy. All data is provided AS IS and with all faults. Data maintained by Willamette Valley Multiple Listing Service may not reflect all real estate activity in the market. OR_WVMLS Member Broker: Debra Nolen
New listings near 330 Pine St SE
- New
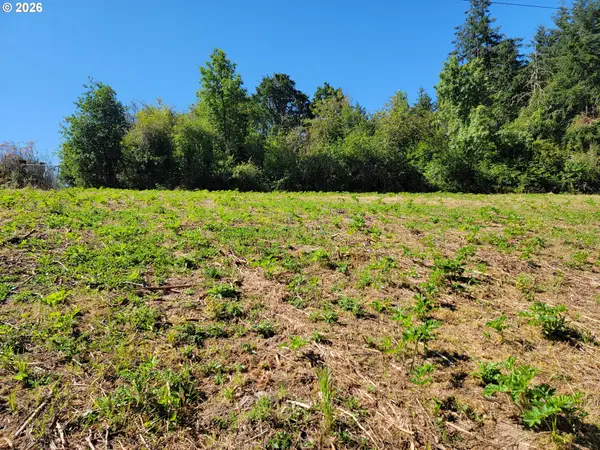 $330,000Active7.78 Acres
0 0 Adjacent Oak Grove Dr Nw, Albany, OR 97321
MLS# 633296219Listed by: EXCEL REAL ESTATE - New
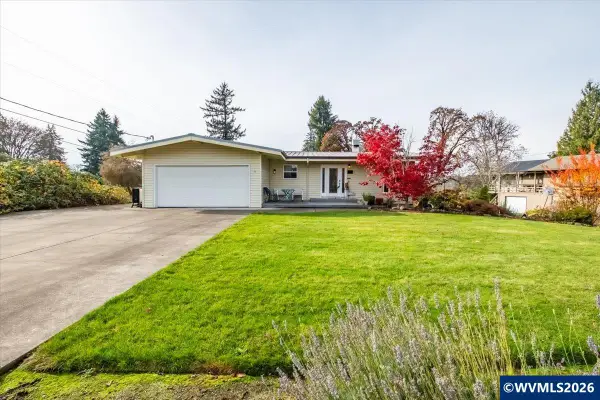 $750,000Active3 beds 2 baths2,430 sq. ft.
250 Country Club Ln NW, Albany, OR 97321
MLS# 847271Listed by: PREMIERE PROPERTY GROUP, LLC ALBANY - Open Sun, 3 to 5pmNew
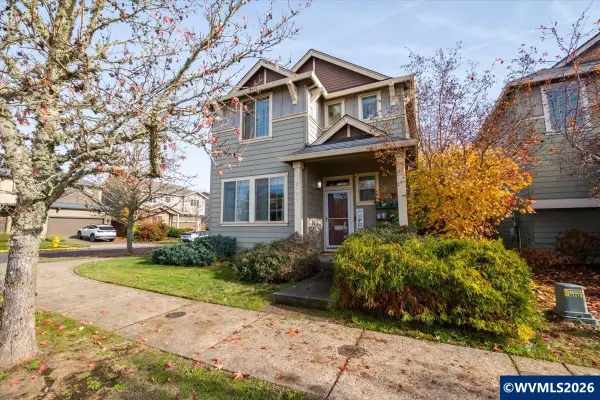 $409,000Active2 beds 3 baths1,186 sq. ft.
2191 Laura Vista Dr NW, Albany, OR 97321
MLS# 847055Listed by: KELLER WILLIAMS REALTY MID WILLAMETTE - Open Sat, 12 to 2pmNew
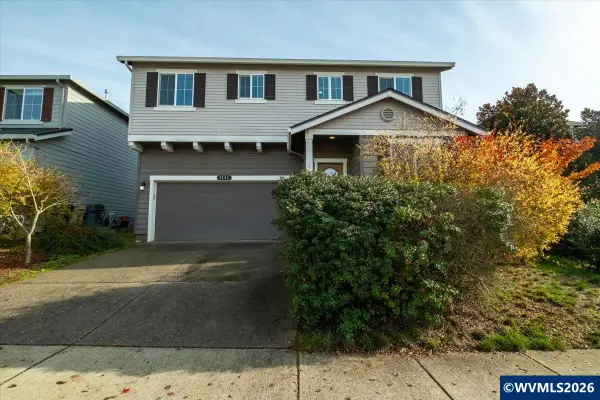 $515,000Active4 beds 3 baths2,279 sq. ft.
2593 Beehollow Ln NW, Albany, OR 97321
MLS# 847207Listed by: KELLER WILLIAMS REALTY MID WILLAMETTE - New
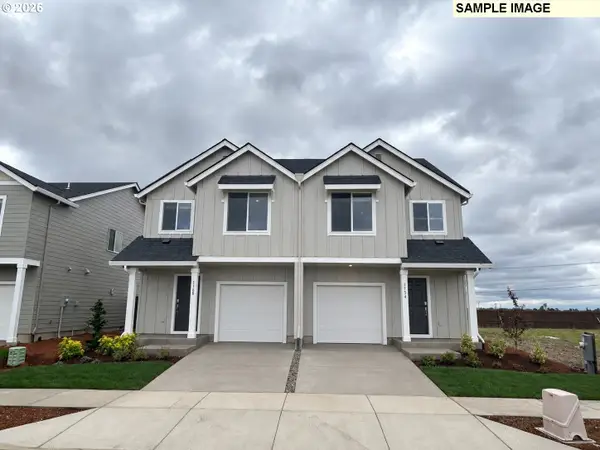 $367,900Active3 beds 3 baths1,625 sq. ft.
704 Clayton Ct Se, Albany, OR 97322
MLS# 715973990Listed by: LENNAR SALES CORP - Open Sat, 11am to 1pmNew
 $559,900Active5 beds 3 baths2,402 sq. ft.
6214 Henshaw St, Albany, OR 97322
MLS# 249773691Listed by: PREMIERE PROPERTY GROUP LLC - New
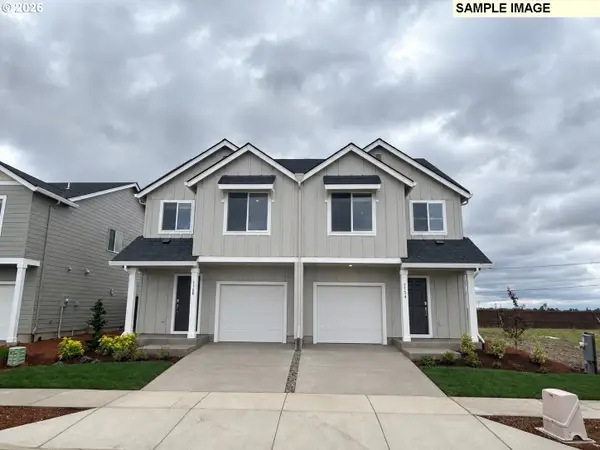 $364,900Active3 beds 3 baths1,625 sq. ft.
710 Clayton Ct Se, Albany, OR 97322
MLS# 296786094Listed by: LENNAR SALES CORP - New
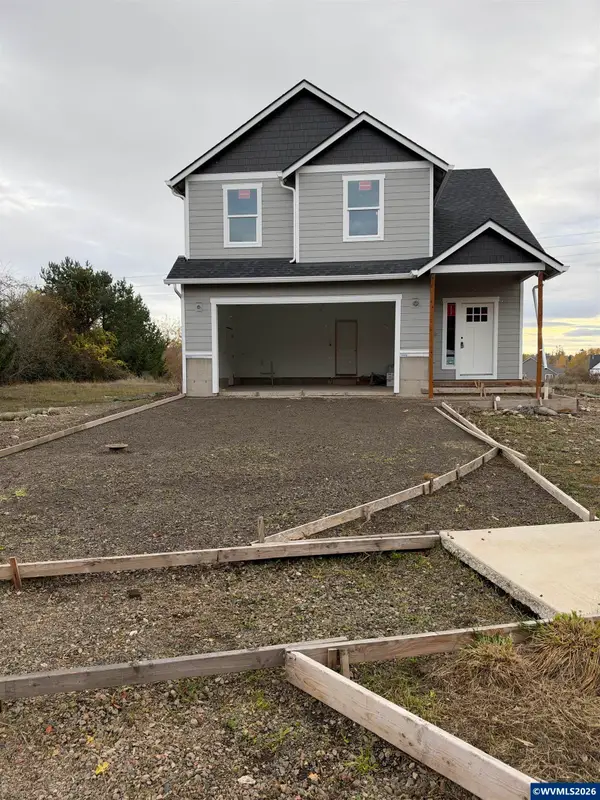 $575,000Active3 beds 3 baths1,836 sq. ft.
3138 24th Av NW, Albany, OR 97321
MLS# 847217Listed by: JMG JASON MITCHELL GROUP-ALBANY - New
 $425,000Active3 beds 2 baths1,561 sq. ft.
605 E Thornton Lake Dr NW, Albany, OR 97321
MLS# 844068Listed by: PREMIERE PROPERTY GROUP, LLC CORVALLIS


Protect your home and budget from life's surprises with an Assurant Home Warranty, backed by a partner that supports you through every step of homeownership. Explore Plans.
© 2026 Better Homes and Gardens Real Estate LLC. An Anywhere Real Estate company. All rights reserved. Better Homes and Gardens® Real Estate is a registered trademark owned by Meredith Operations Corporation, licensed to Better Homes and Gardens Real Estate LLC and used with permission. Better Homes and Gardens Real Estate LLC fully supports the principles of the Fair Housing Act and the Equal Opportunity Act. Listing information is deemed reliable but is not guaranteed accurate.
Each office is independently owned and operated.
Any services or products provided by third parties are not provided by, affiliated with or related to Better Homes and Gardens Real Estate LLC, or its affiliated companies.