
3500 Ermine St SE, Albany, OR 97322
Local realty services provided by:Better Homes and Gardens Real Estate Equinox
Listed by: tim rist, leah volkovCell: 541-250-1065
Office: dore541-250-1065
MLS#:843784
Source:OR_WVMLS
Price summary
- Price:$499,000
- Price per sq. ft.:$212.52
About this home
Accepted Offer with Contingencies. Large lot, loads of character, and endless potential! Situated on nearly half an acre in a desirable South Albany neighborhood, this 2,300+ sq ft, 4-bedroom home offers spacious living with timeless charm. The original interior provides the perfect opportunity to update and make it your own while enjoying major recent improvements, including a new HVAC system, water heater, and driveway.The expansive yard features mature cherry and pear trees with plenty of room for gardening or even a shop space. A large unfinished attic offers potential for additional living space, such as a bonus room, office, or guest retreat. Conveniently located near South Albany High School, parks, shopping, and everyday amenities, this is a fantastic opportunity to add your personal touch to a home with great bones in a sought-after location.
Contact an agent
Home facts
- Year built:1970
- Listing ID #:843784
- Added:42 day(s) ago
- Updated:September 03, 2026 at 10:03 PM
Rooms and interior
- Bedrooms:4
- Total bathrooms:2
- Full bathrooms:2
- Flooring:Carpet, Vinyl
- Dining Description:Combination Dining Area, On Level 1
- Kitchen Description:Dishwasher, Disposal, Microwave Included, On Level 1, Range Included
- Bedroom Description:Master Bedroom on Level 1
- Living area:2,348 sq. ft.
Heating and cooling
- Cooling:Central Ac
- Heating:Forced Air
Structure and exterior
- Roof:Composition
- Year built:1970
- Building area:2,348 sq. ft.
- Lot area:0.46 Acres
- Architectural Style:2 Story
- Construction Materials:Wood
- Exterior Features:Covered Patio, Fenced Yard, Underground Sprinklers
- Foundation Description:Continuous
Utilities
- Water:City
- Sewer:City Sewer
Finances and disclosures
- Price:$499,000
- Price per sq. ft.:$212.52
- Tax amount:$5,427 (2025)
Features and amenities
- Amenities:Area/Room For RV, Gas Water Heater, Leased Security
Parking
- Parking description:Attached Garage
- Garage spaces:2
 Based on information from Willamette Valley Multiple Listing Service, which neither guarantees nor is in any way responsible for its accuracy. All data is provided AS IS and with all faults. Data maintained by Willamette Valley Multiple Listing Service may not reflect all real estate activity in the market. OR_WVMLS Member Broker: Ron Blacquiere
New listings near 3500 Ermine St SE
- New
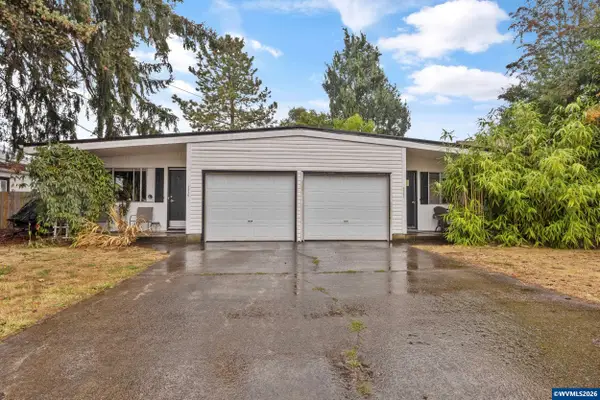 $399,999Active-- beds 2 baths1,598 sq. ft.
1115 Queen Av SE, Albany, OR 97322
MLS# 845355Listed by: HOMESMART REALTY GROUP - New
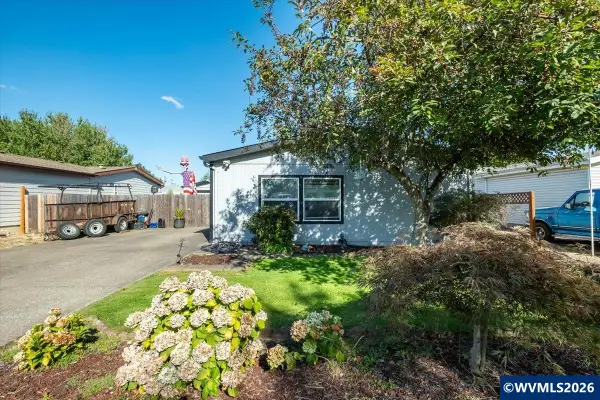 $384,900Active3 beds 2 baths1,782 sq. ft.
1921 Spicer Wayside SE, Albany, OR 97322
MLS# 845286Listed by: KELLER WILLIAMS REALTY MID WILLAMETTE - New
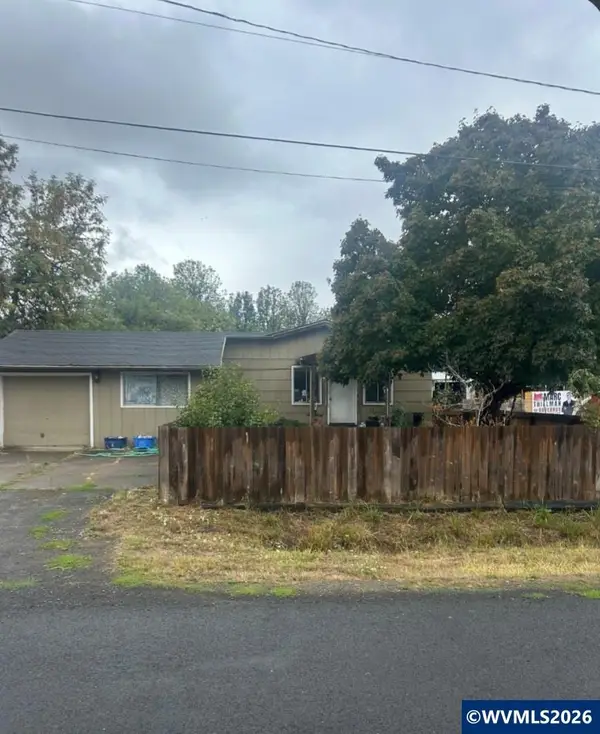 $499,850Active4 beds 1 baths1,900 sq. ft.
260 Charlotte St NE, Albany, OR 97322
MLS# 845338Listed by: MARYANN MAXEY - New
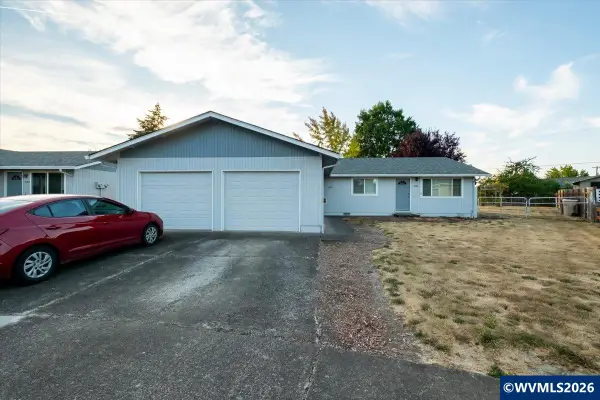 $465,000Active-- beds 2 baths1,863 sq. ft.
2505 Prairie (-2507) Pl SE, Albany, OR 97322
MLS# 845329Listed by: STELLAR REALTY NORTHWEST - New
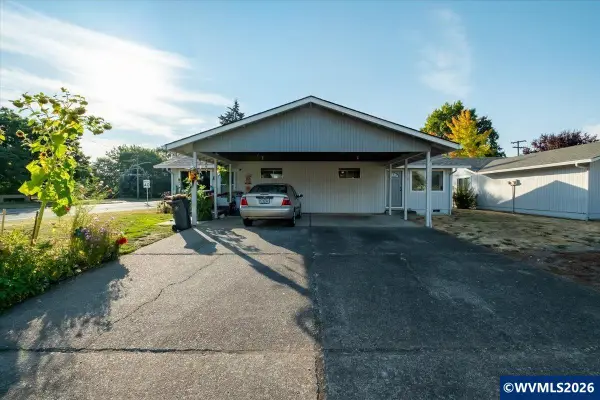 $410,000Active-- beds 2 baths1,352 sq. ft.
2501 Prairie (-2503) Pl SE, Albany, OR 97322
MLS# 845330Listed by: STELLAR REALTY NORTHWEST - New
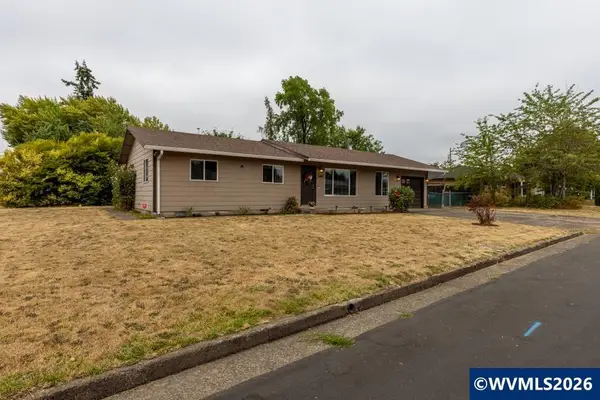 $350,000Active3 beds 1 baths1,176 sq. ft.
1680 Tudor Wy SE, Albany, OR 97322
MLS# 845325Listed by: REAL BROKER - New
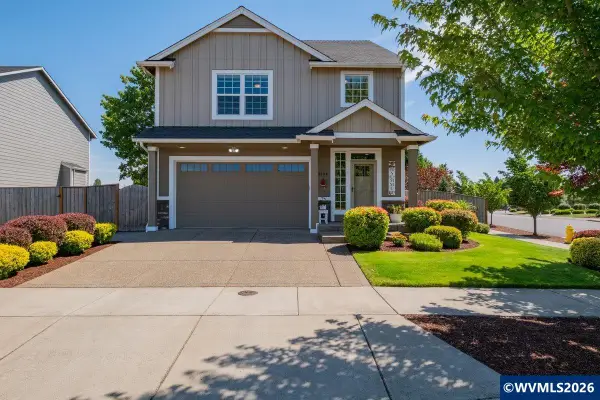 $553,000Active4 beds 3 baths2,152 sq. ft.
3104 36th Av SE, Albany, OR 97322
MLS# 845295Listed by: NEXT DOOR REAL ESTATE GROUP - New
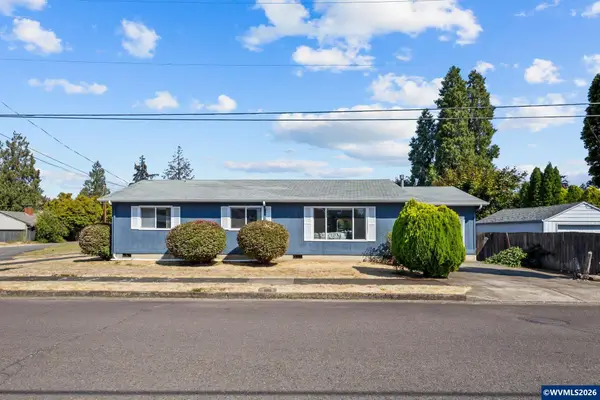 $419,000Active3 beds 2 baths1,232 sq. ft.
1485 Lawnridge St SW, Albany, OR 97321
MLS# 845075Listed by: PREMIERE PROPERTY GROUP, LLC CORVALLIS - New
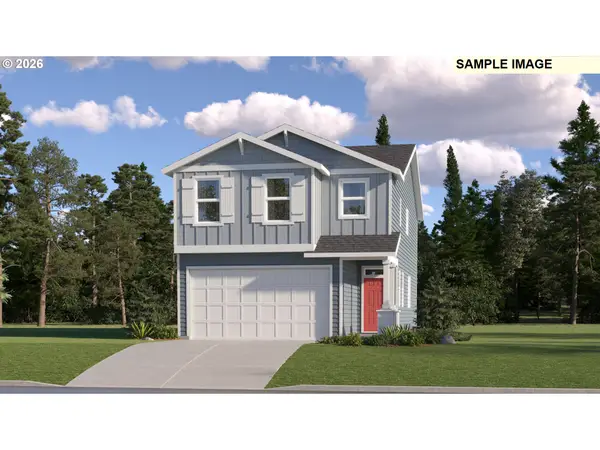 $497,900Active4 beds 3 baths2,094 sq. ft.
898 Windrow Ave Se, Albany, OR 97322
MLS# 152207360Listed by: LENNAR SALES CORP - New
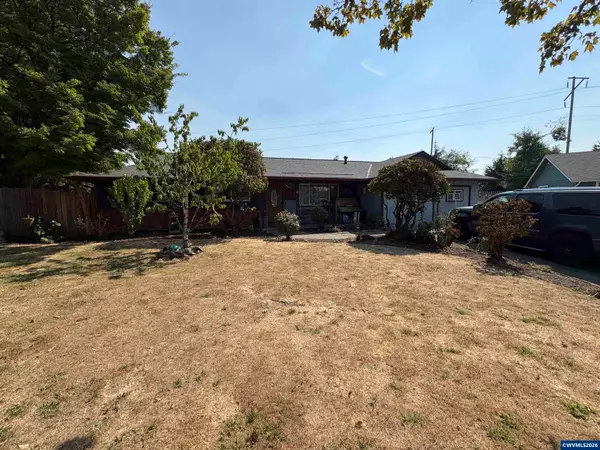 $365,000Active3 beds 3 baths1,378 sq. ft.
3827 Pine St SE, Albany, OR 97332
MLS# 845265Listed by: SIMPLIHOM


Protect your home and budget from life's surprises with an Assurant Home Warranty, backed by a partner that supports you through every step of homeownership. Explore Plans.
© 2026 Better Homes and Gardens Real Estate LLC. An Anywhere Real Estate company. All rights reserved. Better Homes and Gardens® Real Estate is a registered trademark owned by Meredith Operations Corporation, licensed to Better Homes and Gardens Real Estate LLC and used with permission. Better Homes and Gardens Real Estate LLC fully supports the principles of the Fair Housing Act and the Equal Opportunity Act. Listing information is deemed reliable but is not guaranteed accurate.
Each office is independently owned and operated.
Any services or products provided by third parties are not provided by, affiliated with or related to Better Homes and Gardens Real Estate LLC, or its affiliated companies.