
38597 Shady Oak Rd NE, Albany, OR 97322
Local realty services provided by:Better Homes and Gardens Real Estate Realty Partners
Listed by: alex mccarthy541-514-1779
Office: john l. scott-salem503-585-0100
MLS#:841253
Source:OR_WVMLS
Price summary
- Price:$750,000
- Price per sq. ft.:$278.5
About this home
Check out this gorgeous, peaceful acreage property near Albany! This one-level home features 4 beds, 3 full baths, ample light, a wrap-around deck with new stain, gas fireplace insert, a tankless on-demand water heater, 3-car detached garage, and a 33x36 shop w/ carport. Bedroom layout is ideal for dual / multigenerational living, or an extra family / kids room. Property sits on 1.66 acres and has a pond, fruiting trees, mature oak & fir surround, and a deer-fenced garden w/ raised beds. This is the one!
Contact an agent
Home facts
- Year built:1979
- Listing ID #:841253
- Added:1 day(s) ago
- Updated:May 28, 2026 at 03:56 AM
Rooms and interior
- Bedrooms:4
- Total bathrooms:3
- Full bathrooms:3
- Flooring:Carpet, Laminate, Tile, Vinyl, Wood
- Dining Description:Formal Dining Room
- Kitchen Description:Dishwasher, On Level 1, Range Included, Range: Built-In, Range: Electric
- Bedroom Description:Master Bedroom on Level 1
- Living area:2,693 sq. ft.
Heating and cooling
- Cooling:Central Ac
- Heating:Forced Air, Gas
Structure and exterior
- Roof:Composition, Shingle
- Year built:1979
- Building area:2,693 sq. ft.
- Lot area:1.66 Acres
- Architectural Style:1 Story
- Construction Materials:Wood
- Exterior Features:Covered Deck, Deck, Partial Fenced Yard, Patio, Underground Sprinklers
- Foundation Description:Continuous
Schools
- High school:South Albany
- Middle school:Timber Ridge
- Elementary school:Meadow Ridge
Utilities
- Water:Connected, Well
- Sewer:Septic
Finances and disclosures
- Price:$750,000
- Price per sq. ft.:$278.5
- Tax amount:$5,001 (2025)
Features and amenities
- Amenities:Area/Room For RV, Gas Water Heater, Owned Security, RV Garage, RV Pad
Parking
- Parking description:Detached Garage
- Garage spaces:3
 Based on information from Willamette Valley Multiple Listing Service, which neither guarantees nor is in any way responsible for its accuracy. All data is provided AS IS and with all faults. Data maintained by Willamette Valley Multiple Listing Service may not reflect all real estate activity in the market. OR_WVMLS Member Broker: Debra Nolen
New listings near 38597 Shady Oak Rd NE
- New
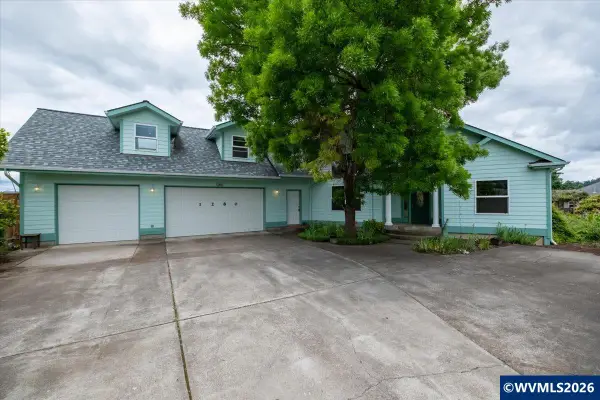 $600,000Active3 beds 3 baths2,343 sq. ft.
1280 NW Jordan Dr, Albany, OR 97321
MLS# 839439Listed by: PREMIERE PROPERTY GROUP, LLC ALBANY - New
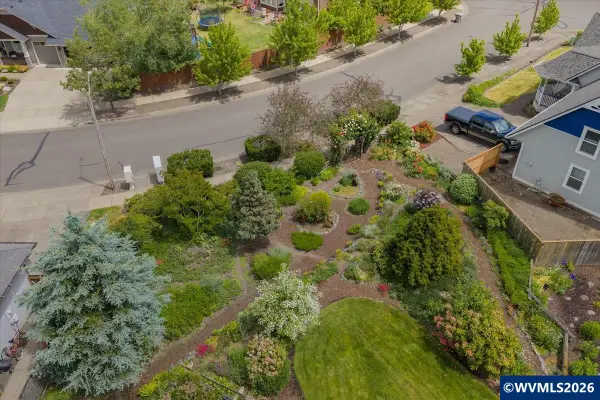 $175,000Active0.21 Acres
1306 NW Thorn Dr, Albany, OR 97321
MLS# 839441Listed by: PREMIERE PROPERTY GROUP, LLC ALBANY - New
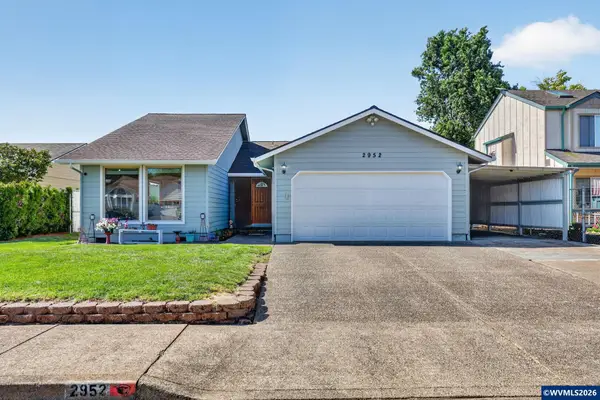 $422,000Active3 beds 2 baths1,416 sq. ft.
2952 45th Ct SE, Albany, OR 97322
MLS# 841504Listed by: REDFIN - New
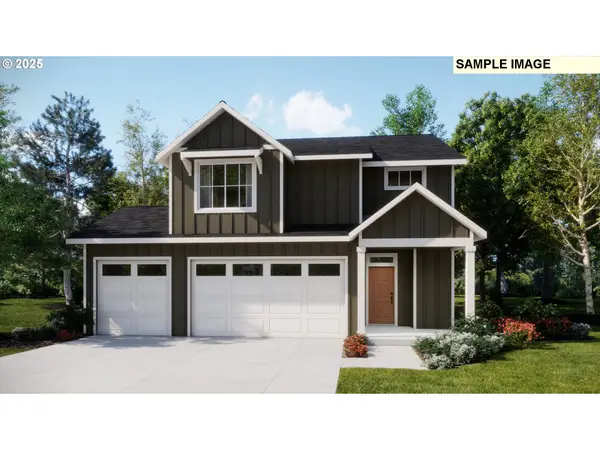 $517,400Active3 beds 3 baths2,073 sq. ft.
1429 Logan Pkwy Se, Albany, OR 97322
MLS# 738534326Listed by: LENNAR SALES CORP - New
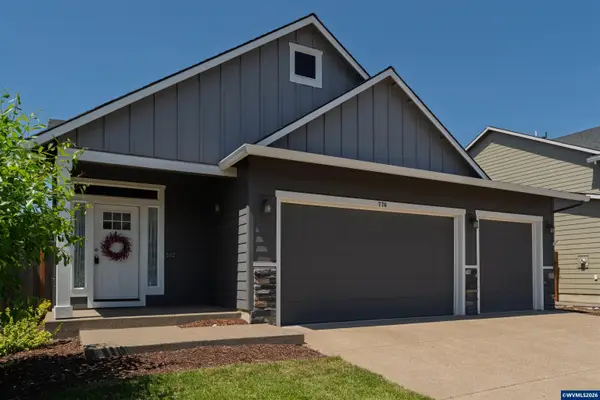 $485,000Active3 beds 2 baths1,716 sq. ft.
776 Crop Ct NE, Albany, OR 97322
MLS# 841481Listed by: RE/MAX INTEGRITY CORVALLIS BRANCH - New
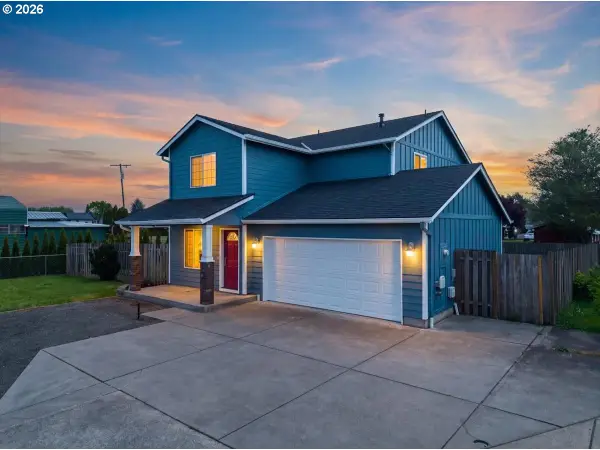 $475,000Active4 beds 3 baths1,548 sq. ft.
2808 20th Ave, Albany, OR 97322
MLS# 118241293Listed by: CONNECTED REAL ESTATE GROUP - New
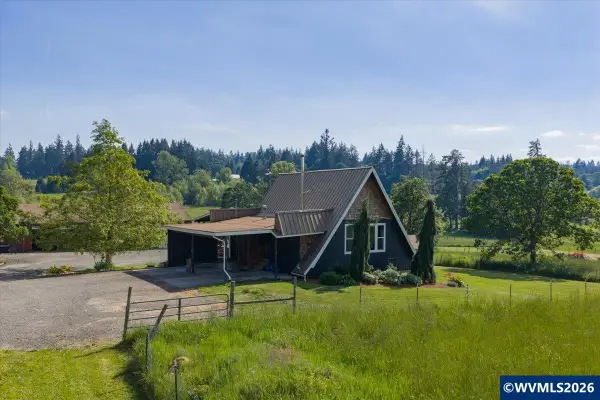 $599,900Active3 beds 2 baths1,584 sq. ft.
34232 Parkwoods Dr NE, Albany, OR 97322
MLS# 841472Listed by: OREGON REALTY NW - New
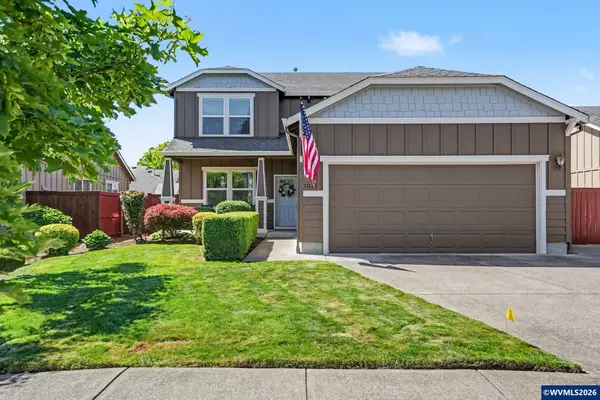 $474,900Active3 beds 3 baths2,046 sq. ft.
1032 Canal Av SE, Albany, OR 97322
MLS# 840967Listed by: CASCADE HASSON SOTHEBY'S INTERNATIONAL REALTY - New
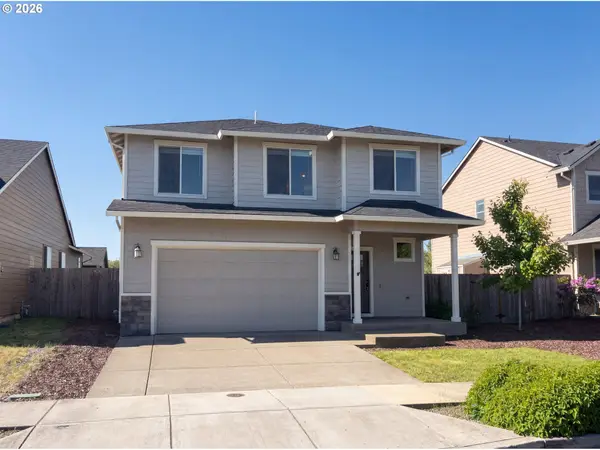 $492,000Active4 beds 3 baths1,885 sq. ft.
4230 Sagecrest Dr, Albany, OR 97322
MLS# 591658715Listed by: OPENDOOR BROKERAGE LLC


Protect your home and budget from life's surprises with an Assurant Home Warranty, backed by a partner that supports you through every step of homeownership. Explore Plans.
© 2026 Better Homes and Gardens Real Estate LLC. An Anywhere Real Estate company. All rights reserved. Better Homes and Gardens® Real Estate is a registered trademark owned by Meredith Operations Corporation, licensed to Better Homes and Gardens Real Estate LLC and used with permission. Better Homes and Gardens Real Estate LLC fully supports the principles of the Fair Housing Act and the Equal Opportunity Act. Listing information is deemed reliable but is not guaranteed accurate.
Each office is independently owned and operated.
Any services or products provided by third parties are not provided by, affiliated with or related to Better Homes and Gardens Real Estate LLC, or its affiliated companies.