
5746 NE Tuscan Loop, Albany, OR 97321
Local realty services provided by:Better Homes and Gardens Real Estate Equinox
5746 NE Tuscan Loop,Albany, OR 97321
$699,000
- 4 Beds
- 3 Baths
- 2,674 sq. ft.
- Single family
- Active
Listed by: paul j terjeson
Office: keller williams realty mid-willamette
MLS#:220227634
Source:OR_SOMLS
Price summary
- Price:$699,000
- Price per sq. ft.:$261.41
About this home
Come home to space, privacy, and stunning views in this beautiful 4-bedroom, 2.5-bath home with almost 2,700+ sqft on a 0.40-acre corner lot. With no rear neighbors, enjoy peaceful farm fields and coastal mountain views from the expansive backyard. Inside, quartz counters, LVP flooring, white cabinetry, a spacious bonus room, and a flexible 4th bedroom await. Outside, entertain under the pergola, garden in raised beds, gather around the fire pit, park your RV on the concrete pad and room for a future shop!
Contact an agent
Home facts
- Year built:2018
- Subdivision & Development:N/A
- Listing ID #:220227634
- Added:59 day(s) ago
- Updated:October 24, 2026 at 02:36 PM
Rooms and interior
- Bedrooms:4
- Total bathrooms:3
- Full bathrooms:2
- Half bathrooms:1
- Flooring:Carpet, Tile
- Bathrooms Description:Soaking Tub
- Kitchen Description:Dishwasher, Microwave, Oven, Range, Refrigerator
- Bedroom Description:Primary Downstairs
- Living area:2,674 sq. ft.
Heating and cooling
- Cooling:Central Air
- Heating:Electric, Forced Air, Heat Pump, Natural Gas
- Central air:Yes
Structure and exterior
- Roof:Composition
- Year built:2018
- Building area:2,674 sq. ft.
- Lot area:0.39 Acres
- Lot Features:Fenced, Garden, Landscaped, Level
- Architectural Style:Traditional
- Foundation Description:Concrete Perimeter
- Levels:2 Story
Schools
- High school:Sweet Home High
- Middle school:Memorial Middle
- Elementary school:Clover Ridge Elem
Utilities
- Water:Public
- Sewer:Public Sewer
Finances and disclosures
- Price:$699,000
- Price per sq. ft.:$261.41
- Tax amount:$5,192 (2025)
Features and amenities
- Appliances:Dishwasher, Microwave, Oven, Range, Refrigerator, Water Heater
Parking
- Parking description:Attached, Detached, Driveway, RV Access/Parking
- Garage:Yes
- Garage spaces:3
New listings near 5746 NE Tuscan Loop
- New
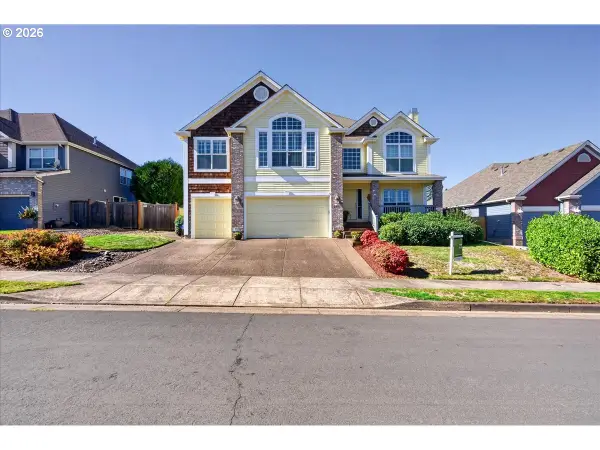 $679,000Active5 beds 4 baths3,759 sq. ft.
2442 NW Broadway St, Albany, OR 97321
MLS# 295622515Listed by: EXP REALTY, LLC
- New
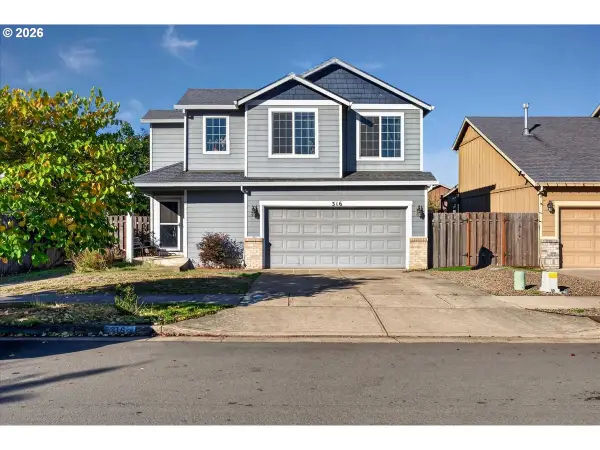 $399,000Active3 beds 3 baths1,406 sq. ft.
316 NE Stormy St, Albany, OR 97322
MLS# 529616170Listed by: EXP REALTY, LLC - New
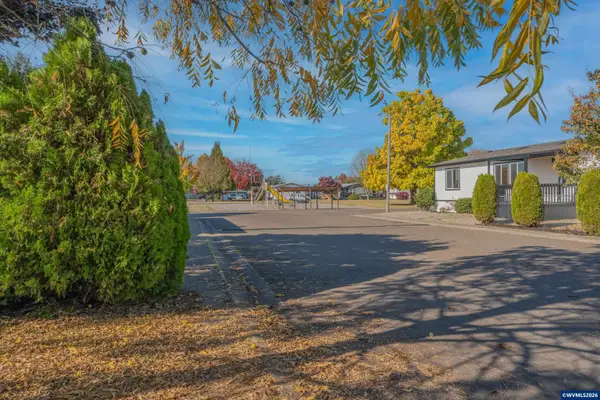 $60,000Active3 beds 2 baths1,568 sq. ft.
2151 Three Lakes (#94) Rd SE, Albany, OR 97322
MLS# 845510Listed by: KELLER WILLIAMS REALTY MID-WILLAMETTE - GILLOTT TEAM - New
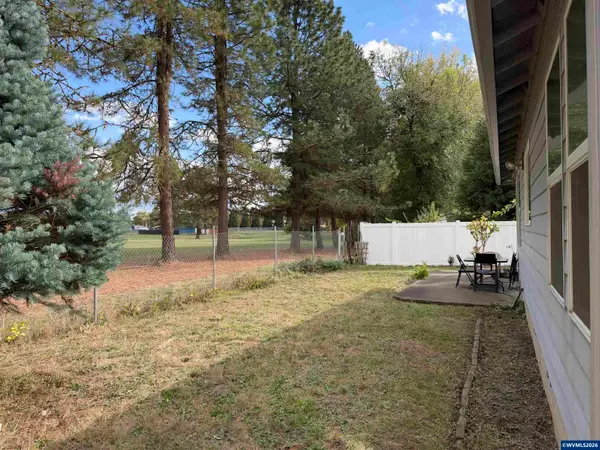 $550,000Active5 beds 3 baths2,009 sq. ft.
6555 Looney Ln SW, Albany, OR 97321
MLS# 846871Listed by: RE/MAX INTEGRITY CORVALLIS BRANCH - New
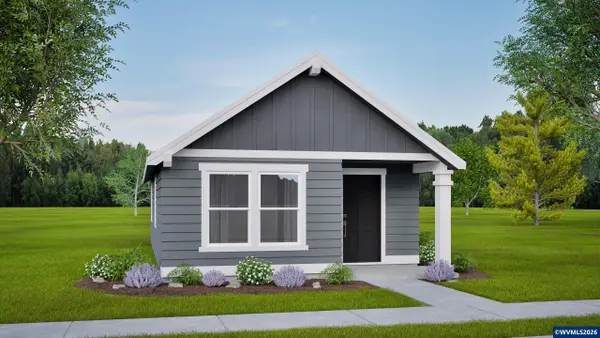 $299,990Active2 beds 2 baths800 sq. ft.
4652 SE Flicker St, Albany, OR 97322
MLS# 846876Listed by: NEW HOME STAR OREGON, LLC 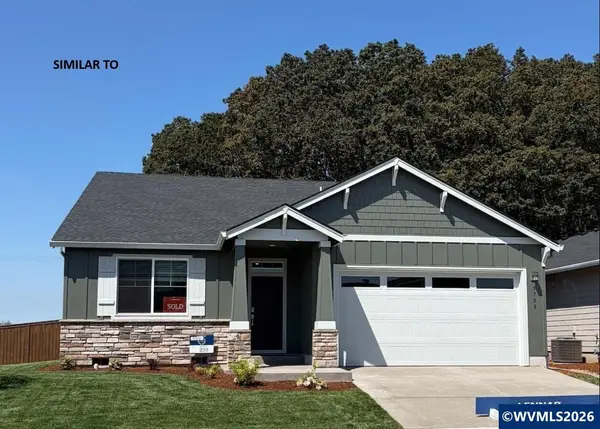 $510,400Pending4 beds 2 baths1,958 sq. ft.
6744 Combine St SE, Albany, OR 97322
MLS# 846875Listed by: LENNAR SALES CORP- New
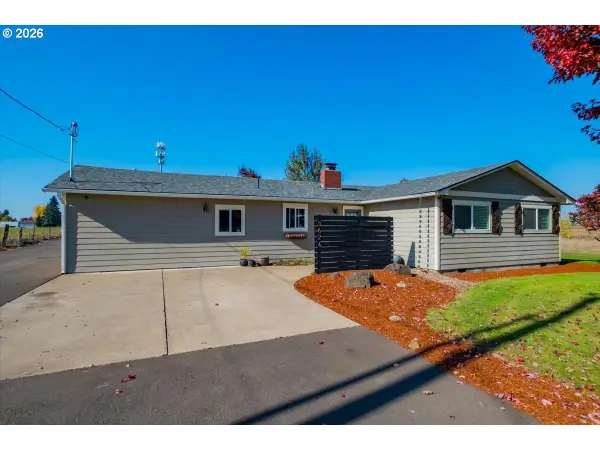 $749,000Active3 beds 2 baths2,116 sq. ft.
3626 Three Lakes Rd Se, Albany, OR 97322
MLS# 569524366Listed by: RE/MAX INTEGRITY - New
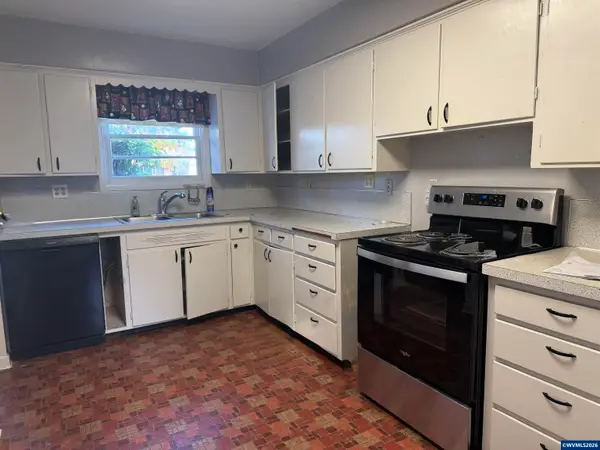 $299,900Active2 beds 1 baths944 sq. ft.
1335 Chestnut St SE, Albany, OR 97322
MLS# 846865Listed by: BERKSHIRE HATHAWAY HOMESERVICES R E PROF - New
 $4,142,556Active9.51 Acres
3360 NE Conser Rd, Albany, OR 97321
MLS# 846803Listed by: COLDWELL BNKR/COMMERCIAL DIV - Open Sat, 11am to 1pmNew
 $425,000Active3 beds 3 baths1,984 sq. ft.
2140 17th Ave, Albany, OR 97321
MLS# 483772407Listed by: KELLER WILLIAMS REALTY MID-WILLAMETTE


Protect your home and budget from life's surprises with an Assurant Home Warranty, backed by a partner that supports you through every step of homeownership. Explore Plans.
© 2026 Better Homes and Gardens Real Estate LLC. An Anywhere Real Estate company. All rights reserved. Better Homes and Gardens® Real Estate is a registered trademark owned by Meredith Operations Corporation, licensed to Better Homes and Gardens Real Estate LLC and used with permission. Better Homes and Gardens Real Estate LLC fully supports the principles of the Fair Housing Act and the Equal Opportunity Act. Listing information is deemed reliable but is not guaranteed accurate.
Each office is independently owned and operated.
Any services or products provided by third parties are not provided by, affiliated with or related to Better Homes and Gardens Real Estate LLC, or its affiliated companies.